

65 BLUE JAY DR
Dubois, PA 15801
PRICE: $352,000
Active | MLS# 04-14520

3 beds

3 full baths

2285 sq ft

85 X 239 X 75 X 240
0.55 Acres
The Details
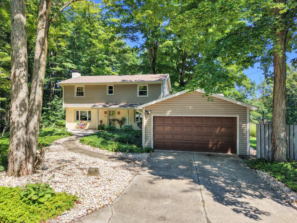
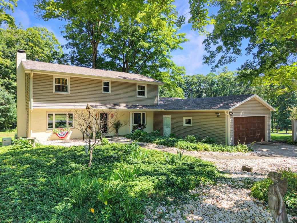
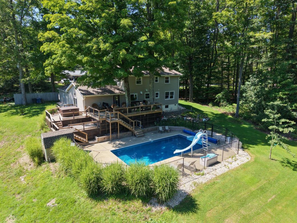
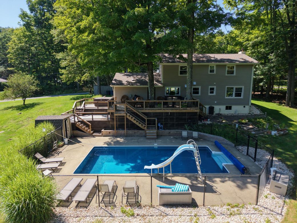
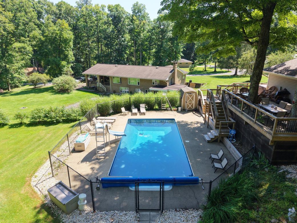
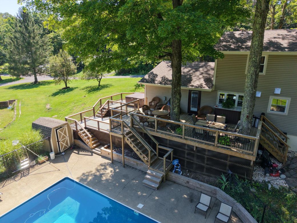
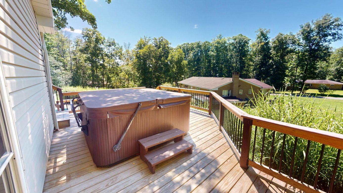
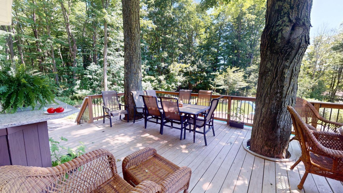
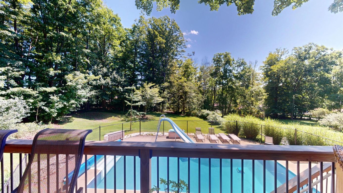
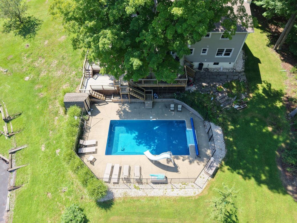
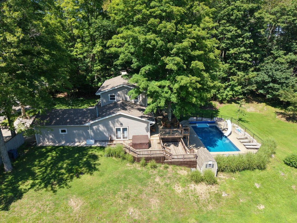
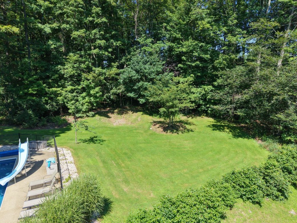
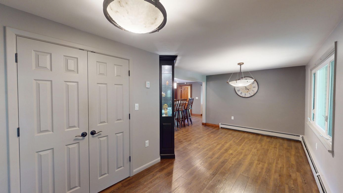
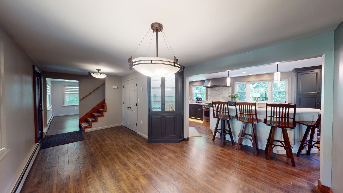
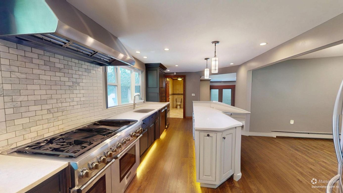
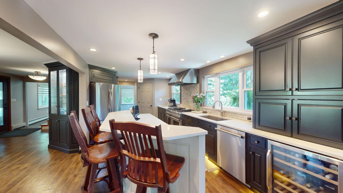
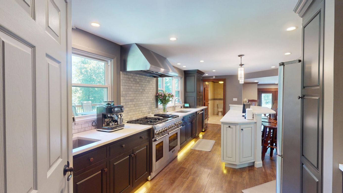
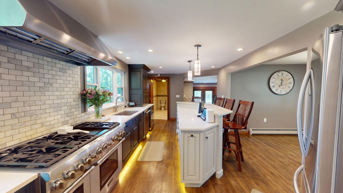
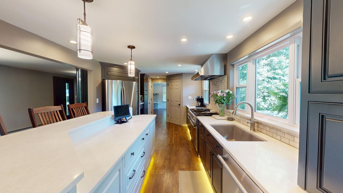
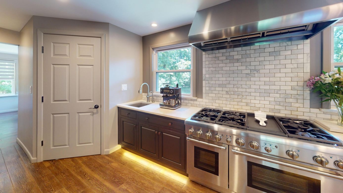
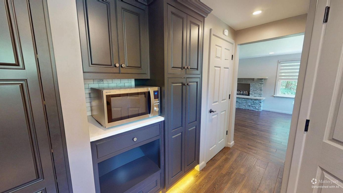
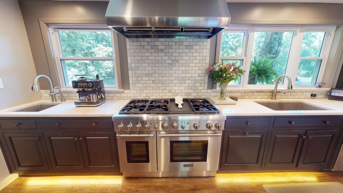
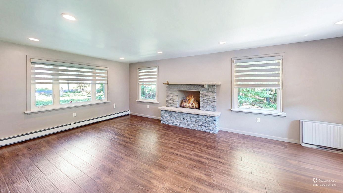
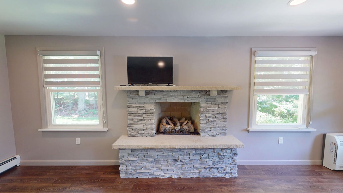
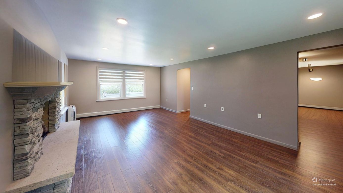
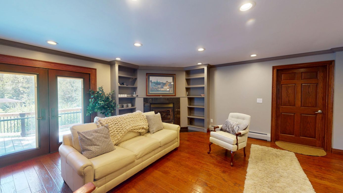
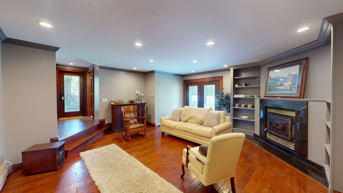
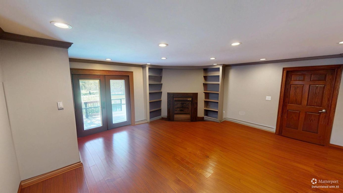
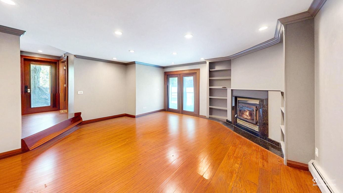
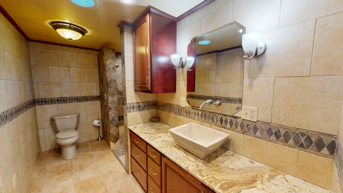
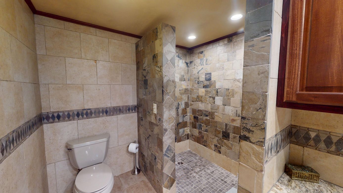
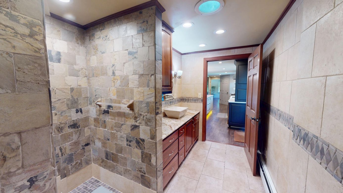
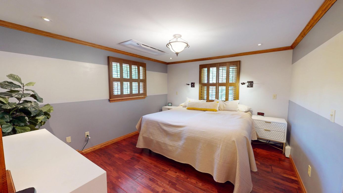
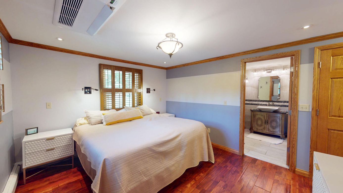
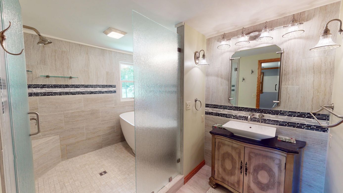
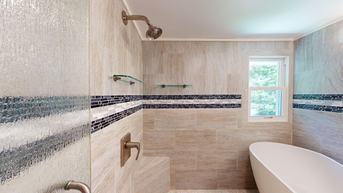
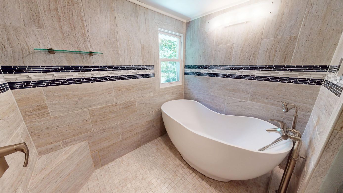
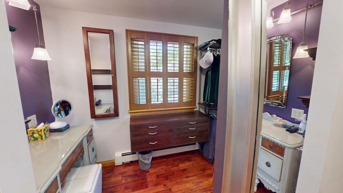
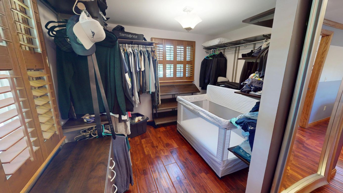
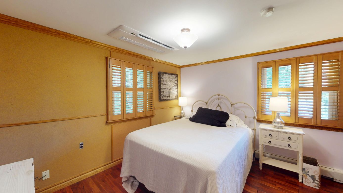
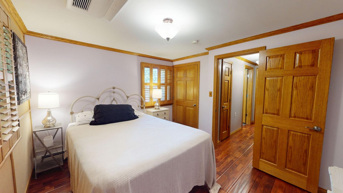
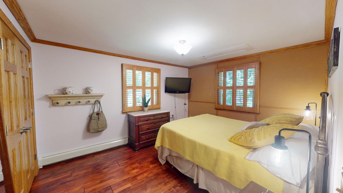
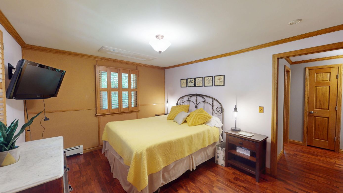
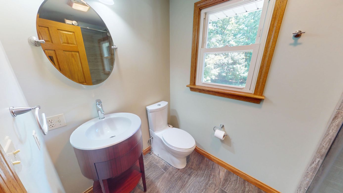
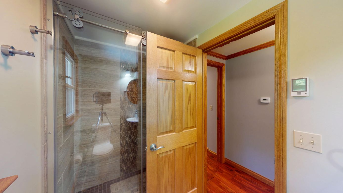
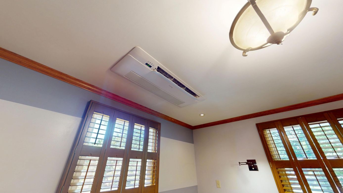
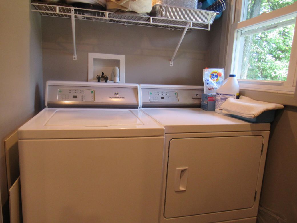
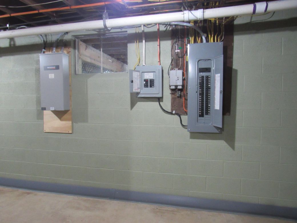
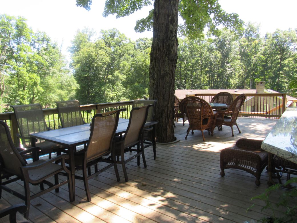
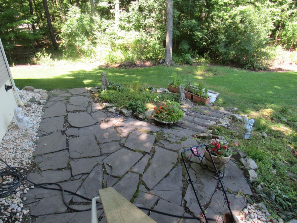
Tours start Tuesday August 11th. Welcome to 65 Blue Jay Drive where thoughtful renovations, meticulous care and timeless craftmenship come together on a beautifully landscaped .55-acre lot. Every improvement reflects quality, comfort, and pride of ownership, creating a home that's as functional as it is inviting. Rich engineered hardwood floors flow throughout the home, complemented by crownmolding, solid six-panel wood doors, and sun-filled living spaces that showcase the home's exceptional craftsmanship. The heart of the home is the beautifully remodeled kitchen featuring a professional-grade 48" Thermador dual-fuel range, marble tile backsplash, granite countertops, motion-activated under-cabinet lighting, dual sinks, and a generous center island designed for entertaining. The adjoining living room invites relaxation with a classic wood burning fireplace, built-in shelving, and French doors that bathe the space in natural light. A formal living room offers an additional gathering space, centered around a stunning stone gas fireplace. First floor living could be an option with the 3/4 bath and 1st floor laundry. Retreat upstairs to 3 spacious bedrooms adorned with plantation shutters and warm wood trim. The bathrooms have been beautifully updated, highlighted by a spa-inspired primary suite featuring a freestanding soaking tub, frameless glass shower with mosaic tile accents, and heated tile floors, while another dazzles with rich cherry cabinetry and granite countertops. Step outside and see what truly sets this home apart. The newer expansive deck overlooks a back yard oasis with a 16x32 in ground pool and fenced in area. Behind the scenes, you'll appreciate the investments that matter just as much as the finishes you can see. Notable upgrades include a whole-house generator, tankless water heater, three-zone heating system, interior French drains with a lifetime warranty, newer deck, pool heater, and numerous other carefully curaed updates that provide peace of mind for years to come. Combining quality updates, exceptional outdoor living, and a convenient location just minutes from Penn Highlands Hospital, shopping, and downtown DuBois, this is a property that you'll want to experience in person. Call today to schedule your personal tour!
Take Virtual TourProperty Overview
| Style | 2 Story |
| Property Type | Residential - Single Family |
| Year Built | 1968 |
| School District | Dubois |
| County | Clearfield |
| Tax Municipality | City of DuBois |
| Heat | Baseboard,Natural Gas |
| A/C | Wall Unit(s) |
| Fireplaces | Gas,Wood Burning Stove |
| Water | Community |
| Sewer | On Site |
| Garage Type | 2 Car Attached |
| Driveway | Concrete |
| Exterior Features | Vinyl Siding |
| Total Taxes | $3564.31 |
Interest${{ vm.principal }}
Insurance${{ vm.pmi }}
Insurance${{ vm.taxes }}
*All fees are for estimate purposes only.
Directions: Main St Ext to Kiwanis Trail Rd, (L) onto Blue Jay Drive, house on Left, Look for Coldwell Banker Signs
| Sq. Footages | |
|---|---|
| Above Grade Living Area | 2285 |
| Rooms | Main | Upper | Lower | Bsmt. |
|---|
| Area 04 DuBois |
| Association Fee $ |
| Cap Fee $ |
| Wooded Acres |
| Assessed Value |
The data relating to real estate for sale on this website comes in part from the Internet Data exchange (IDX) program of Clearfield Jefferson Association of REALTORS®. Information deemed reliable but not guaranteed. IDX information is provided exclusively for consumers' personal, non-commercial use and may not be used for any purpose other than to identify prospective properties consumers may be interested in purchasing. Copyright © 2023 Clearfield Jefferson Association of REALTORS®. All Rights Reserved.
Search for your next home on the go! 


DISCOVER YOUR HOMES TRUE VALUE
Get your local market report by signing up for a FREE valuation