

803 S 5TH ST
Clearfield, PA 16830
PRICE: $319,900
Active | MLS# 05-11916

3 beds

3 full baths

2120 sq ft

0.17 Acres
The Details
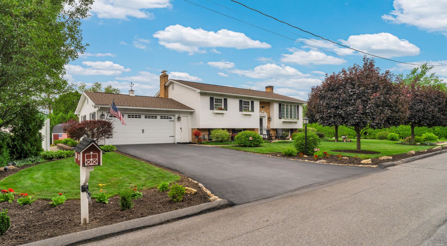
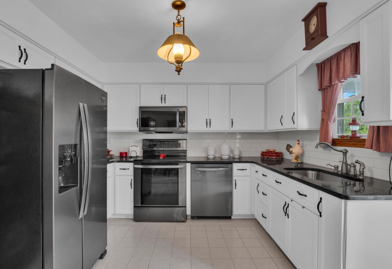
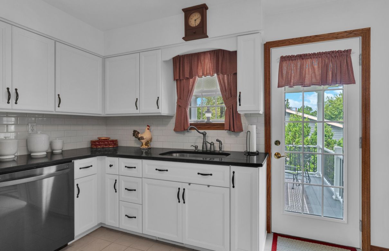
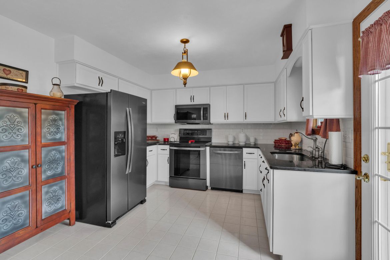
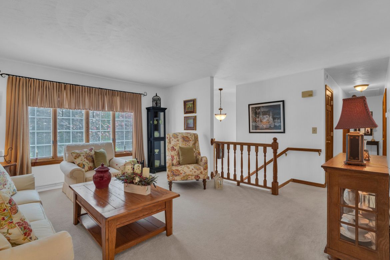
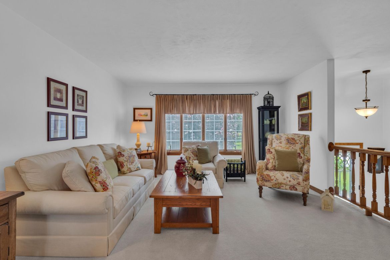
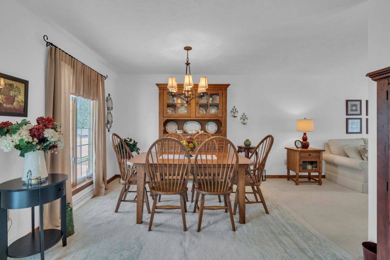
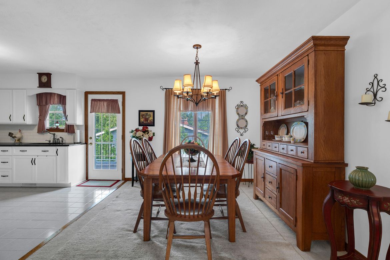
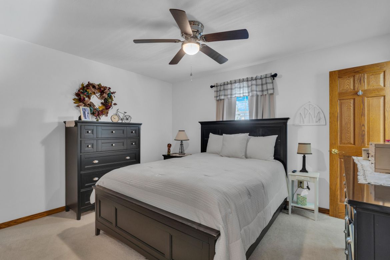
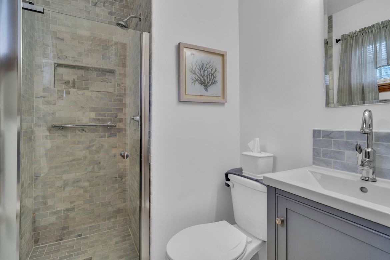
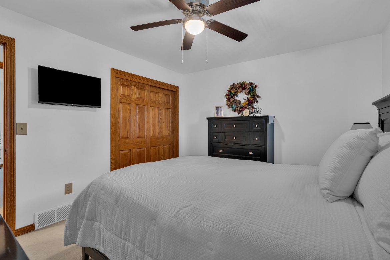
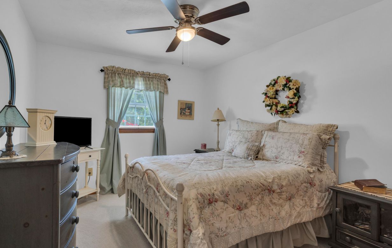
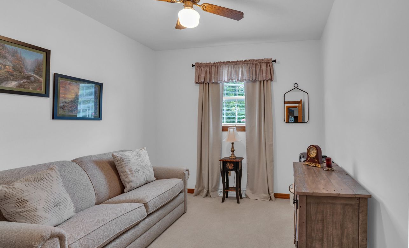
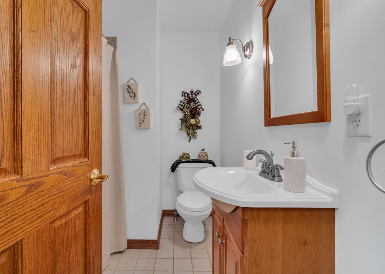
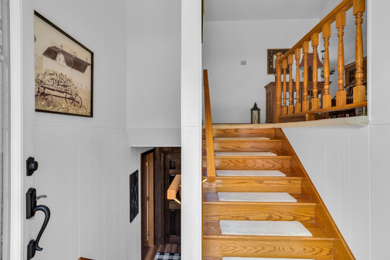
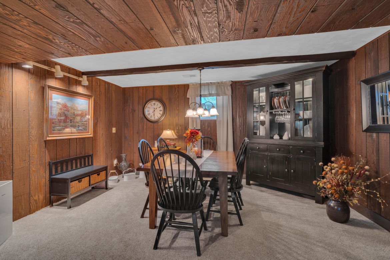
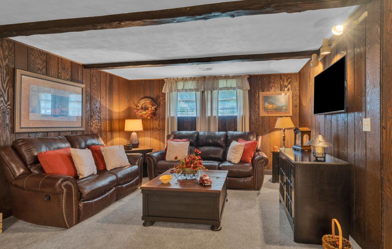
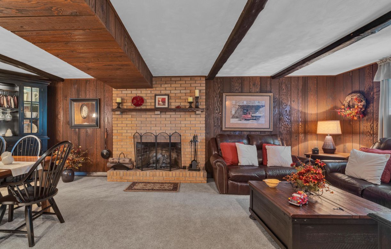
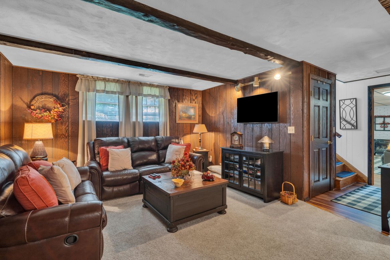
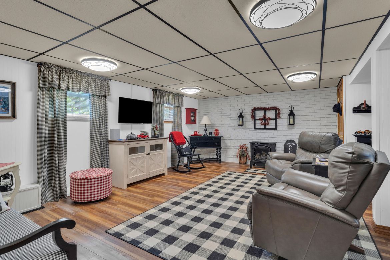
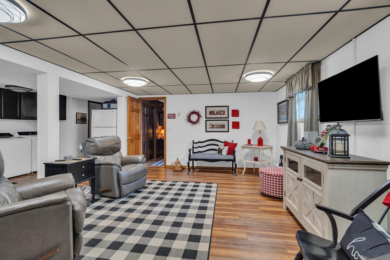
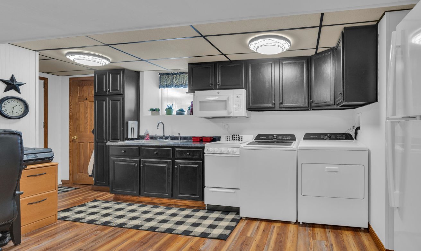
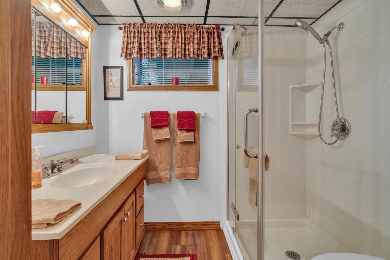
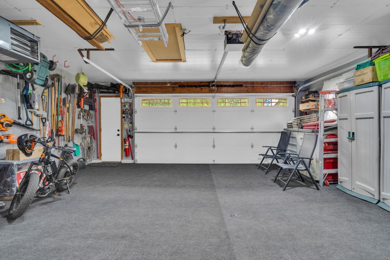
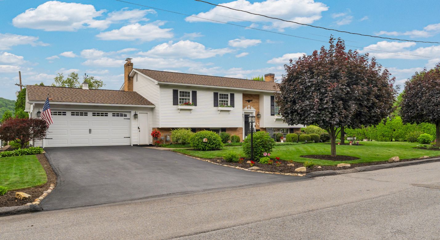
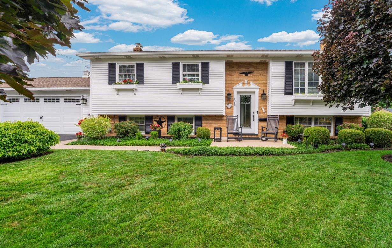
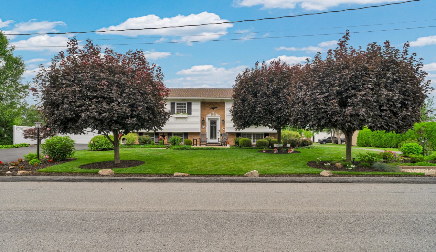
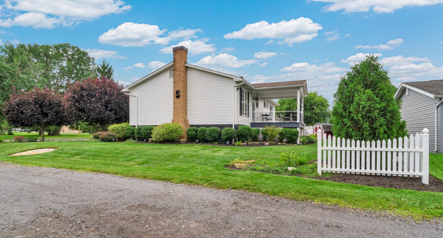
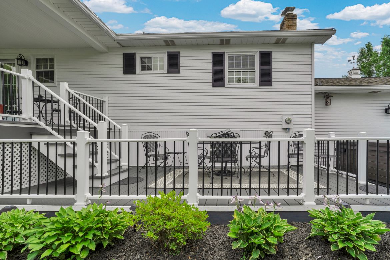
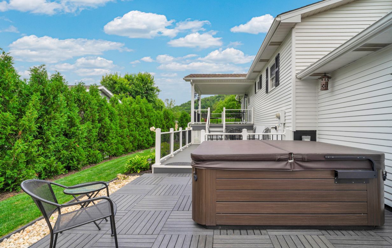
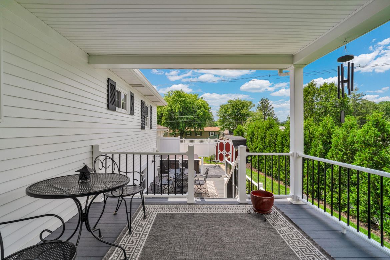
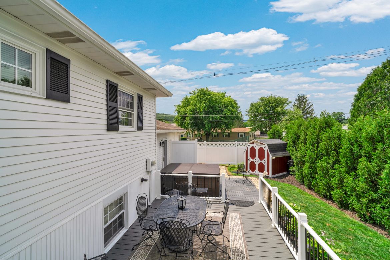
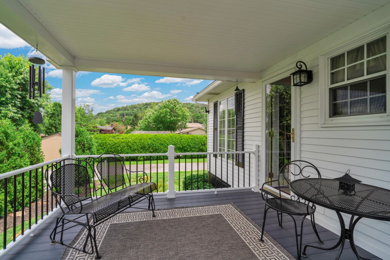
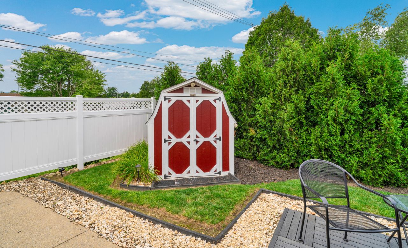
Welcome to 803 S. 5th Street in Clearfield, a beautifully maintained split-level home offering an exceptional combination of comfort, functionality, and versatile living space. The main level features three bedrooms and two full bathrooms, including a spacious primary suite with a private en suite bathroom.The updated kitchen is equipped with granite countertops and newer appliances, including a refrigerator, stove, microwave, and dishwasher, making it both stylish and functional for everyday living. The finished lower level significantly expands the home's possibilities, offering an ideal setup for multi-generational living, a potential mother-in-law suite, or an outstanding entertainment area. This level includes a cozy den with a natural gas fireplace, an oversized dining area perfect for hosting gatherings, and an additional family room featuring a standalone natural gas fireplace. A kitchenette, third full bathroom, and included washer and dryer provide added convenience and flexibility. Additional amenities include natural gas heat, central air conditioning, an attached two-car garage, and ample storage throughout. Step outside to enjoy the multi-tier rear deck overlooking beautifully manicured landscaping, or unwind in the hot tub after a long day. Conveniently located just a few blocks from the community pool, this home offers a wonderful blend of indoor and outdoor living in a desirable neighborhood. Don't miss the opportunity to own this move-in-ready split-level home with a flexible floor plan designed for everyday living and entertaining. Schedule your private showing today.
Property Overview
| Style | Split Level |
| Property Type | Residential - Single Family |
| Year Built | 1978 |
| School District | Clearfield |
| County | Clearfield |
| Tax Municipality | Clearfield Borough |
| Heat | Forced Air,Natural Gas |
| A/C | Central Air |
| Fireplaces | Free Standing,Insert,Gas |
| Water | Municipality |
| Sewer | Municipality |
| Garage Type | 2 Car Attached |
| Driveway | Paved |
| Exterior Features | Vinyl Siding |
| Total Taxes | $3140.3 |
Interest${{ vm.principal }}
Insurance${{ vm.pmi }}
Insurance${{ vm.taxes }}
*All fees are for estimate purposes only.
Directions: Traveling on Park Avenue, turn onto 5th Street. Subject home on the right.
| Sq. Footages | |
|---|---|
| Above Grade Living Area | 2120 |
| Rooms | Main | Upper | Lower | Bsmt. |
|---|
| Area 05 Clearfield |
| Association Fee $ |
| Cap Fee $ |
| Wooded Acres |
| Assessed Value |
The data relating to real estate for sale on this website comes in part from the Internet Data exchange (IDX) program of Clearfield Jefferson Association of REALTORS®. Information deemed reliable but not guaranteed. IDX information is provided exclusively for consumers' personal, non-commercial use and may not be used for any purpose other than to identify prospective properties consumers may be interested in purchasing. Copyright © 2023 Clearfield Jefferson Association of REALTORS®. All Rights Reserved.
Search for your next home on the go! 


DISCOVER YOUR HOMES TRUE VALUE
Get your local market report by signing up for a FREE valuation