

1278 Poland Avenue
Altoona, PA 16601
PRICE: $425,000
Pending | MLS# ag-80690

3 beds

2 full baths

2912 sq ft

0.7 Acres
The Details
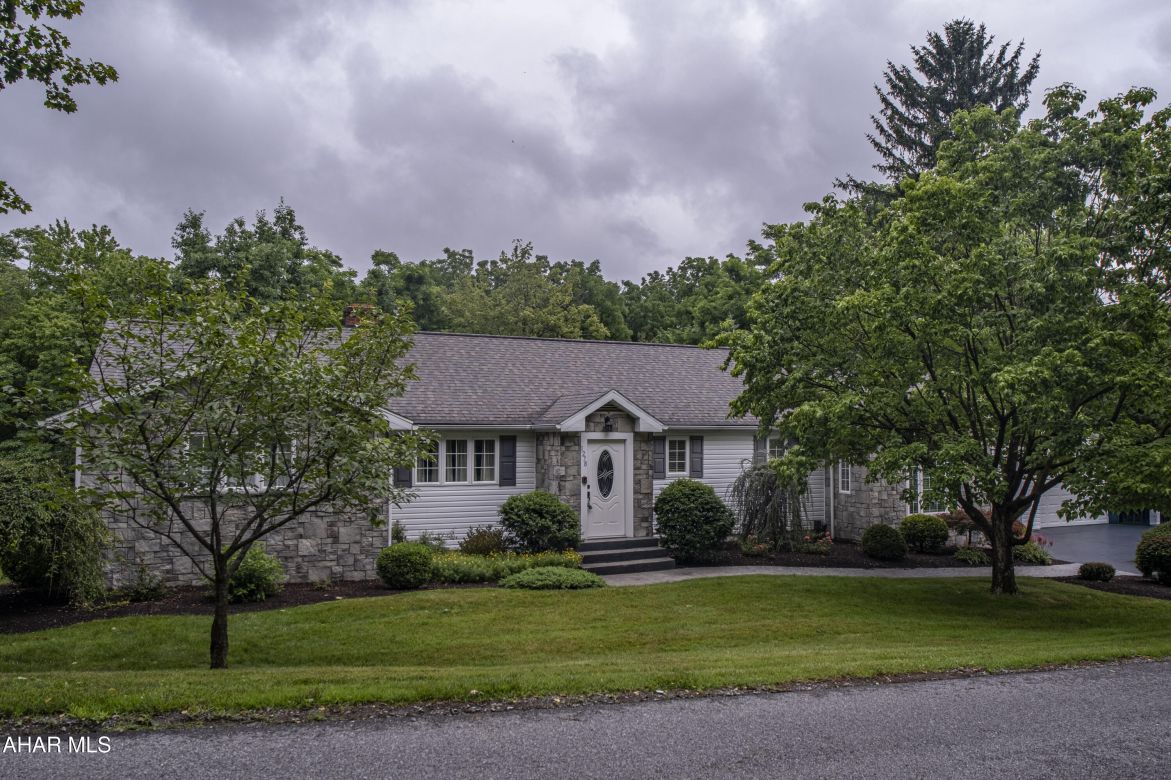
Welcome to a beautifully maintained ranch home where curb appeal truly shines. Featuring white siding, a charcoal roof, and gray stone accents, the exterior is complemented by thoughtfully designed landscaping and striking hardscape elements, including a stamped concrete driveway and front walk that create an inviting first impression. Situated on a double lot, the outdoor space is both functional and private. The backyard offers painted concrete, gentle grading, and well-placed barrier landscaping that enhances privacy while maximizing usable space. Designed for both relaxation and entertaining, the tiered layout includes a deck off the kitchen's eat-in area for easy indoor-outdoor flow, along with a dedicated setup for a hot tub and a stone fire pit. Inside, this meticulously cared-for home offers three bedrooms, including a spacious primary suite with ample closet space and a private bath featuring a makeup vanity. A second full bath serves the additional bedrooms. The main living area balances an open feel with defined spaces, as a large family room just off the dining area provides both connection and separation when needed. The finished walk-out basement expands the living space significantly, offering a versatile great room and game room, along with a third bathroom (currently configured as a half bath). With direct access to the backyard patio--conveniently located near the hot tub area--this level is perfect for entertaining or relaxing. You will also find laundry and abundant hidden storage throughout. Additional highlights include a two-car garage with a workbench and ample room for both parking and projects, as well as two well-integrated storage sheds tucked neatly into the property. Neutral, move-in ready, and thoughtfully improved throughout, this home offers a seamless blend of indoor comfort and outdoor living--ideal for those seeking a home with inviting spaces throughout, where each area offers its own sense of retreat and a natural shift in atmosphere from one room to the next.
Property Overview
| Style | Ranch |
| Property Type | Residential |
| Year Built | 1948 |
| School District | Altoona |
| County | Blair |
| Tax Municipality | Logan Township |
| Heat | Natural Gas |
| A/C | Central Air |
| Fireplaces | None |
| Water | Public |
| Exterior Features | Fire Pit, Private Yard |
| Total Taxes | $2,925.00 |
Interest${{ vm.principal }}
Insurance${{ vm.pmi }}
Insurance${{ vm.taxes }}
*All fees are for estimate purposes only.
| Sq. Footages | |
|---|---|
| Apx Total Fin SqFt | 2912 |
| Apx Above Gr Fin SqFt | 1823 |
| Apx Below Gr Fin SqFt | 1089 |
| Lot SqFt | 30492 |
| Rooms |
|---|
| Primary Bedroom, Bedroom 2, Bedroom 3, Bathroom 1, Bathroom 2, Bathroom 3, Dining Room, Kitchen, Sunroom, Family Room, Bonus Room, Laundry, Game Room |
| Area Eldorado |
| Association Fee $0.00 |
| Zoning Residential |
| Assessed Value $0 |

Search for your next home on the go! 


DISCOVER YOUR HOMES TRUE VALUE
Get your local market report by signing up for a FREE valuation