

532 Beegle Road
Bedford, PA 15522
PRICE: $359,000
Active | MLS# ag-80928

4 beds

3 full baths

2265 sq ft

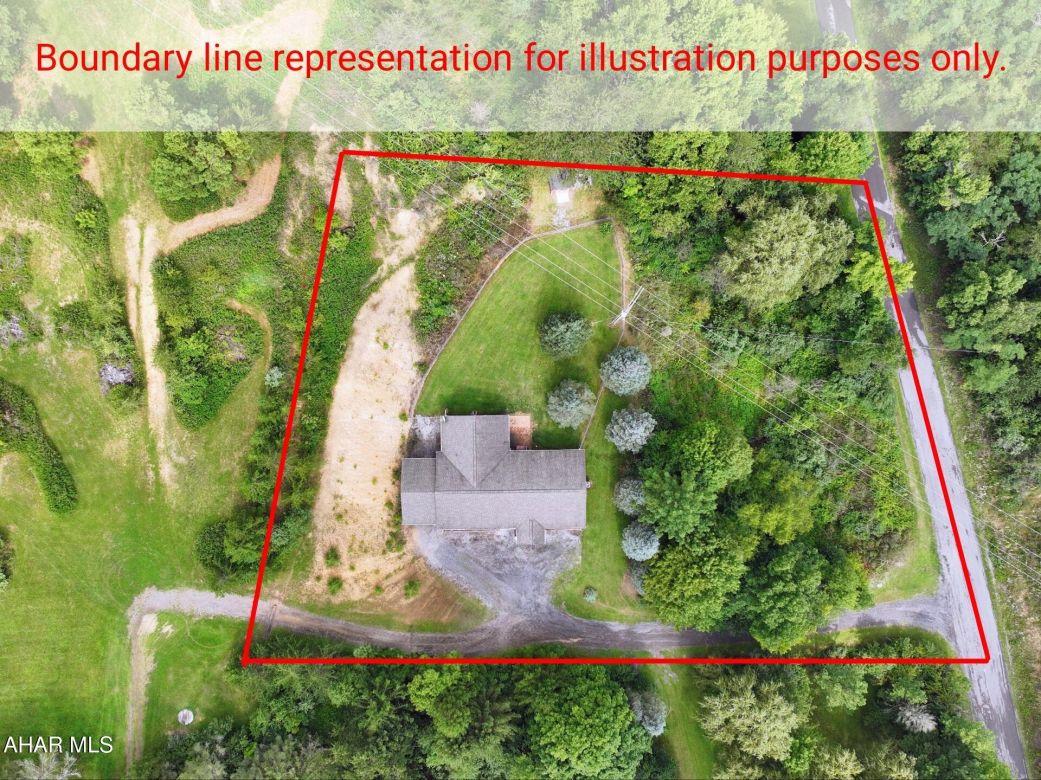
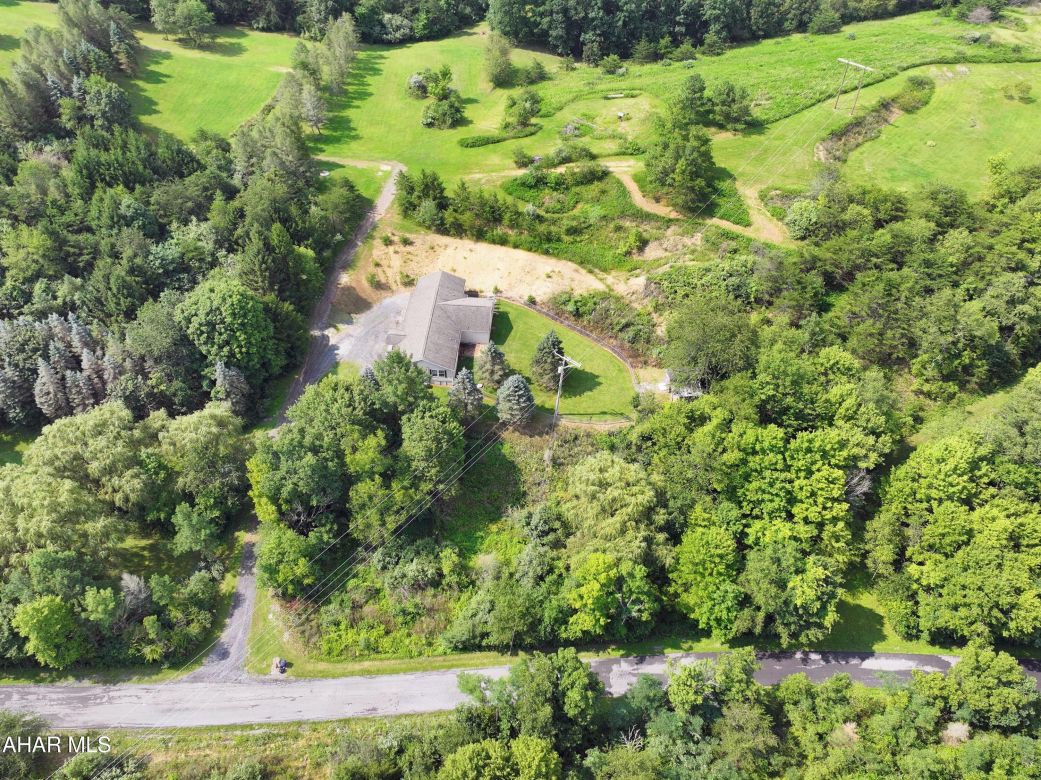
1.51 Acres
The Details
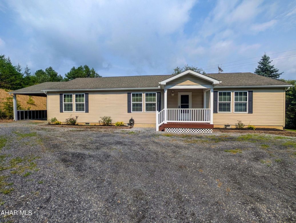
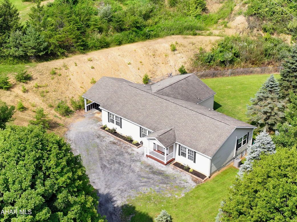
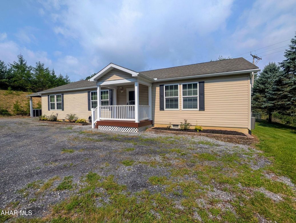
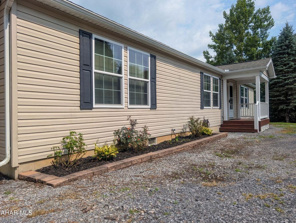
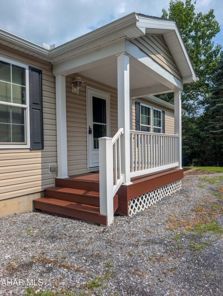
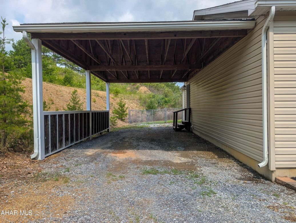
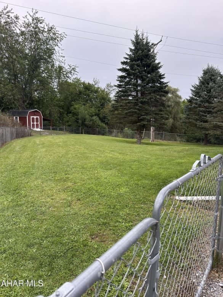
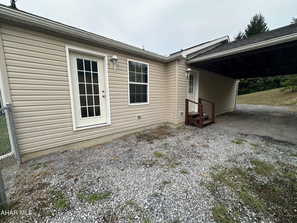
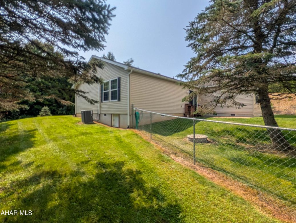
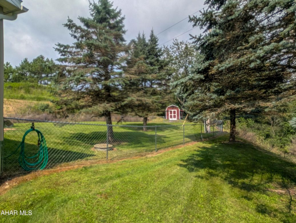
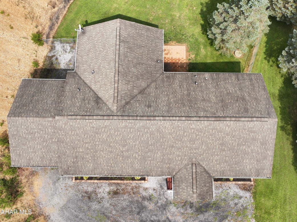
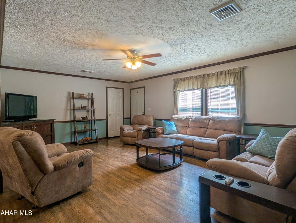
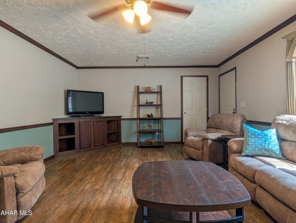
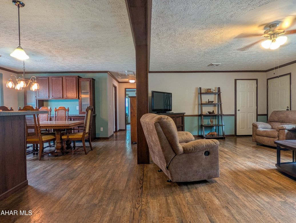
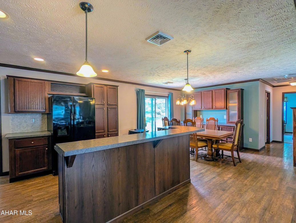
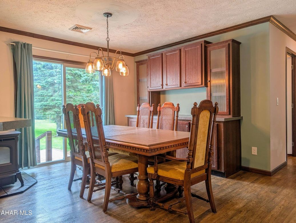
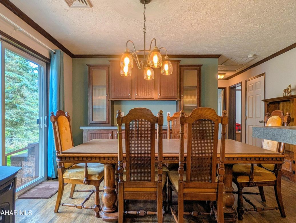
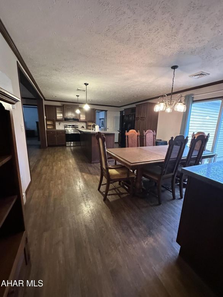
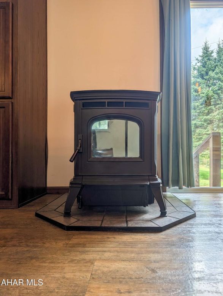
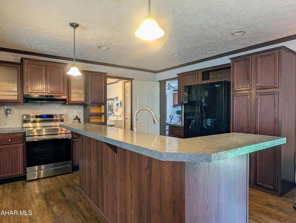
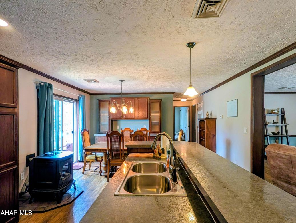
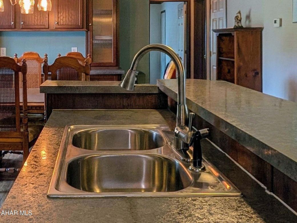
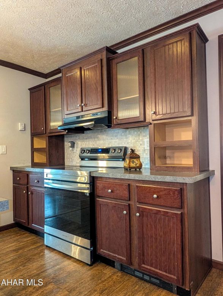
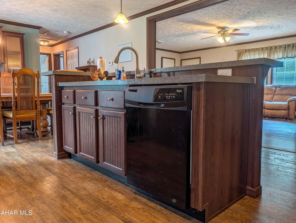
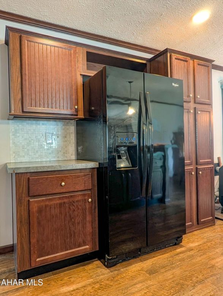
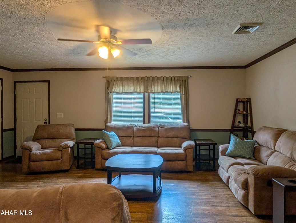
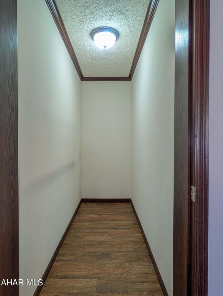
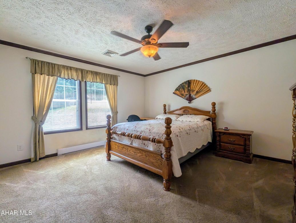
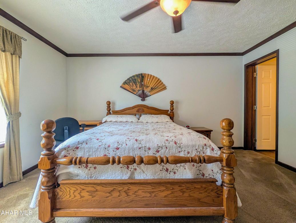
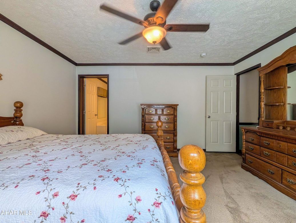
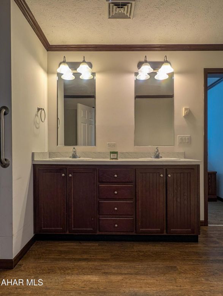
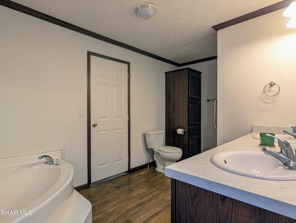
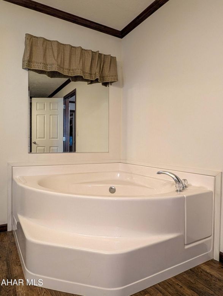
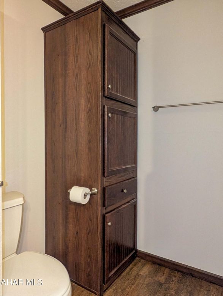
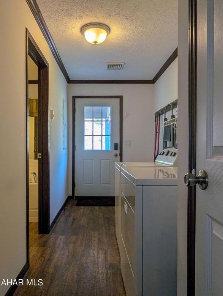
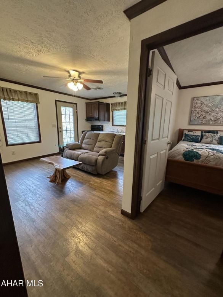
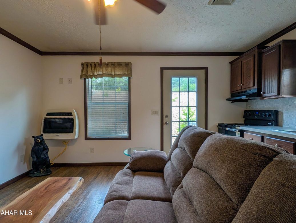
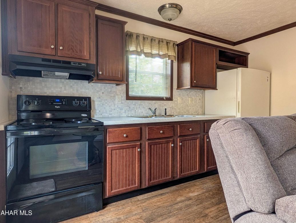
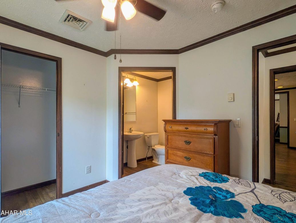
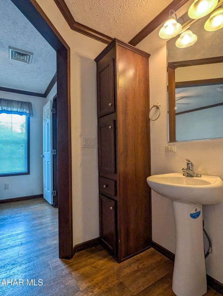
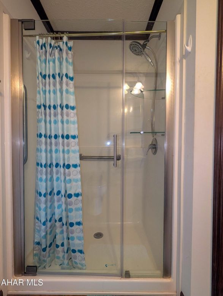
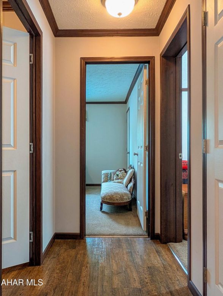
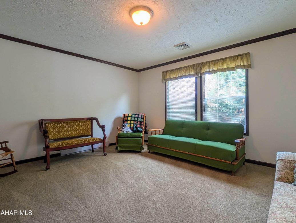
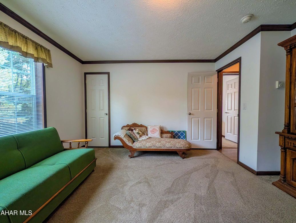
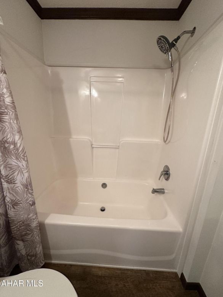
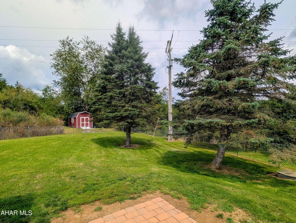
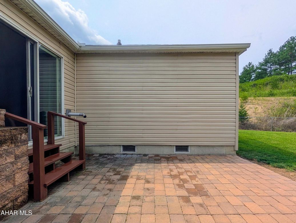
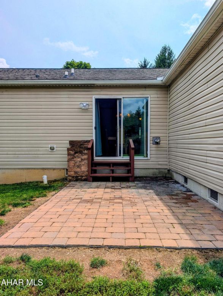
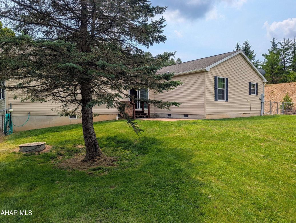
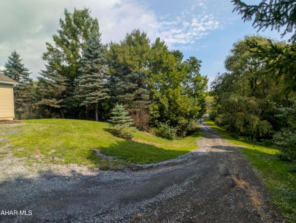
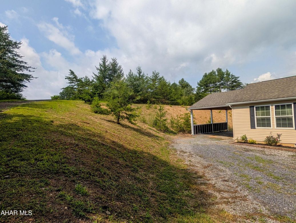
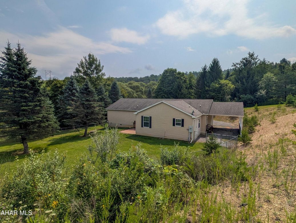
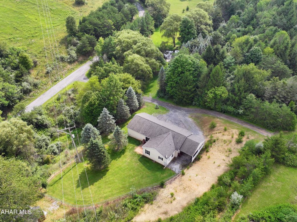
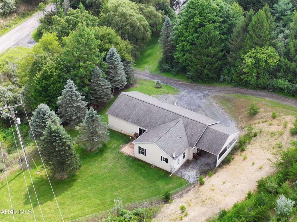
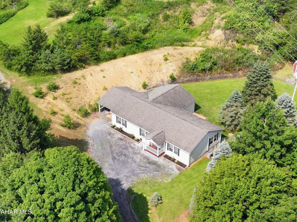
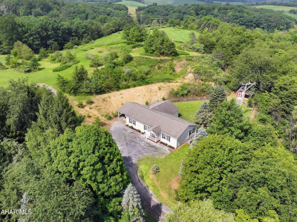
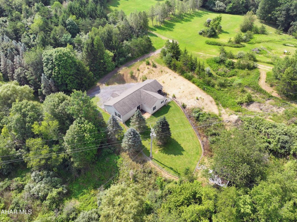
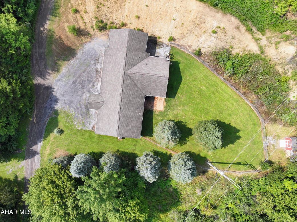
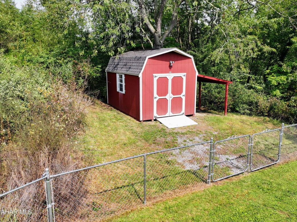
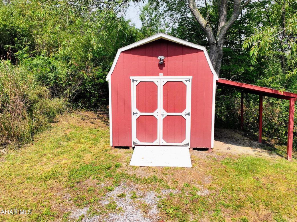
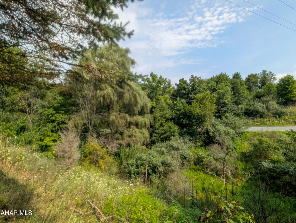
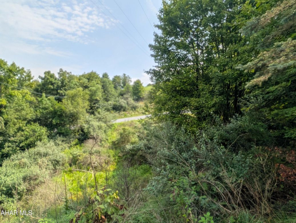
Welcome to this spacious 2014 modular home from Black's, featuring a full in-law suite, open-concept living, and plenty of room both inside and out. The massive living room flows seamlessly into the kitchen and dining areas, creating an inviting space for everyday living and entertaining. The kitchen offers a convenient breakfast bar, abundant cabinetry, and plenty of counter space for cooking, baking, and storage. The dining area comfortably accommodates an eight-person table and features a built-in buffet. Two carpeted bedrooms, each with its own closet, share a full guest bath with a tub and shower. The generous primary suite offers room for a king-size bed, a large closet, and a private full bath complete with a walk-in shower and a jetted tub that has never been used. A convenient laundry/mudroom is located just inside the side garage entrance. The impressive in-law suite provides added flexibility with its own kitchenette, living area with propane heat, private bedroom with closet, and full bath with walk-in shower--ideal for extended family, guests, or additional living space. Step outside to enjoy the back patio, perfect for entertaining, overlooking a fenced backyard with plenty of privacy. Nature and wildlife surround the property, offering a peaceful setting away from the hustle and bustle. The property also includes a spacious one-car garage. The shed belongs to the property but is not located on the portion of the property being sold and would need to be moved. With its versatile layout, expansive living spaces, in-law suite, and private natural setting, this home offers a lot to love. Schedule your private tour today!
Property Overview
| Style | Ranch |
| Property Type | Residential |
| Year Built | 2014 |
| School District | Chestnut Ridge |
| County | Bedford |
| Tax Municipality | Napier Township |
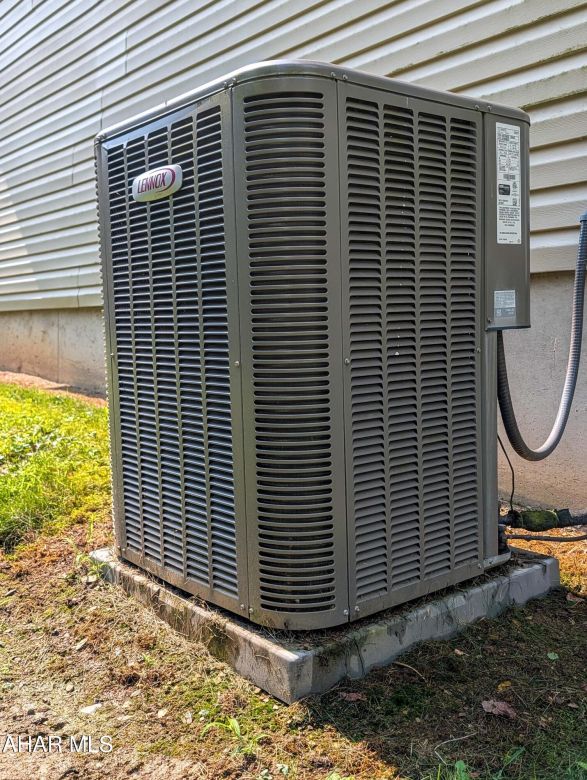
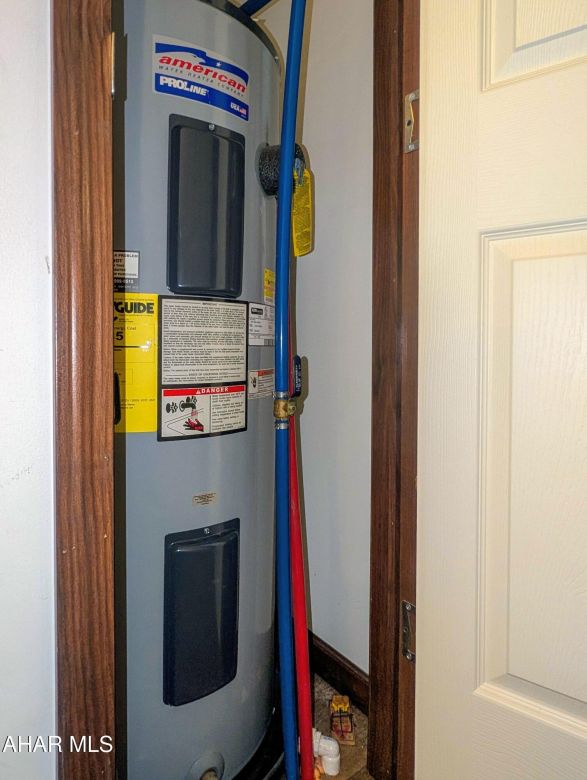
| Heat | Propane, Baseboard, Electric |
| A/C | Central Air |
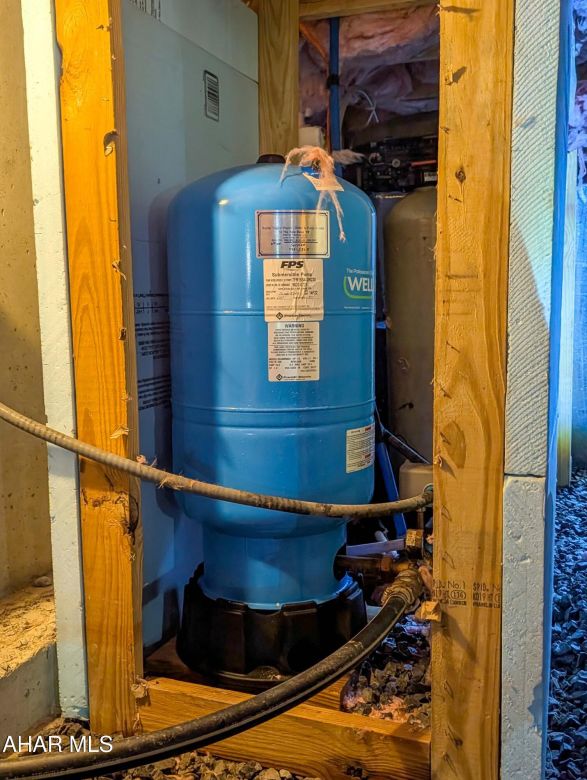
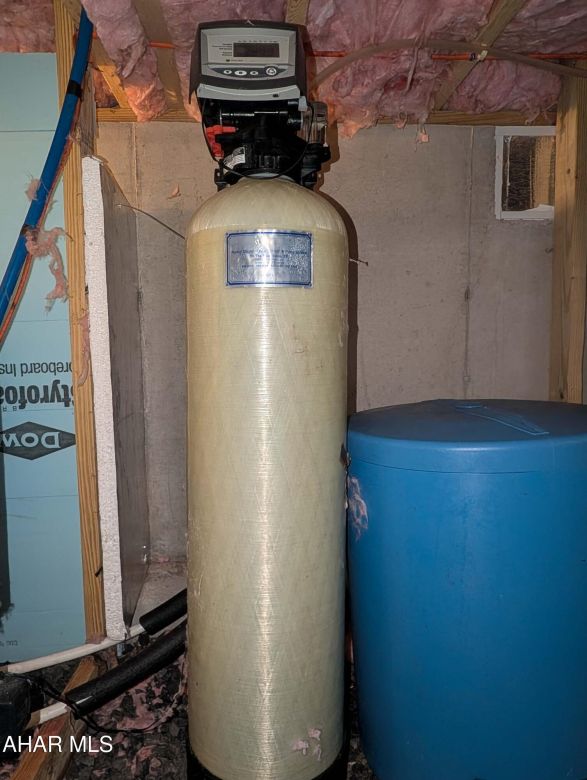
| Water | Private, Well |
| Attached Garage | 1 |
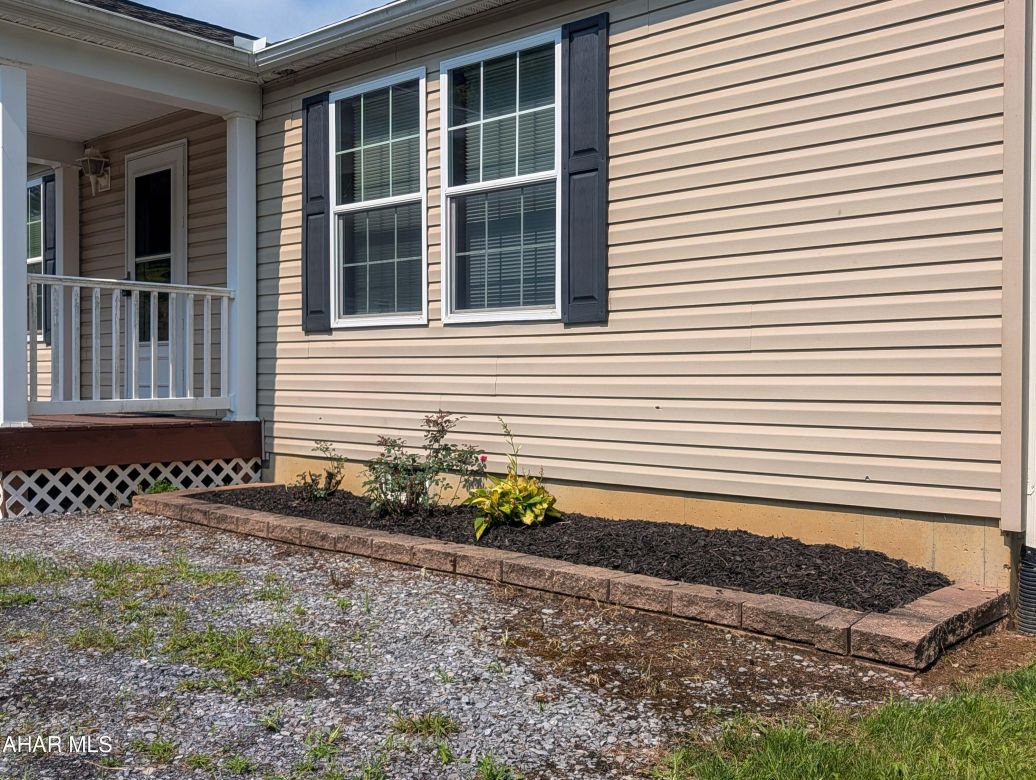
| Exterior Features | Lighting, Private Entrance, Private Yard, Rain Gutters |
| Total Taxes | $2,678.47 |
Interest${{ vm.principal }}
Insurance${{ vm.pmi }}
Insurance${{ vm.taxes }}
*All fees are for estimate purposes only.
| Sq. Footages | |
|---|---|
| Apx Total Fin SqFt | 2265 |
| Apx Above Gr Fin SqFt | 2265 |
| Lot SqFt | 65688.48 |
| Rooms |
|---|
| Family Room, Kitchen, Dining Room, Primary Bedroom, Laundry, Bonus Room, Bedroom 3, Bedroom 4, Bathroom 3 |
| Area None |
| Association Fee $0.00 |
| Assessed Value $0 |
Search for your next home on the go! 


DISCOVER YOUR HOMES TRUE VALUE
Get your local market report by signing up for a FREE valuation