

645 Orchard Drive
Duncansville, PA 16635
PRICE: $369,900
Active | MLS# ag-80998

4 beds

3 full baths

3128 sq ft

0.32 Acres
The Details
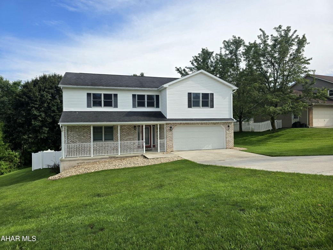
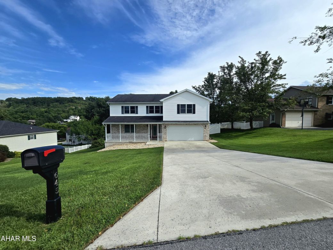
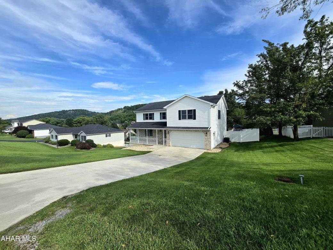

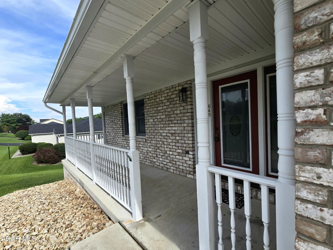
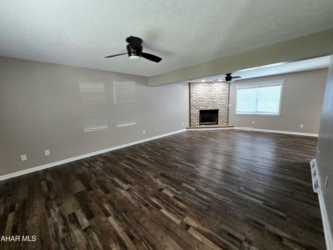
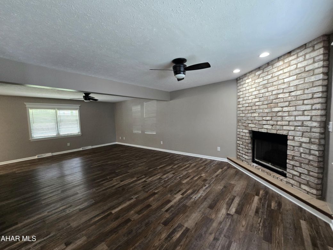
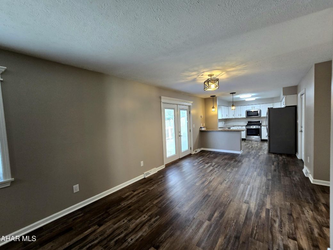
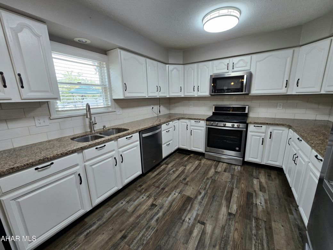
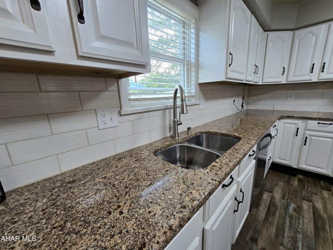
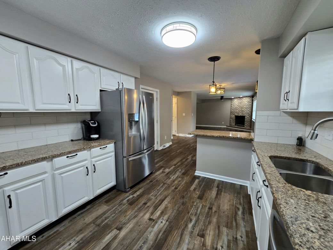
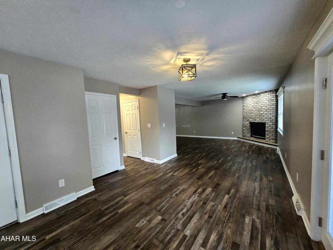
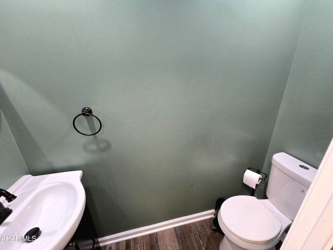
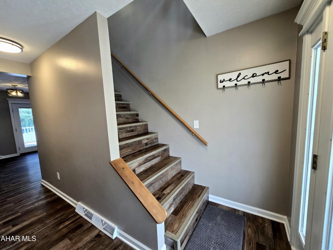
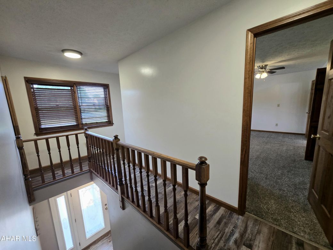
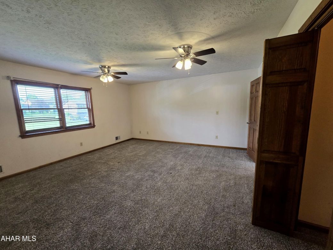
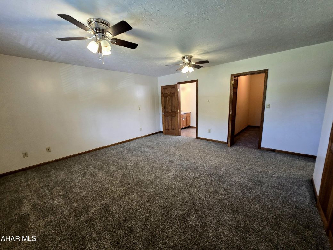
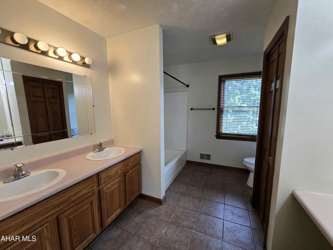

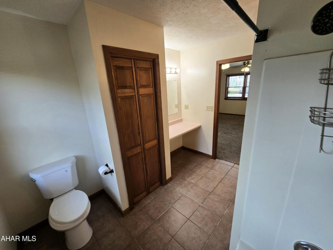
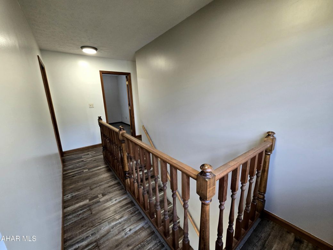
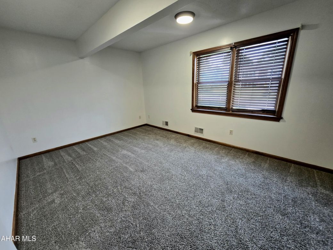
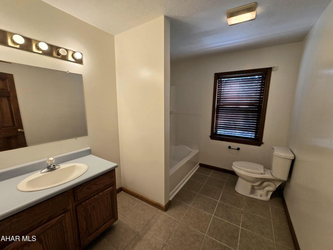
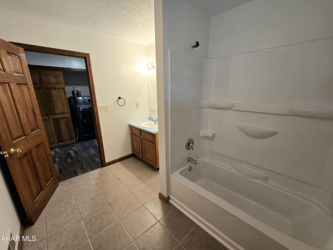
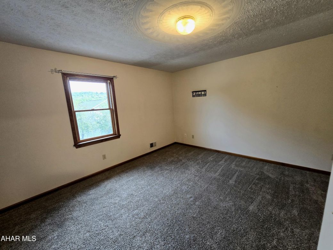
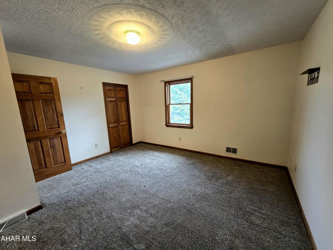
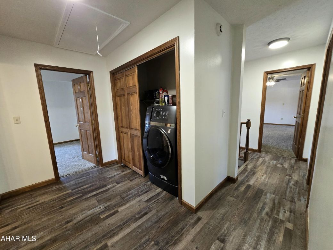
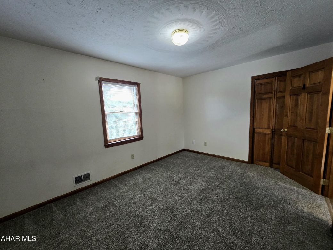
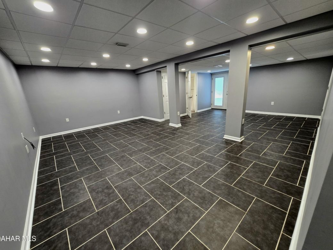
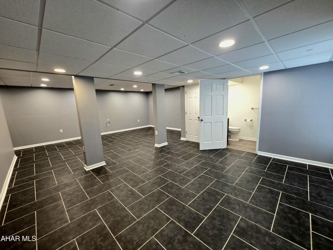
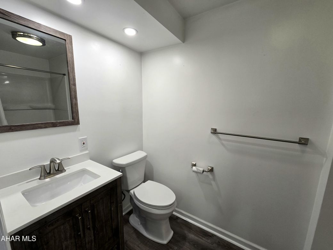
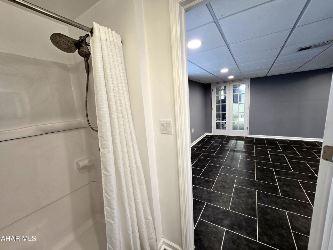
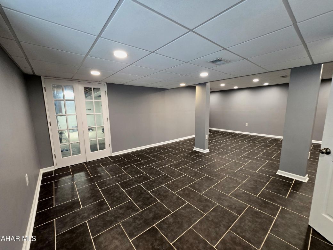
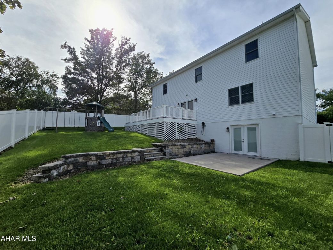
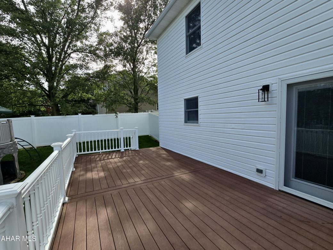
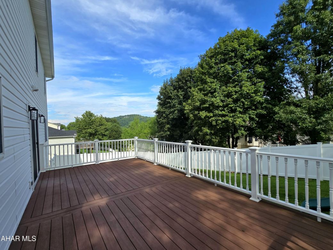
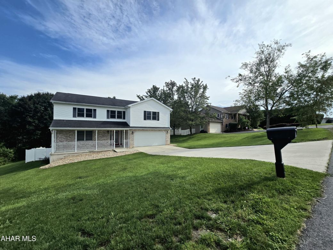
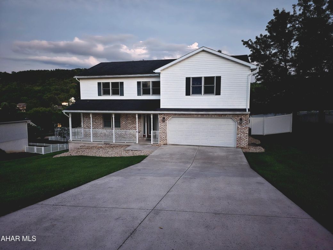
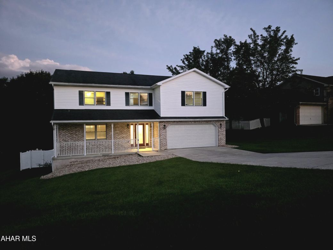
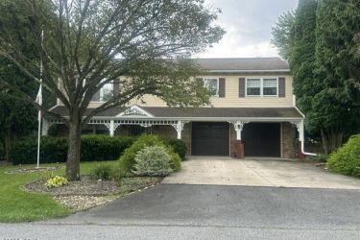
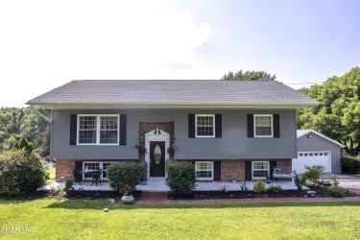
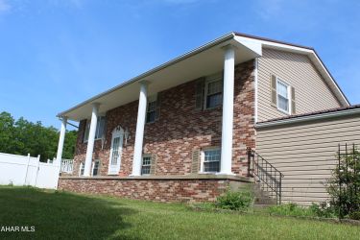
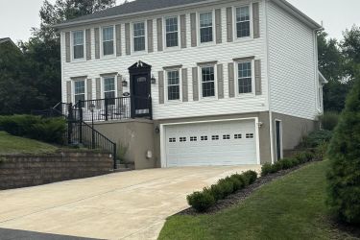
Welcome to 645 Orchard Drive, ideally situated in the desirable Penn Farms neighborhood! This beautifully maintained two-story home offers 4 spacious bedrooms, 3.5 baths, and an inviting blend of comfort, functionality, and style. Step inside to a warm and welcoming first floor featuring an open-concept layout, tasteful updates, and a cozy fireplace. The kitchen seamlessly opens to the rear deck through double doors, creating an effortless flow for everyday living and entertaining. Enjoy elevated views of the private, fenced-in backyard from the deck or relax in the inviting outdoor spaces. Upstairs, you'll find four generously sized bedrooms along with a conveniently located laundry area. The spacious primary suite offers a private retreat with two closets--including a walk-in closet--and a private full bath. The finished walkout lower level adds even more versatile living space, featuring a large recreation area, full bath, and direct access to a lower patio. Whether used as a family room, home office, guest space, or entertainment area, this level offers exceptional flexibility. Additional highlights include a two-car built-in garage, low-maintenance brick and vinyl exterior, gas forced-air heating, central air conditioning, and a charming covered front porch. With its inviting interior, flexible living spaces, wonderful outdoor areas, and sought-after location, this is a home that truly offers something for everyone. Come see all it has to offer!
Property Overview
| Style | Colonial |
| Property Type | Residential |
| Year Built | 1997 |
| School District | Hollidaysburg |
| County | Blair |
| Tax Municipality | Blair Township |
| Heat | Forced Air |
| A/C | Central Air |
| Fireplaces | Gas Starter |
| Water | Public |
| Exterior Features | Lighting, Private Yard, Rain Gutters |
| Total Taxes | $3,795.00 |
Interest${{ vm.principal }}
Insurance${{ vm.pmi }}
Insurance${{ vm.taxes }}
*All fees are for estimate purposes only.
| Sq. Footages | |
|---|---|
| Apx Total Fin SqFt | 3128 |
| Apx Above Gr Fin SqFt | 2378 |
| Apx Below Gr Fin SqFt | 750 |
| Lot SqFt | 13939.2 |
| Rooms |
|---|
| Bathroom 1, Bathroom 2, Bathroom 3, Bathroom 4, Bedroom 1, Bedroom 2, Bedroom 3, Bedroom 4, Laundry, Family Room, Living Room, Dining Room, Kitchen |
| Area Applewood |
| Association Fee $0.00 |
| Zoning Residential |
| Assessed Value $0 |




Search for your next home on the go! 


DISCOVER YOUR HOMES TRUE VALUE
Get your local market report by signing up for a FREE valuation