

114 STRATFORD CT
HOLLIDAYSBURG, PA 16648
PRICE: $499,000
Active | MLS# pabr2016350

4 beds

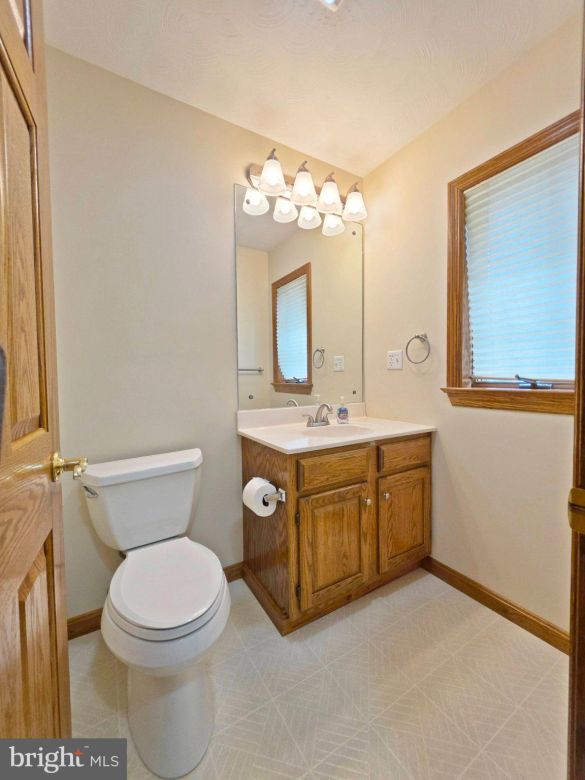
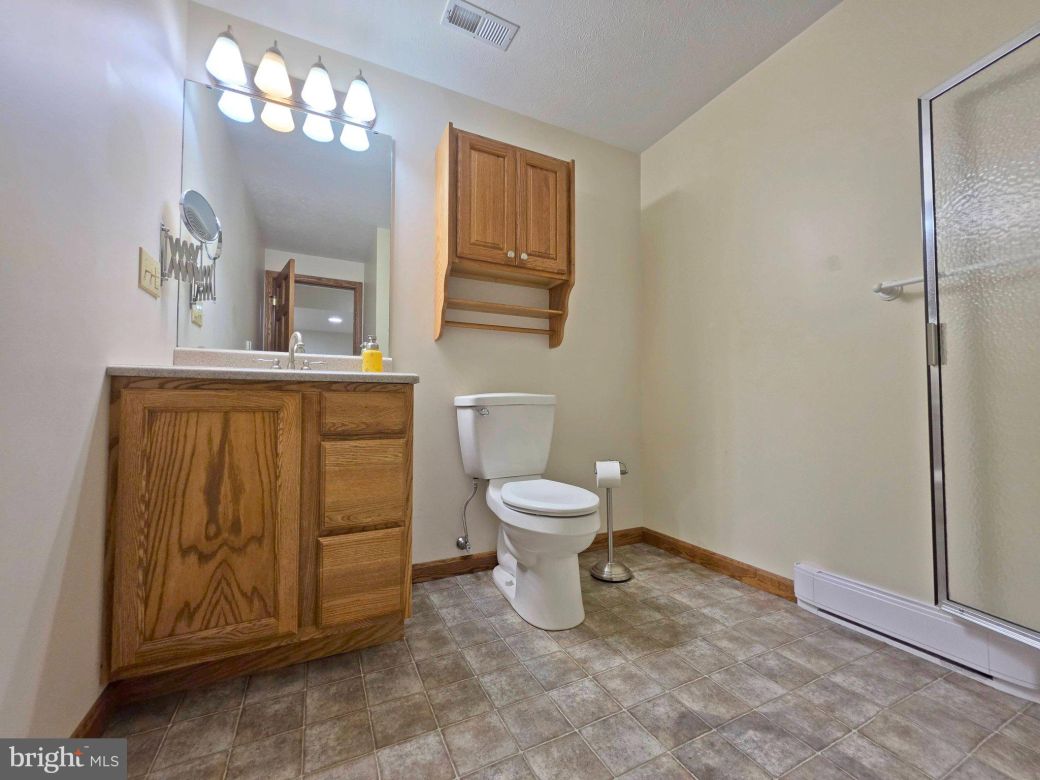
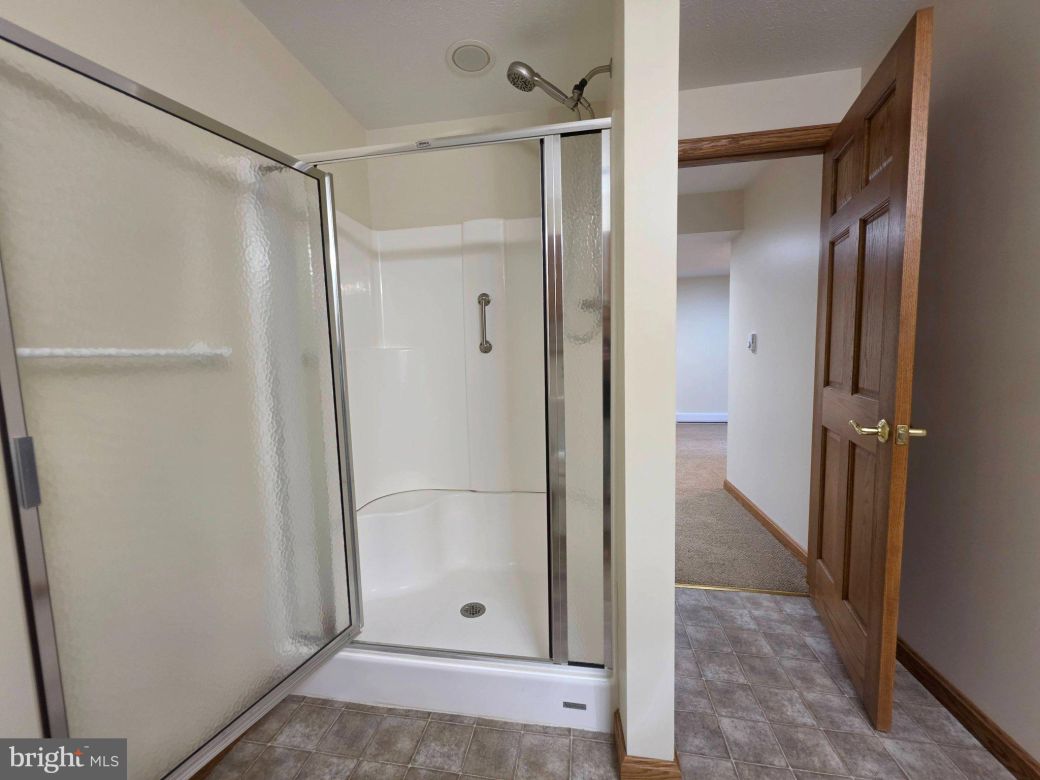
5 full baths

3040 sq ft

0.75 Acres
The Details
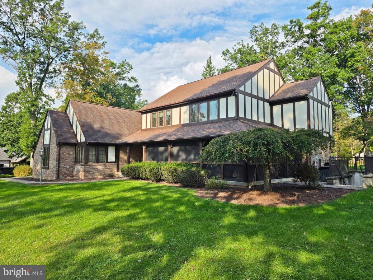
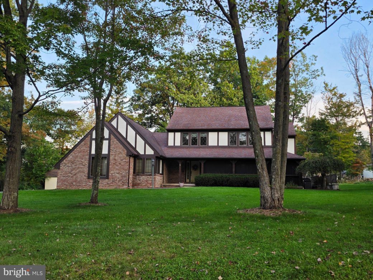
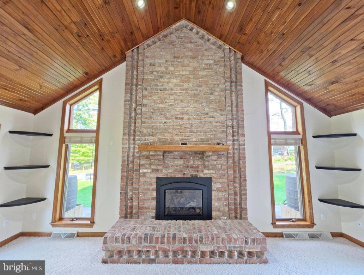
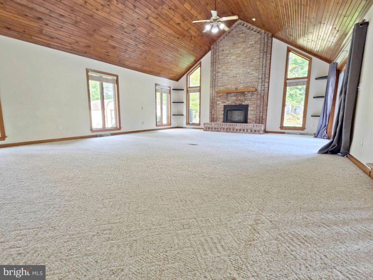
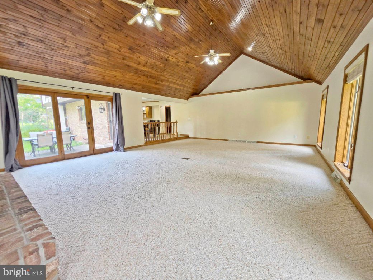
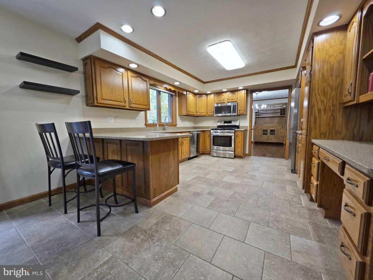
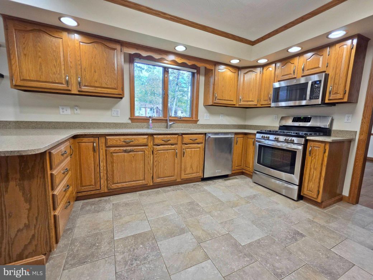
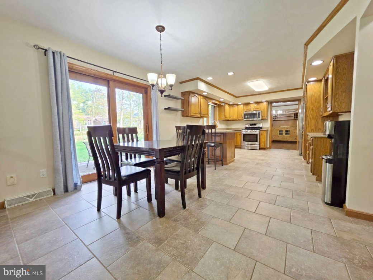
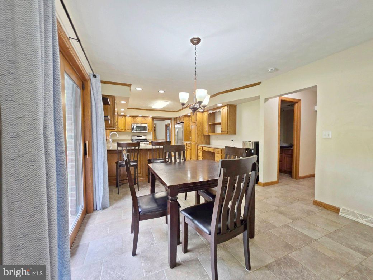
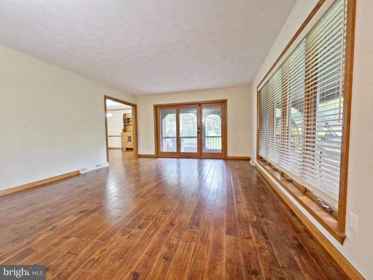
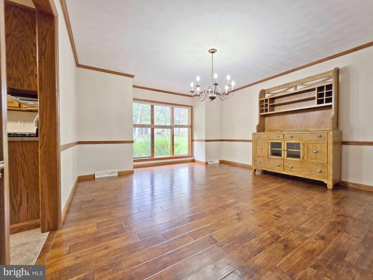
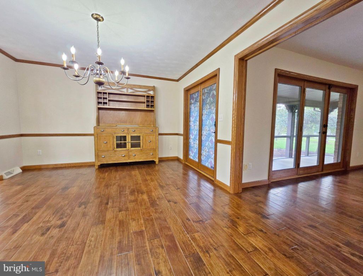
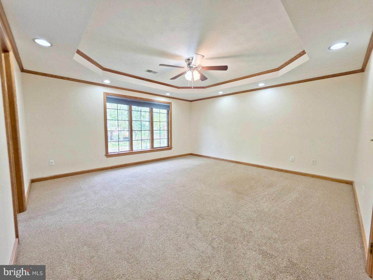
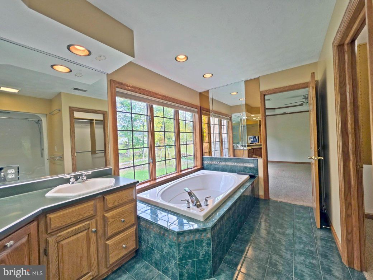
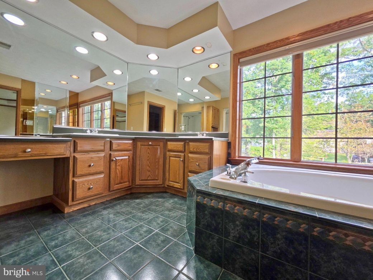
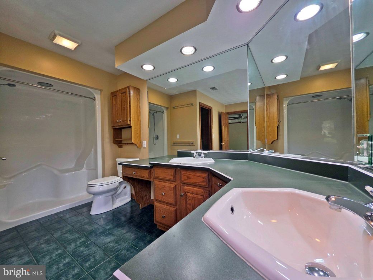
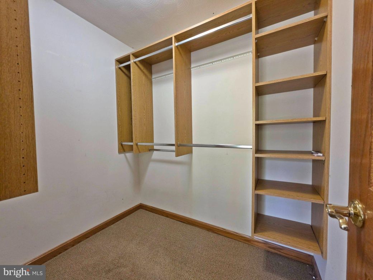
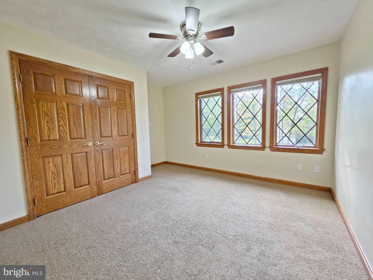
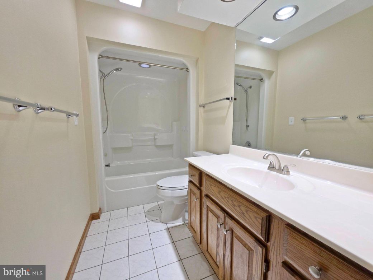
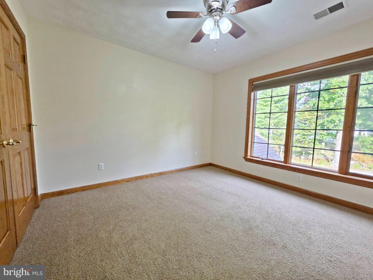
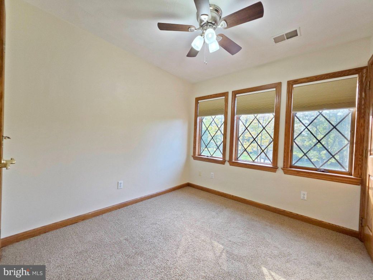
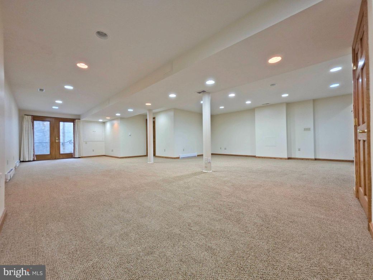
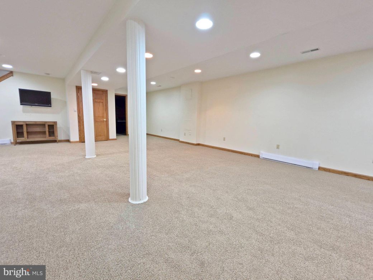
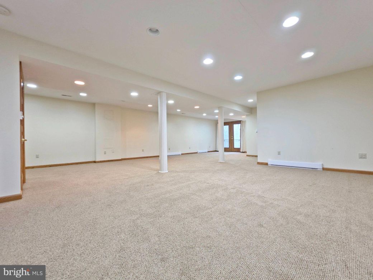
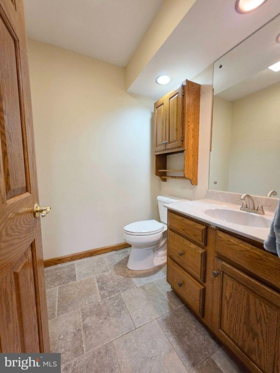
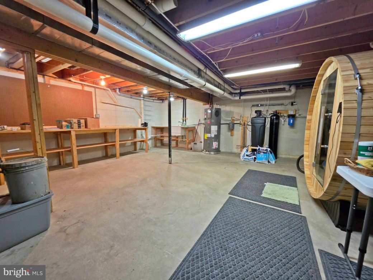
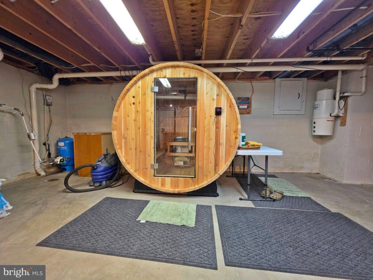
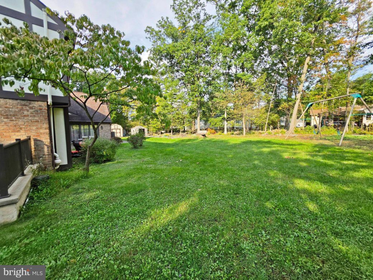
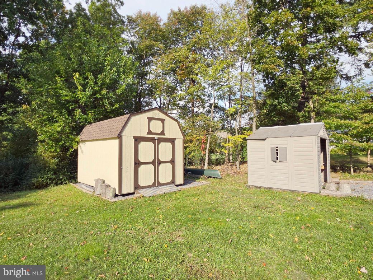
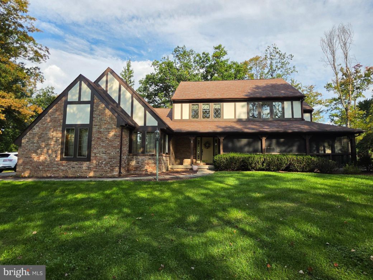
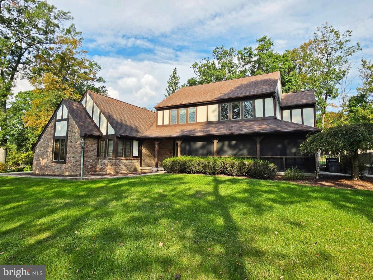
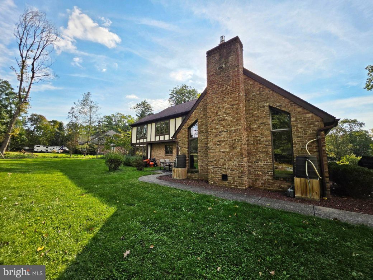
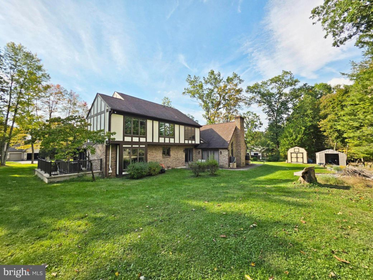
Distinctive Tudor architecture, exceptional living spaces and thoughtful updates come together in this impressive home. The showpiece is the spectacular family room featuring a 14.5' wood-planked vaulted ceiling, dramatic floor-to-ceiling brick gas fireplace and walls of windows that fill the space with natural light. An open flow leads to the beautifully appointed kitchen with abundant cabinetry and quartz countertops. Formal living and dining rooms showcase hardwood floors, while the living room opens to a screened wraparound patio overlooking a picturesque, mature-tree-lined yard. Upstairs, the expansive primary suite offers a walk-in closet and private bath with double vanities, step-in shower and Jacuzzi tub, complemented by three additional bedrooms. The finished lower level adds an impressive 25' x 37' family room, ¾ bath and walkout, plus a workshop and sauna in the unfinished area. Significant improvements include brand-new siding, newer roof, two new furnaces, two new A/C units, a new 65-gallon heat-pump water heater and updated custom blinds. Property survey and deed restrictions are available. A beautifully maintained Tudor offering architectural character, modern comfort and exceptional space for entertaining.
Property Overview
| Style | Tudor |
| Year Built | 1993 |
| Subdivision | NONE AVAILABLE |
| School District | HOLLIDAYSBURG AREA |
| County | BLAIR |
| Municipality | FRANKSTOWN TWP |
| Heat | Baseboard - Electric,Forced Air |
| A/C | Central A/C |
| Fireplaces | 1 |
| Fuel | Natural Gas |
| Sewer | Public Sewer |
| Garage Stalls | 2 |
| Exterior Features | Exterior Lighting,Gutter System |
| Total Taxes | $5948 |
Interest${{ vm.principal }}
Insurance${{ vm.pmi }}
Insurance${{ vm.taxes }}
*All fees are for estimate purposes only.
| Sq. Footages | |
|---|---|
| Above Grade Finished Sq. Ft. | 3040 |
| Above Grade Unfinished Sq. Ft. | |
| Total Finished Sq. Ft. | 3040 |
| Rooms | Main | Upper | Lower | Bsmt. |
|---|
| Subdivision NONE AVAILABLE |
| Zoning RESIDENTIAL |
| Possession Settlement |
| Assessed Value |
IDX information is provided exclusively for consumers' personal, non-commercial use, it may not be used for any purpose other than to identify prospective properties consumers may be interested in purchasing. All information provided is deemed reliable but is not guaranteed accurate by the Centre County Association of REALTORS® MLS and should be independently verified. No reproduction, distribution, or transmission of the information at this site is permitted without the written permission from the Centre County Association of REALTORS®. Each office independently owned and operated.
Search for your next home on the go! 


DISCOVER YOUR HOMES TRUE VALUE
Get your local market report by signing up for a FREE valuation