

631 WILTSHIRE DR
STATE COLLEGE, PA 16803
PRICE: $424,900
Pending | MLS# pace2517520

4 beds

2 full baths

2628 sq ft

0.32 Acres
The Details
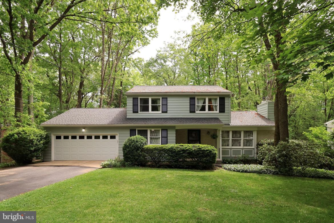
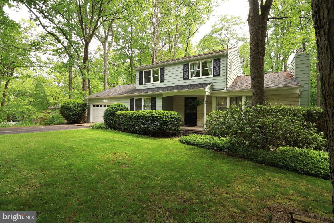
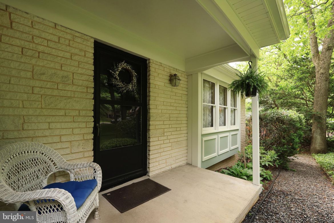
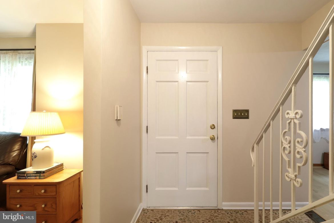
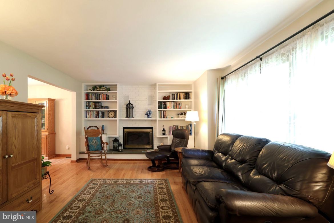
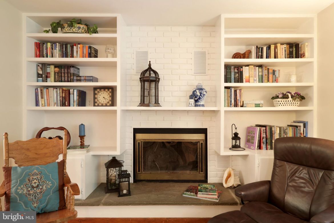
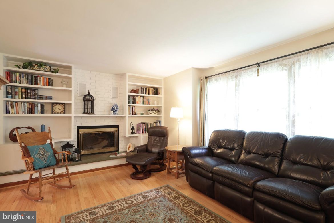
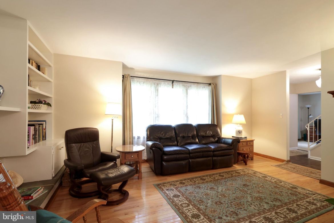
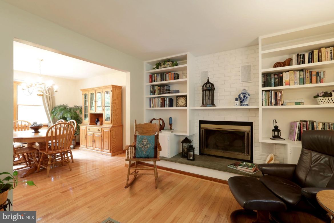
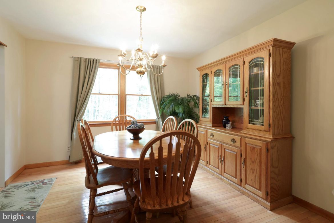
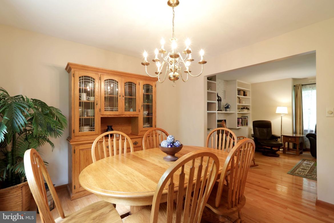
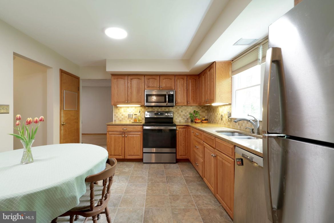
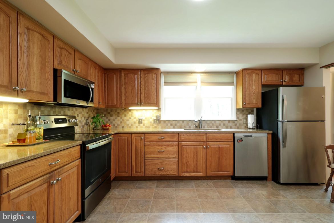
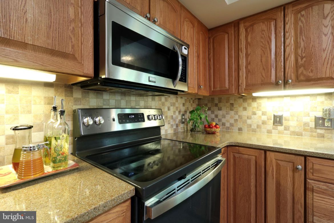
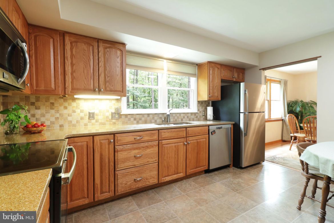
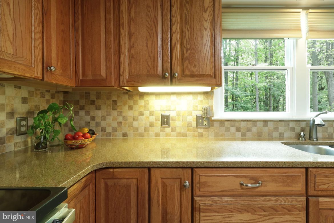
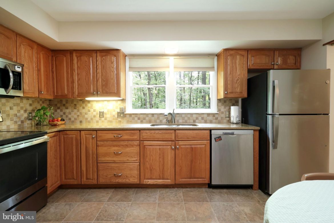
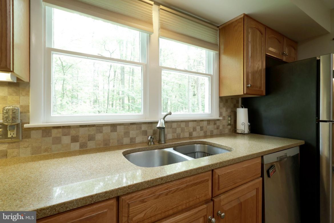
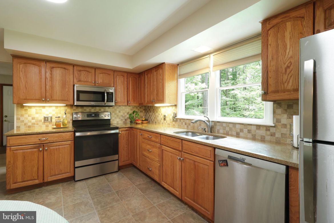
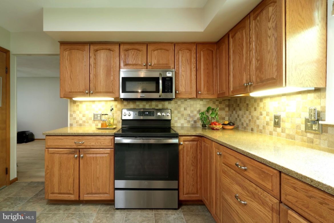
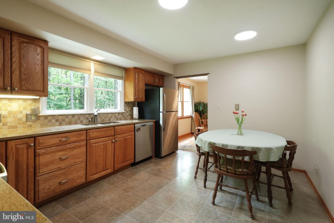
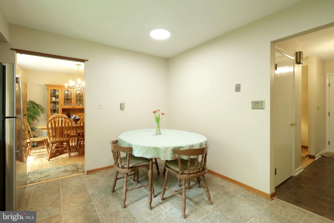
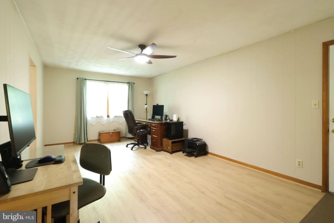
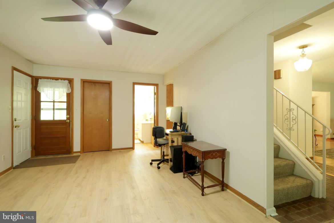
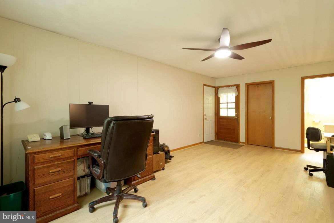
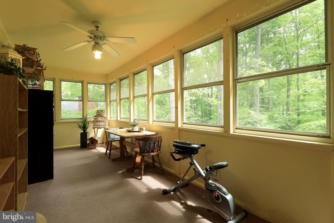
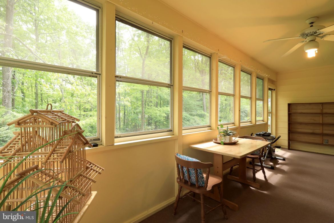
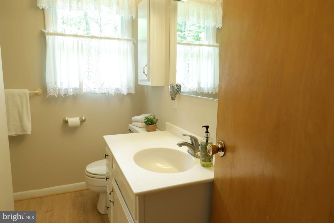
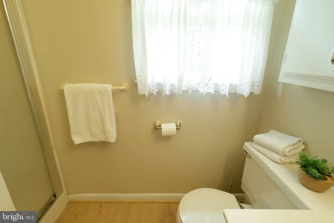
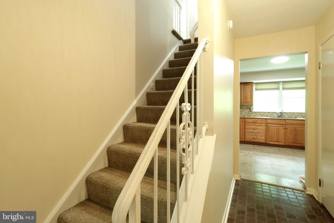
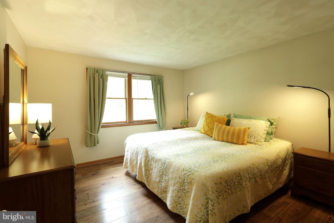
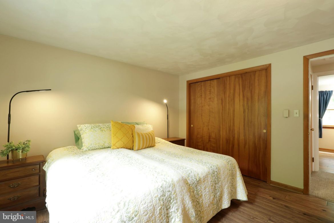
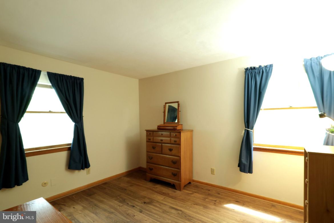
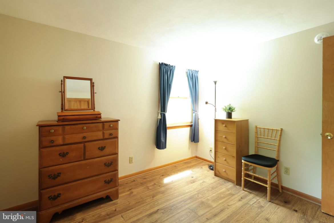
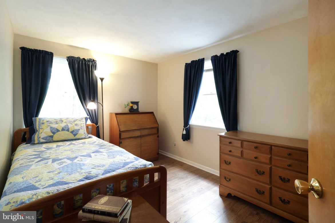
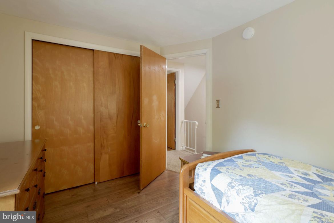
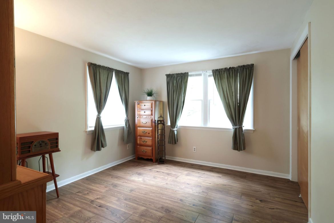
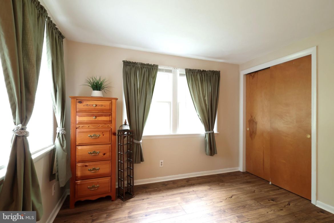
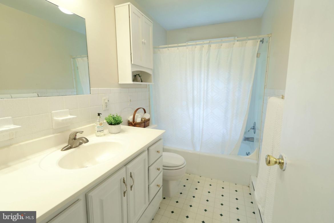
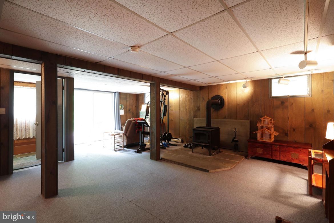
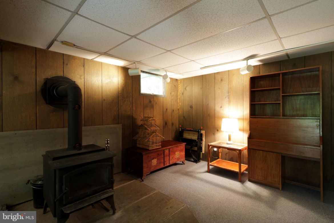
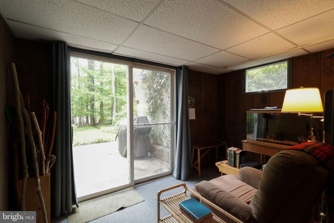
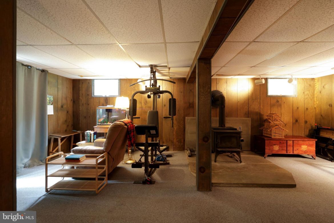
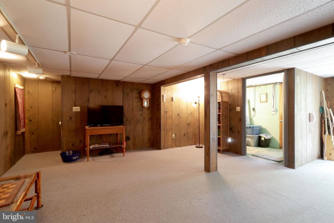
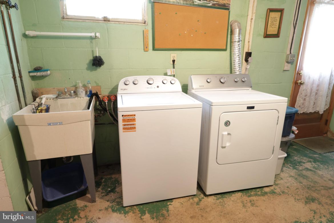
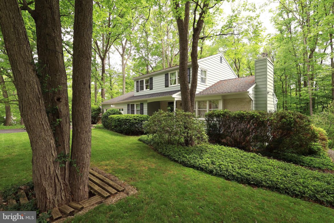
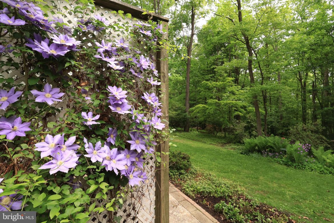
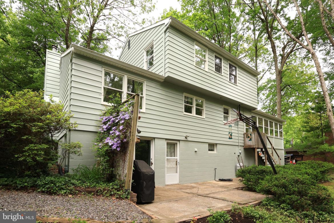
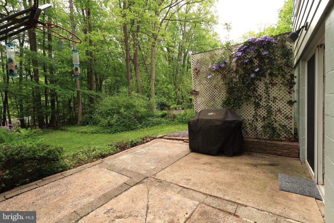
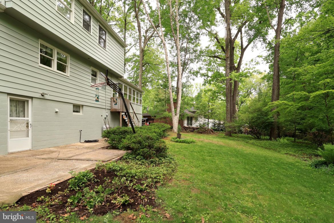
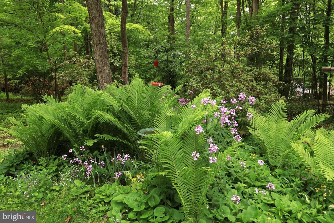
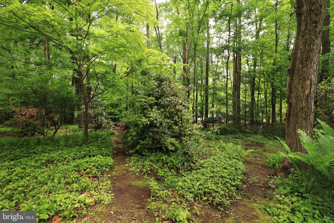
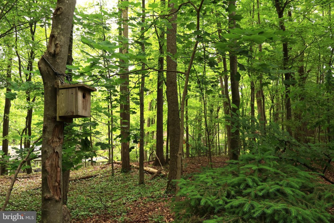
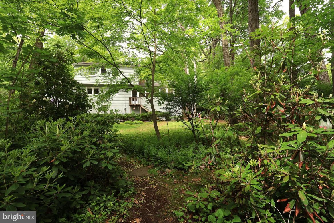
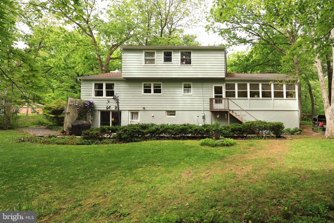
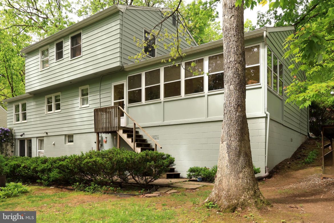
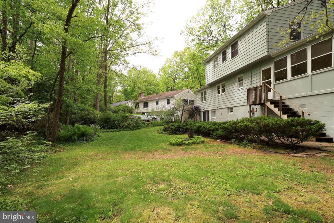
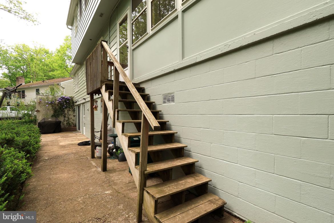
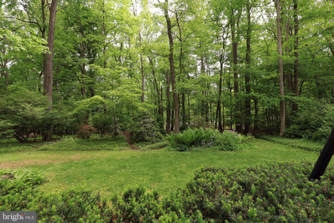
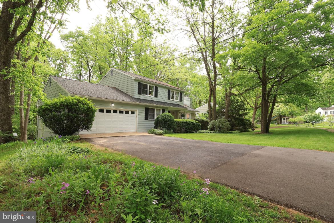
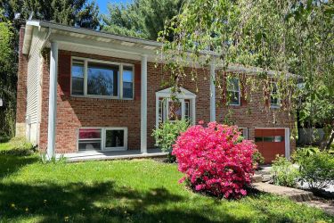
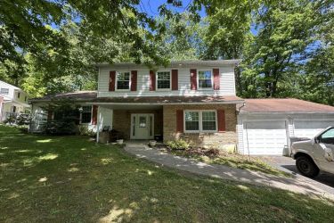
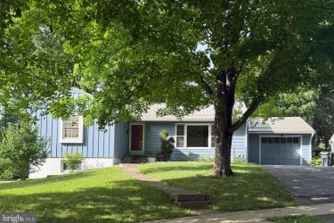
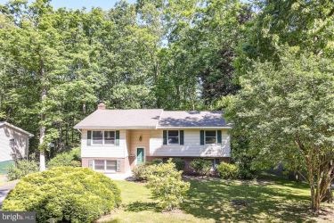
Tucked away on a lush green 1/3 acre lot with mature trees and beautiful PA woodlands landscaping, 631 Wiltshire drive is quintessentially Park Forest! Lovingly maintained this sweet two story home features hardwood floors in the living areas, fresh paint inside and out, new garage doors, a partially finished lower level with wood stove, and great access to parks, schools, and shopping! Spend cozy evenings in the living room with big windows and lovely mantle or share special holiday meals in the classic dining room with chandelier! You'll enjoy culinary adventures in the charmingly updated kitchen with lovely oak cabinets, quartz countertops, tile backsplash, SS appliances, pantry closet, and space for a table perfect to enjoy your morning coffee and the newspaper! A nicely sized family room currently serves as an office but would also make a great space for a playroom or homework area. Appreciate the convenience of a first floor full bath and the sweetness of the enclosed back porch great for watching summertime thunderstorms! Upstairs you'll find four nicely sized bedrooms with LVP flooring and closets and a full bath with tub/shower combo and white cabinets; just the space you need for all of your loved ones! The walkout lower level features a family room great for rainy day playtime as well as an unfinished storage and laundry area! Spend sunny afternoons on the back patio with beautiful clematis wall or tending to the charming gardens with perennial plantings including ferns, dame's rocket, rhododendrons, and lower maintenance ground covers and shrubs making for a private and serene yard. With quick access to campus and downtown this desirable neighborhood is a wonderful place to call home. Come take a look today!
Property Overview
| Style | Traditional |
| Year Built | 1967 |
| Subdivision | PARK FOREST VILLAGE |
| School District | STATE COLLEGE AREA |
| County | CENTRE |
| Municipality | PATTON TWP |
| Heat | Baseboard - Electric,Ceiling,Wood Burn Stove |
| A/C | None |
| Fireplaces | 1 |
| Fuel | Electric,Wood |
| Sewer | Public Sewer |
| Garage Stalls | 2 |
| Driveway | 4 |
| Total Taxes | $4996 |
Interest${{ vm.principal }}
Insurance${{ vm.pmi }}
Insurance${{ vm.taxes }}
*All fees are for estimate purposes only.
Directions: From Valley Vista Drive, turn onto Devonshire Drive, turn left on Wiltshire Drive, home is on the right.
| Sq. Footages | |
|---|---|
| Above Grade Finished Sq. Ft. | 1752 |
| Above Grade Unfinished Sq. Ft. | |
| Below Grade Finished Sq. Ft. | 600 |
| Below Grade Unfinished Sq. Ft. | 276 |
| Total Finished Sq. Ft. | 2352 |
| Rooms | Main | Upper | Lower | Bsmt. |
|---|
| Subdivision PARK FOREST VILLAGE |
| Zoning R |
| Property Code 0 |
| Possession Settlement |
| Assessed Value |
IDX information is provided exclusively for consumers' personal, non-commercial use, it may not be used for any purpose other than to identify prospective properties consumers may be interested in purchasing. All information provided is deemed reliable but is not guaranteed accurate by the Centre County Association of REALTORS® MLS and should be independently verified. No reproduction, distribution, or transmission of the information at this site is permitted without the written permission from the Centre County Association of REALTORS®. Each office independently owned and operated.





Search for your next home on the go! 


DISCOVER YOUR HOMES TRUE VALUE
Get your local market report by signing up for a FREE valuation