

251 MONTAUK CIR
PORT MATILDA, PA 16870
PRICE: $1,300,000
Active | MLS# pace2519040
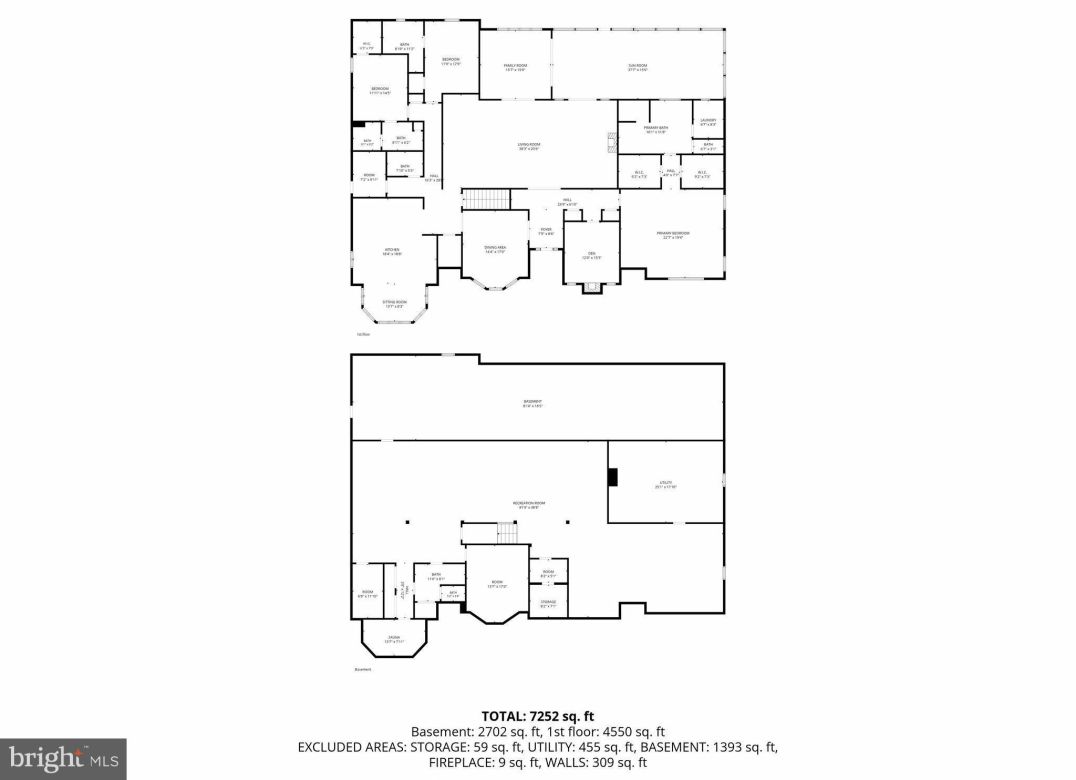

3 beds

4 full baths

8873 sq ft

1.27 Acres
The Details
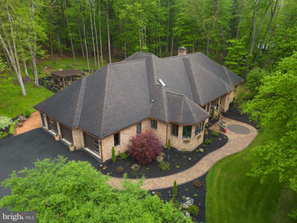
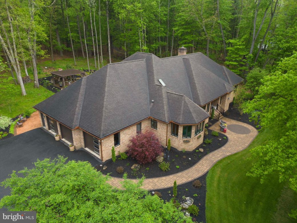
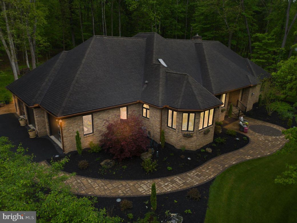
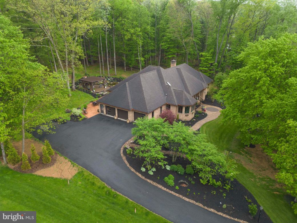
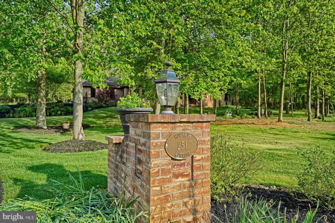
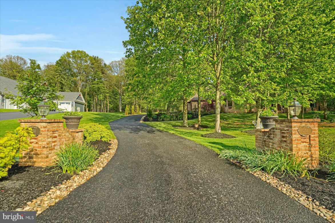
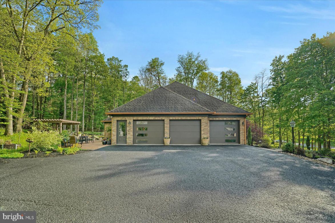
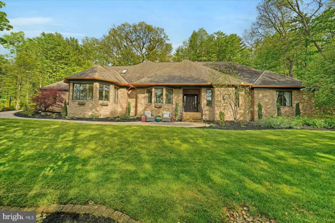
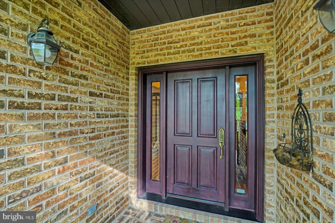
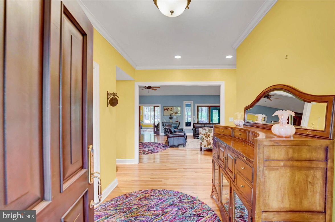
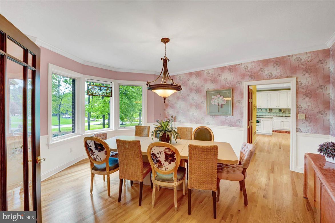
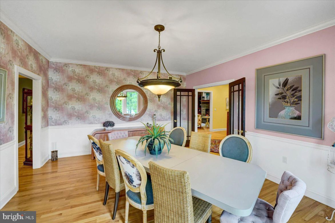
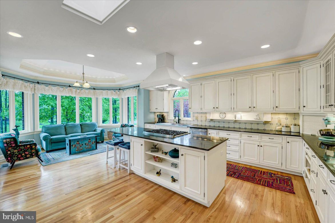
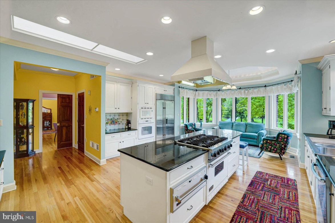
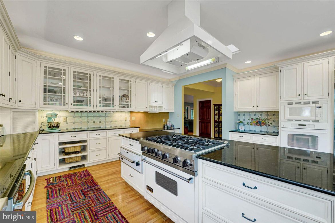
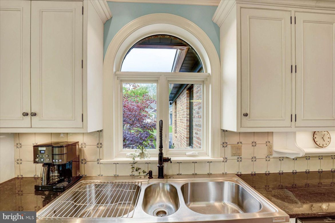
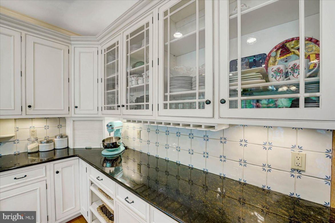
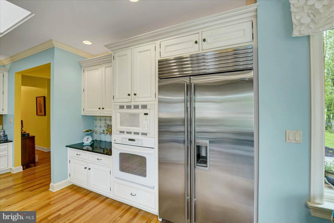
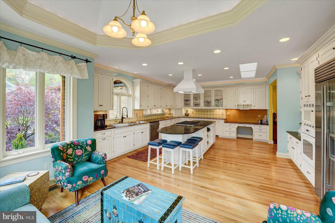
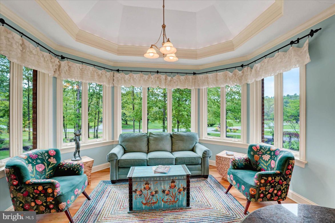
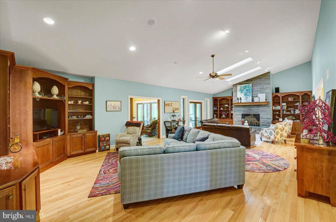
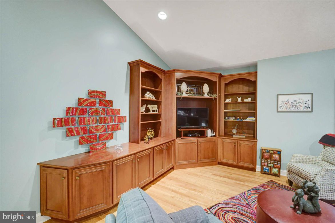
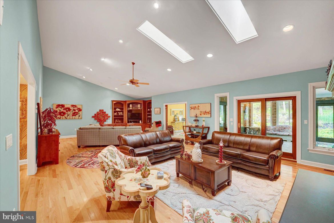
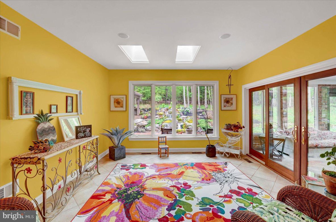
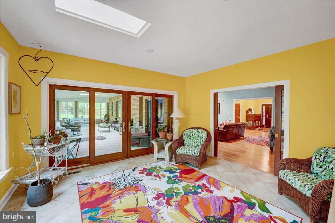
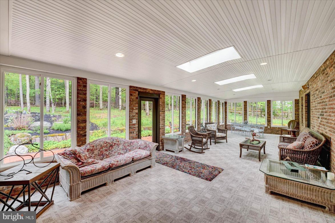
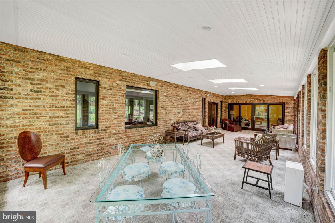
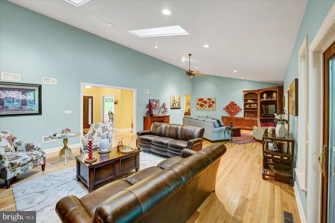
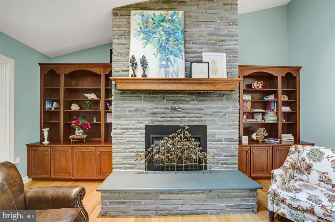
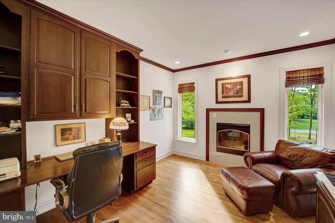
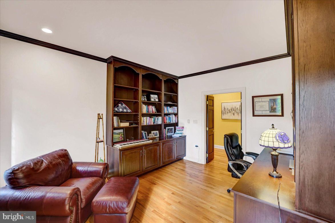
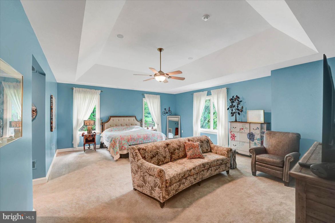
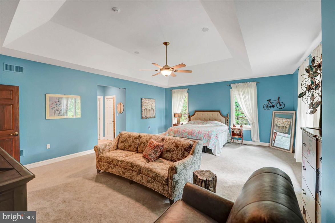
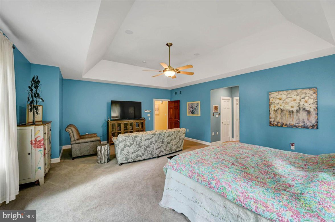
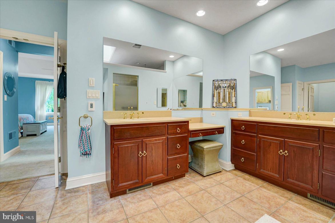
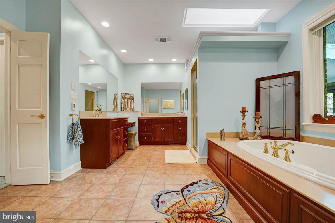
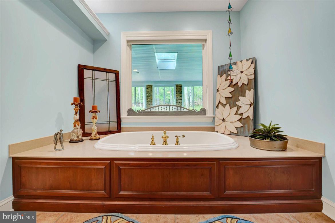
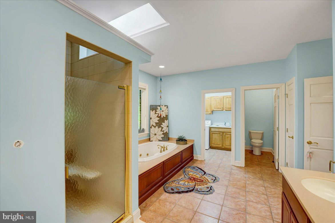
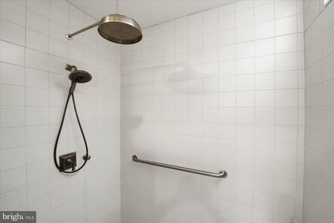
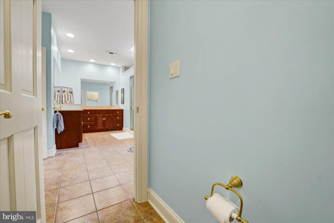
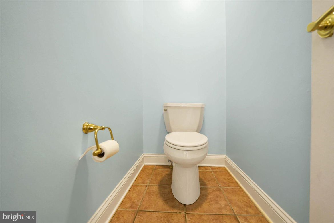
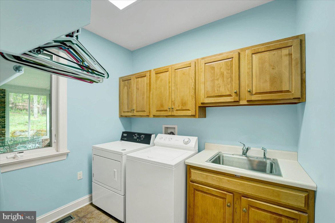
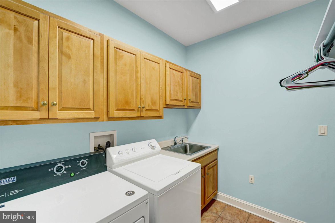
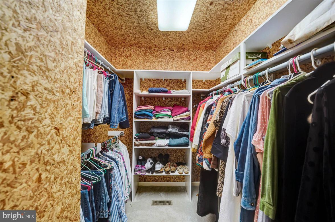
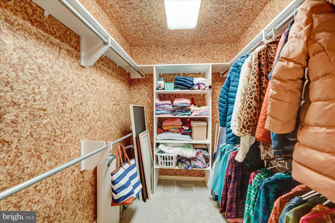
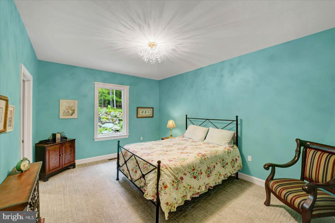
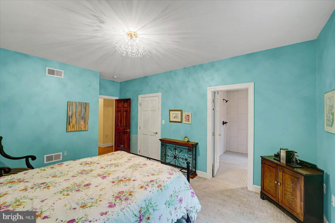
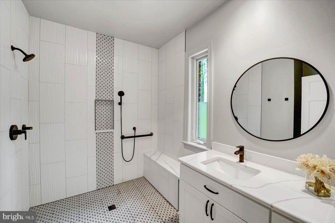
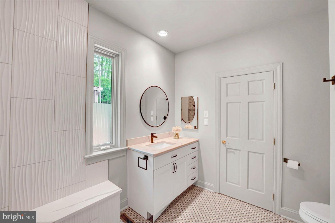
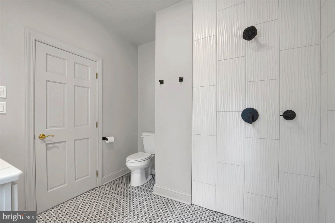
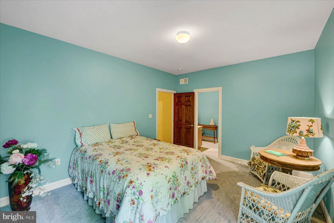
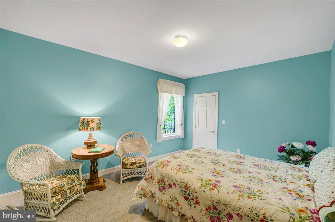
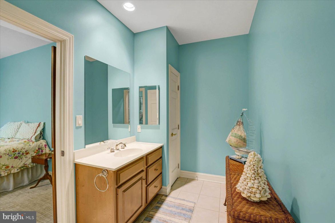
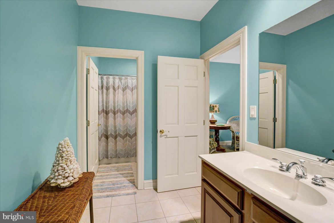
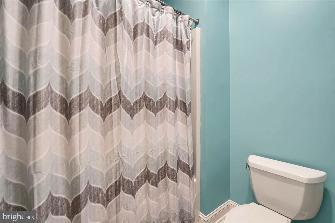
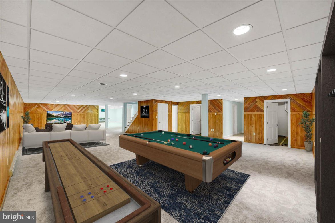
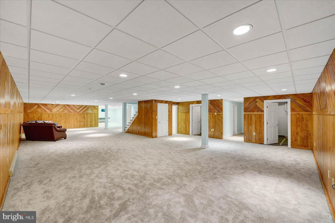
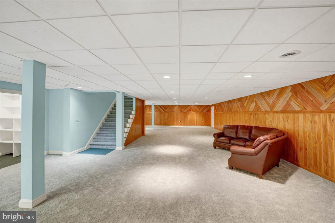
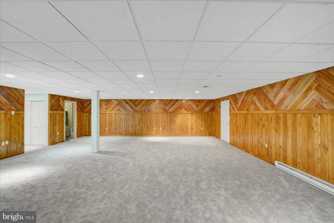
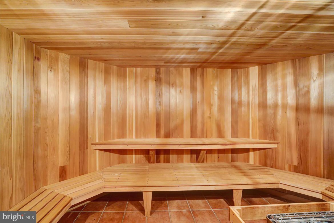
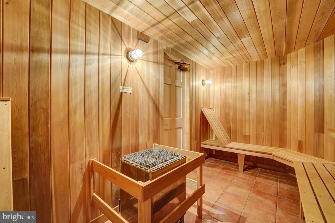
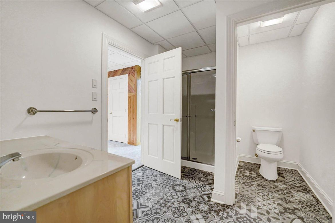
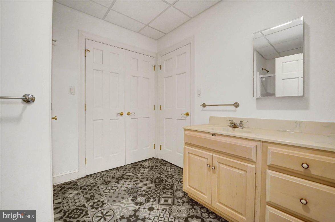
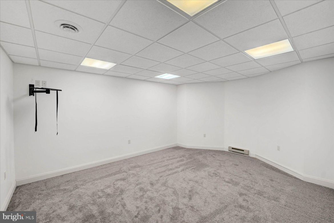
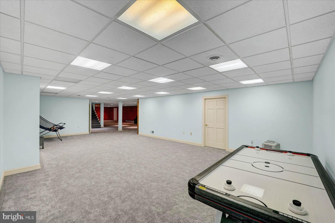
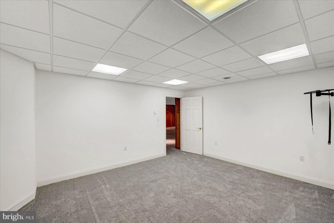
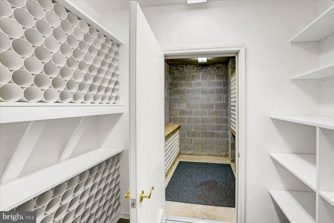
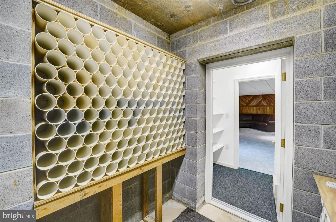
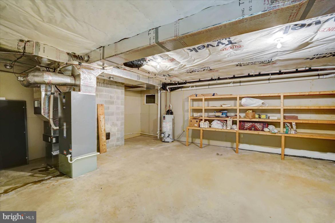
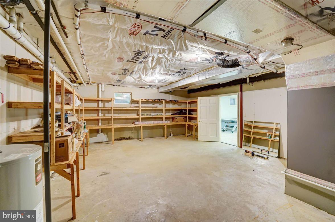
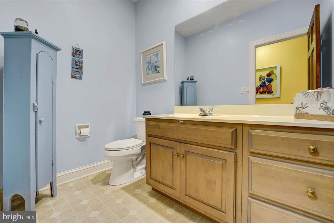
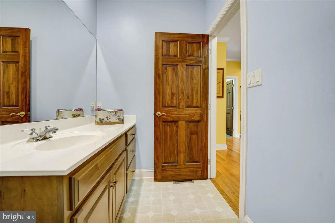
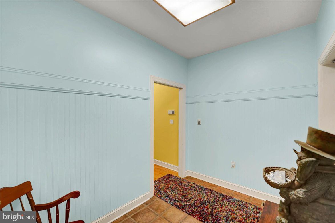
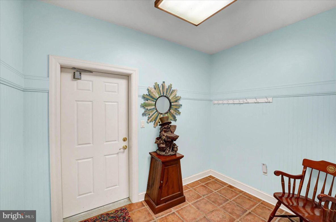
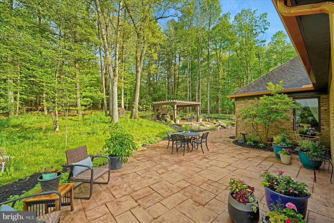
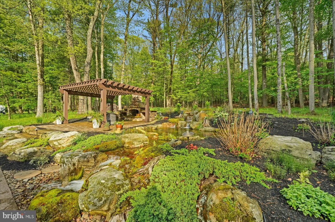
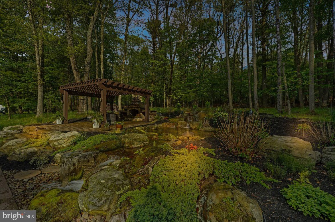
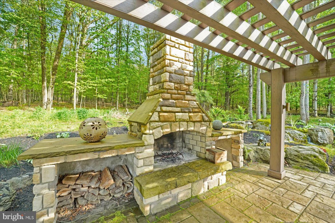
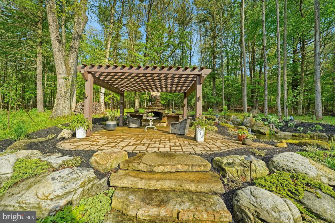
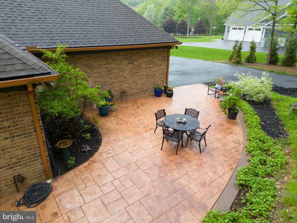
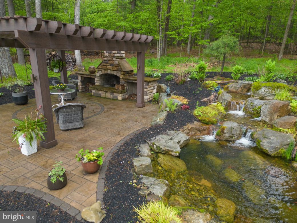
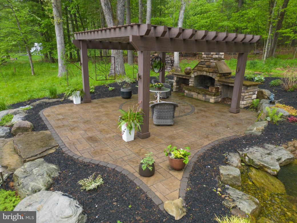
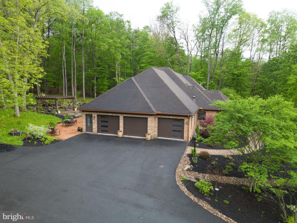
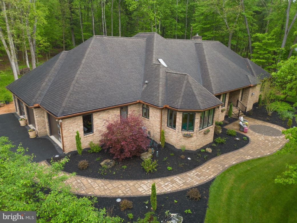
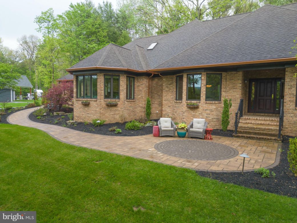
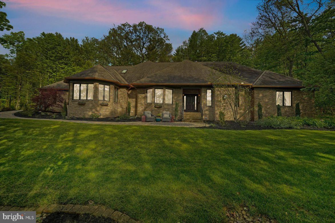
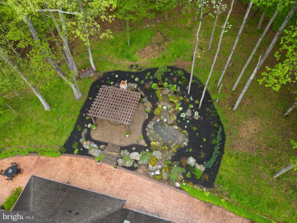
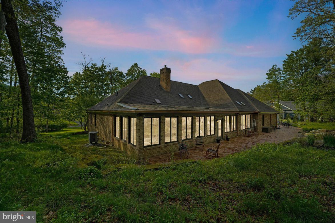
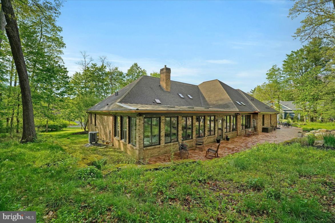
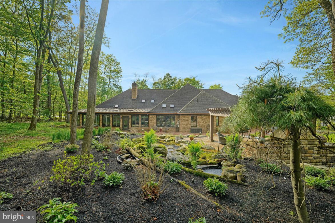
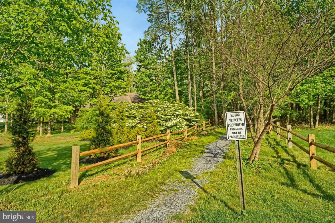
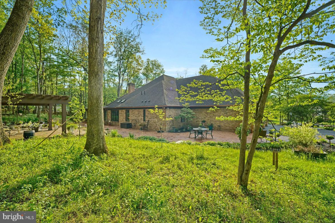
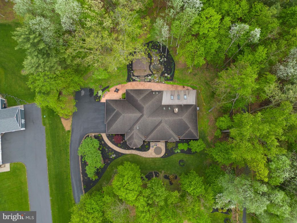
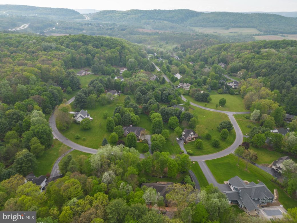
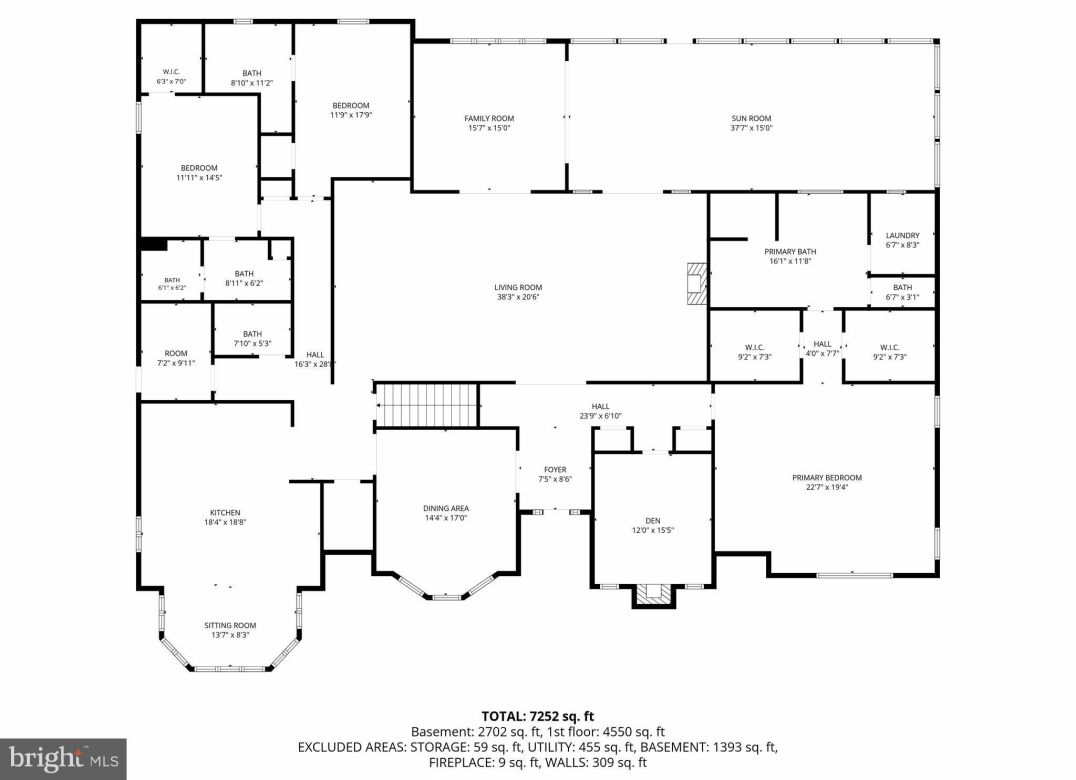
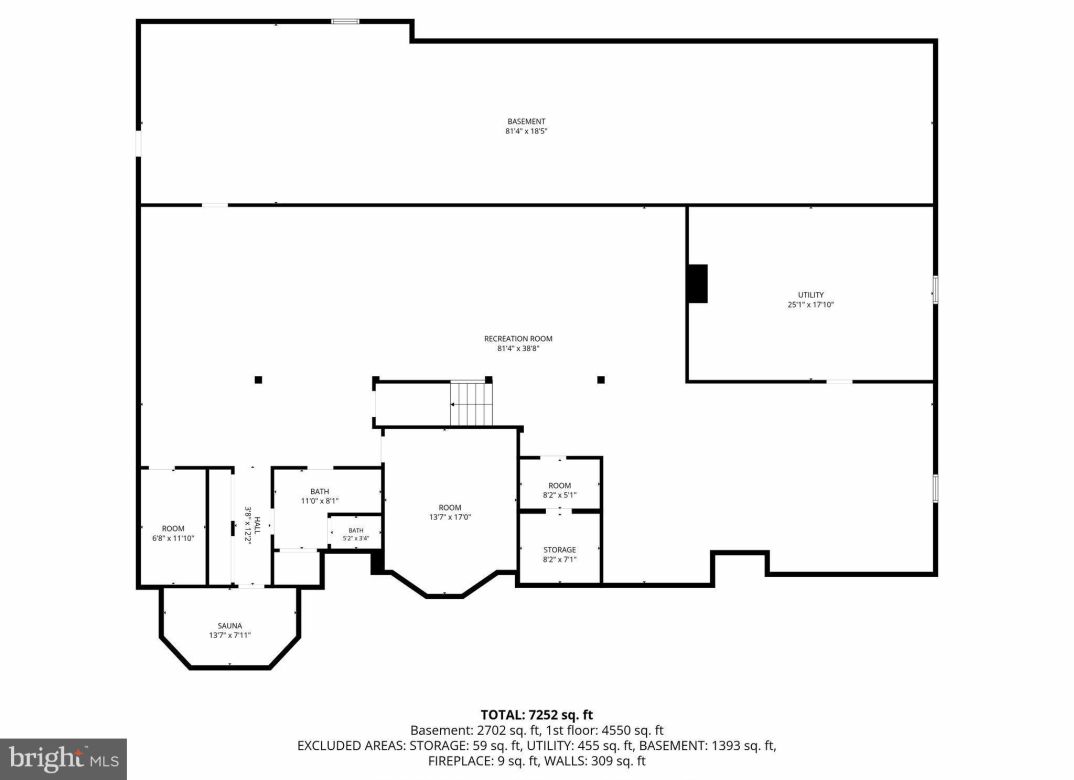
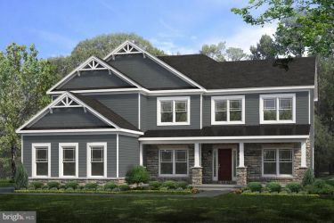
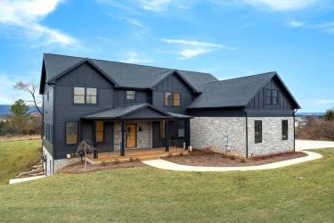
Tucked away in the sought after Cedar Cliff neighborhood, this custom Bosak built brick ranch estate rests on 1.27 private acres, blending timeless craftsmanship with luxury living. A private driveway welcomes you to the residence, highlighted by a sprawling front yard, timeless exterior detailing, and an expansive three car garage that leads directly into an oversized mudroom, immediately setting the tone for the quality found throughout the home. Step inside to the foyer that leads into a grand dining space designed for entertaining and perfectly positioned beside the chef’s kitchen. Outfitted with premium appliances including a Sub-Zero refrigerator and freezer, Viking six-burner range, warming oven, wall oven, and abundant bar seating, the kitchen serves as the true heart of the home. Thoughtfully designed for gathering, it is equally suited for everyday living or larger scale occasions centered around making memories. The expansive main living area offers both scale and warmth, featuring soaring ceilings, skylights that flood the space with natural light, multiple entertaining areas, built-ins, and thoughtful architectural detail throughout. A gas fireplace anchors one of the living spaces, creating an inviting atmosphere while maintaining the home’s refined aesthetic. Retreat to the luxurious primary suite featuring dual cedar lined walk in closets and a spa inspired en suite bath complete with heated floors, double vanity, jacuzzi tub, and separate shower. A dedicated laundry room conveniently connects directly to the suite, elevating everyday living with comfort and functionality. Additional main level spaces include a beautifully lit executive office with double door entry, custom built-ins, and a gas fireplace. Generously sized secondary bedrooms include en suite accommodations with handicap accessibility, while full bathrooms, a conveniently located half bath, and impressive 9 foot ceilings continue throughout the home. The finished lower level offers flexibility with a massive recreation room featuring new carpeting, ideal for a home theater, playroom, fitness area, or potential additional bedrooms. This level also includes a full bathroom, sauna, bonus room, workshop area, and a wine cellar ready for your custom finishing touches. Outside, the property transforms into a private paradise. Extensive hardscaping, serene waterfalls, pond lighting, peaceful outdoor living spaces, and a stunning stone fireplace create an unmatched setting for both relaxation and entertaining. Enjoy quiet evenings on the window lined sun porch or retreat year round to the heated enclosed sitting area. Additional highlights include a brand new septic system, new well pump, driveway alarm system, whole home sound system, central vacuum, security system, and exceptional storage and utility spaces throughout.
Agent Details:

Brian Rutter
Agent | REALTOR®
Keller Williams Advantage Realty
814-571-9776
#RS337245
Property Overview
| Style | Ranch/Rambler |
| Year Built | 2002 |
| Subdivision | CEDAR CLIFF |
| School District | STATE COLLEGE AREA |
| County | CENTRE |
| Municipality | PATTON TWP |
| Heat | Forced Air,Heat Pump(s) |
| A/C | Central A/C |
| Fireplaces | 2 |
| Fuel | Electric,Propane - Owned |
| Sewer | Private Septic Tank |
| Garage Stalls | 3 |
| Total Taxes | $15293 |
Interest${{ vm.principal }}
Insurance${{ vm.pmi }}
Insurance${{ vm.taxes }}
*All fees are for estimate purposes only.
Directions: From Grays Woods and Waddle slight right onto N Atherton St, Right onto Stevenson Rd, Right onto Michael Rd, right onto Manhasset Dr, left onto Montauk Cir, property on left.
| Sq. Footages | |
|---|---|
| Above Grade Finished Sq. Ft. | 4873 |
| Below Grade Finished Sq. Ft. | 2600 |
| Below Grade Unfinished Sq. Ft. | 1400 |
| Total Finished Sq. Ft. | 7473 |
| Rooms | Main | Upper | Lower | Bsmt. |
|---|
| Subdivision CEDAR CLIFF |
| Association Fee $150.00 |
| Payment Frequency Annually |
| Zoning A1 |
| Property Code 0 |
| Possession Settlement |
| Assessed Value |
IDX information is provided exclusively for consumers' personal, non-commercial use, it may not be used for any purpose other than to identify prospective properties consumers may be interested in purchasing. All information provided is deemed reliable but is not guaranteed accurate by the Centre County Association of REALTORS® MLS and should be independently verified. No reproduction, distribution, or transmission of the information at this site is permitted without the written permission from the Centre County Association of REALTORS®. Each office independently owned and operated.

Search for your next home on the go! 


DISCOVER YOUR HOMES TRUE VALUE
Get your local market report by signing up for a FREE valuation