

1214 FOX MEADOW CIR
BELLEFONTE, PA 16823
PRICE: $599,900
Active | MLS# pace2519282

4 beds

3 full baths

2976 sq ft

0.4 Acres
The Details
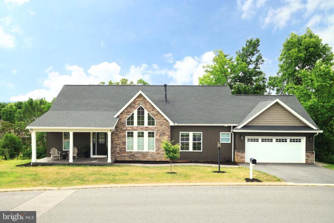
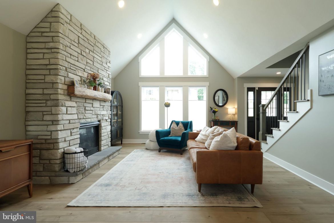
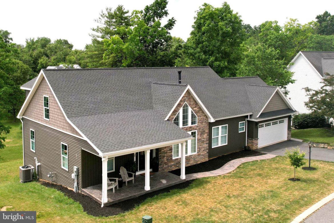
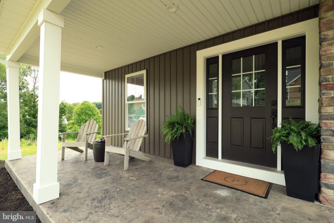
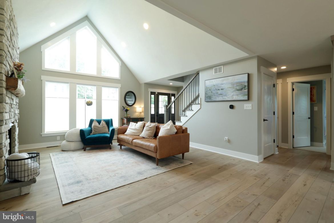
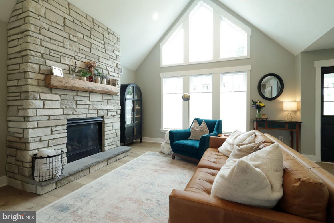
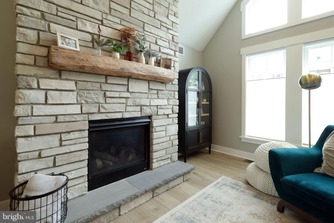
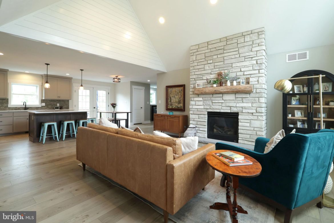
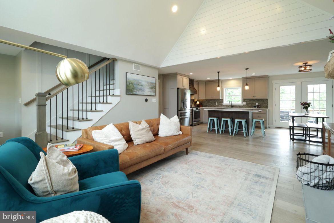
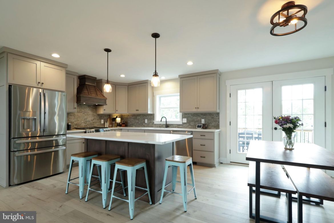
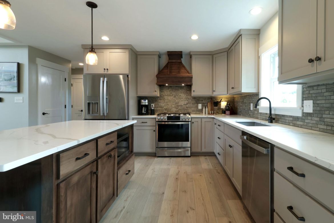
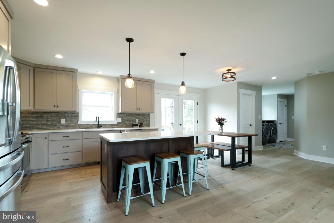
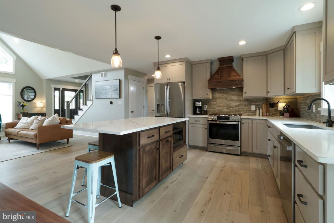
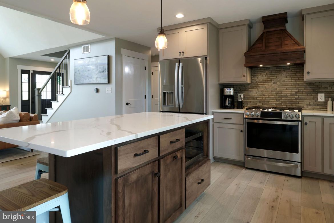
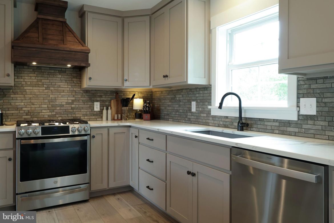
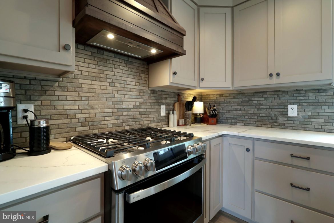
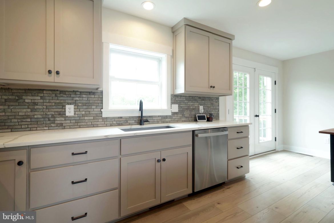
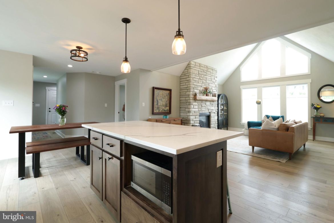
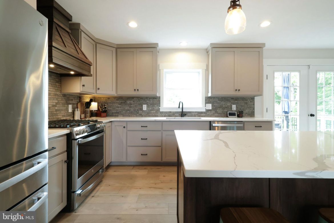
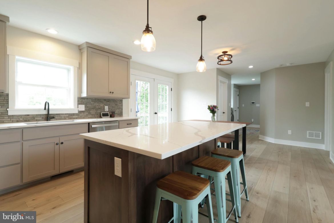
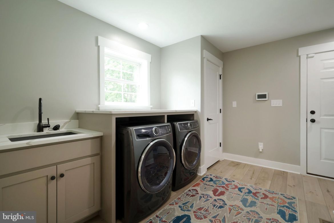
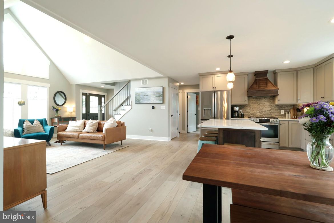
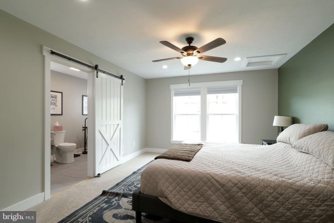
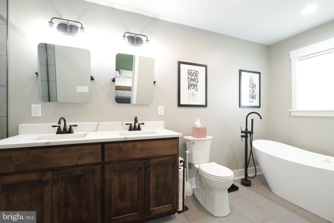
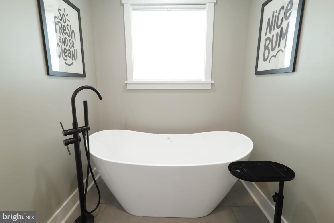
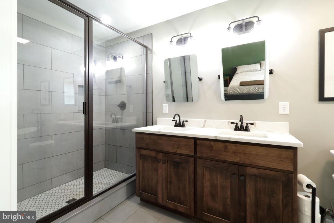
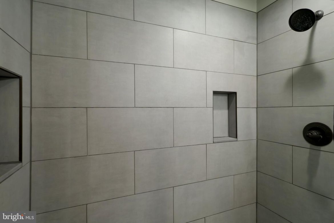
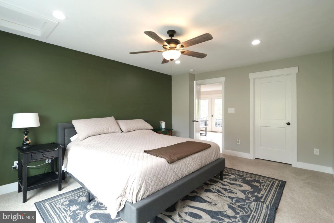
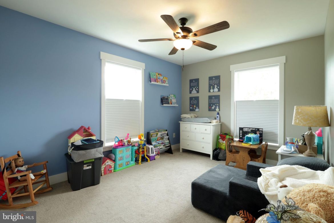
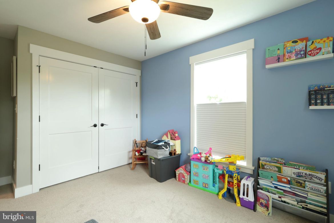
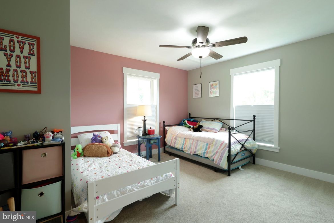
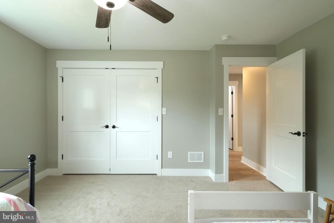
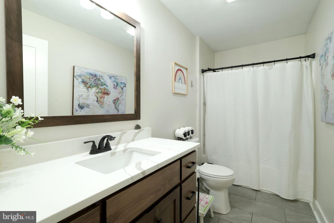
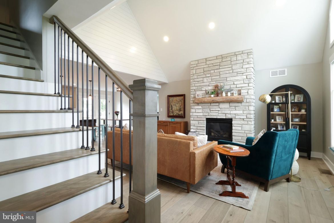
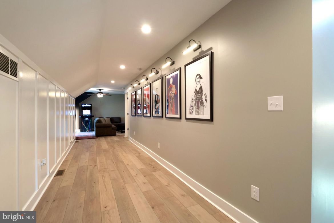
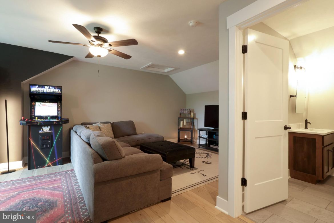
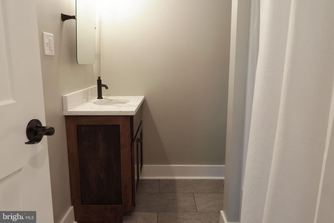
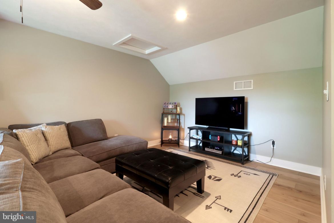
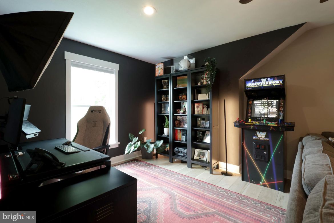
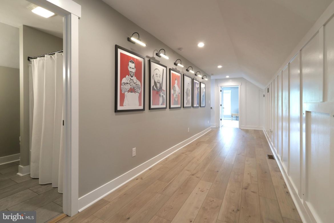
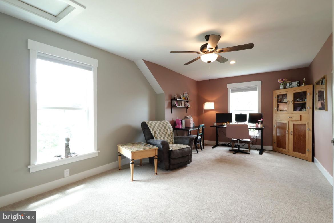
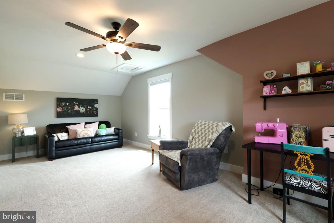
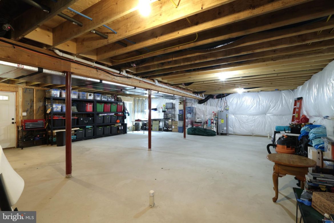
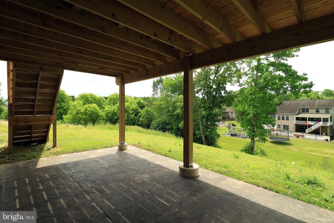
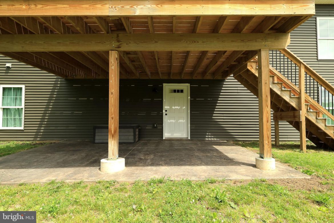
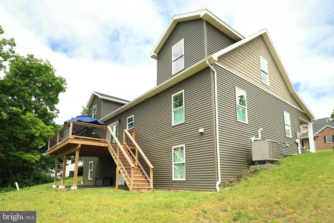
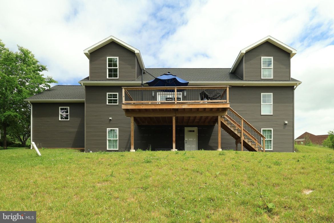
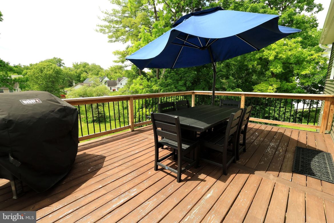
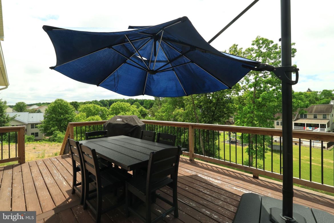
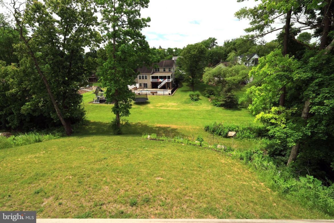
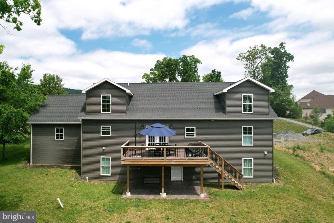
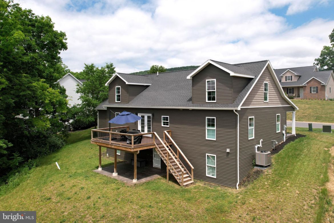
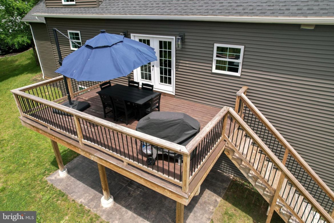
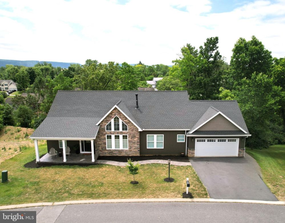
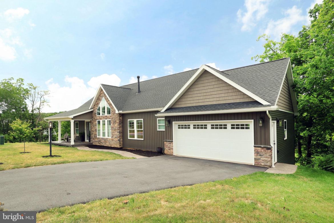
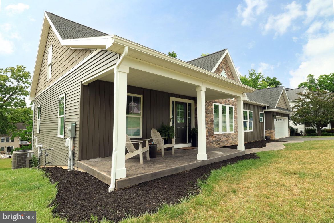
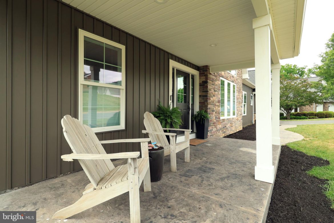
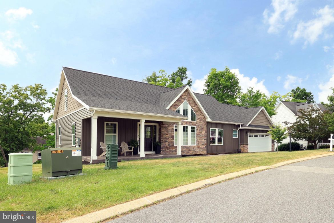


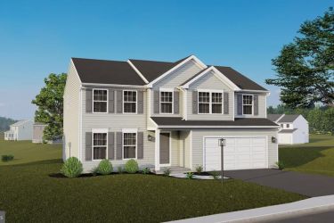
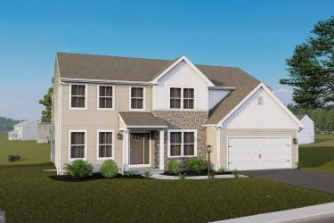
Built in 2024 and thoughtfully maintained, this Parkview Heights Estates home offers the best of modern construction with the ease of true main-level living. Just minutes from downtown Bellefonte, it’s tucked into a peaceful neighborhood setting while keeping everyday conveniences close by. Inside, cathedral ceilings and oversized windows create an airy, light-filled feel, with a stone gas fireplace anchoring the open-concept living space. The kitchen is designed to be both beautiful and functional, featuring custom cabinetry, quartz countertops, stainless steel appliances, a walk-in pantry, and a generous island that makes everything from weekday breakfasts to weekend gatherings feel effortless. The main-level primary suite offers a quiet retreat of its own, complete with a walk-in closet, dual vanity, tiled shower, and soaking tub. Two additional bedrooms, a second full bath, and a convenient mudroom/laundry area complete the main level. Upstairs, there’s room for whatever life calls for next, with a fourth bedroom, third full bath, and spacious bonus living area that could easily serve as a home office, media room, playroom, or guest space. Outside, the back deck provides a comfortable spot to enjoy the surrounding setting, while the unfinished walkout lower level offers even more potential with rough-in plumbing already in place — whether you envision future finished living space, a home gym, or simply need room to grow. With modern finishes, thoughtful design, and plenty of flexibility throughout, this move-in-ready home offers a rare combination of new construction, main-level living, and space to grow — all just minutes from downtown Bellefonte, local schools, and I-99.
Property Overview
| Style | Other |
| Year Built | 2024 |
| Subdivision | PARKVIEW HEIGHTS ESTATES |
| School District | BELLEFONTE AREA |
| County | CENTRE |
| Municipality | BELLEFONTE BORO |
| Heat | Forced Air,Heat Pump(s) |
| A/C | Central A/C |
| Fireplaces | 1 |
| Fuel | Natural Gas |
| Sewer | Public Sewer |
| Garage Stalls | 2 |
| Total Taxes | $7817 |
Interest${{ vm.principal }}
Insurance${{ vm.pmi }}
Insurance${{ vm.taxes }}
*All fees are for estimate purposes only.
Directions: Via I-99, take Exit 83 to merge onto PA-550 S/Zion Road, right onto S Parkview Blvd, light right onto Summit Dr, left onto Robin Road, left onto Fox Meadow Circle, home will be on the left.
| Sq. Footages | |
|---|---|
| Above Grade Finished Sq. Ft. | 2976 |
| Above Grade Unfinished Sq. Ft. | |
| Total Finished Sq. Ft. | 2976 |
| Rooms | Main | Upper | Lower | Bsmt. |
|---|
| Subdivision PARKVIEW HEIGHTS ESTATES |
| Association Fee $75.00 |
| Payment Frequency Annually |
| Zoning R |
| Property Code 0 |
| Possession Settlement |
| Assessed Value |
IDX information is provided exclusively for consumers' personal, non-commercial use, it may not be used for any purpose other than to identify prospective properties consumers may be interested in purchasing. All information provided is deemed reliable but is not guaranteed accurate by the Centre County Association of REALTORS® MLS and should be independently verified. No reproduction, distribution, or transmission of the information at this site is permitted without the written permission from the Centre County Association of REALTORS®. Each office independently owned and operated.


Search for your next home on the go! 


DISCOVER YOUR HOMES TRUE VALUE
Get your local market report by signing up for a FREE valuation