

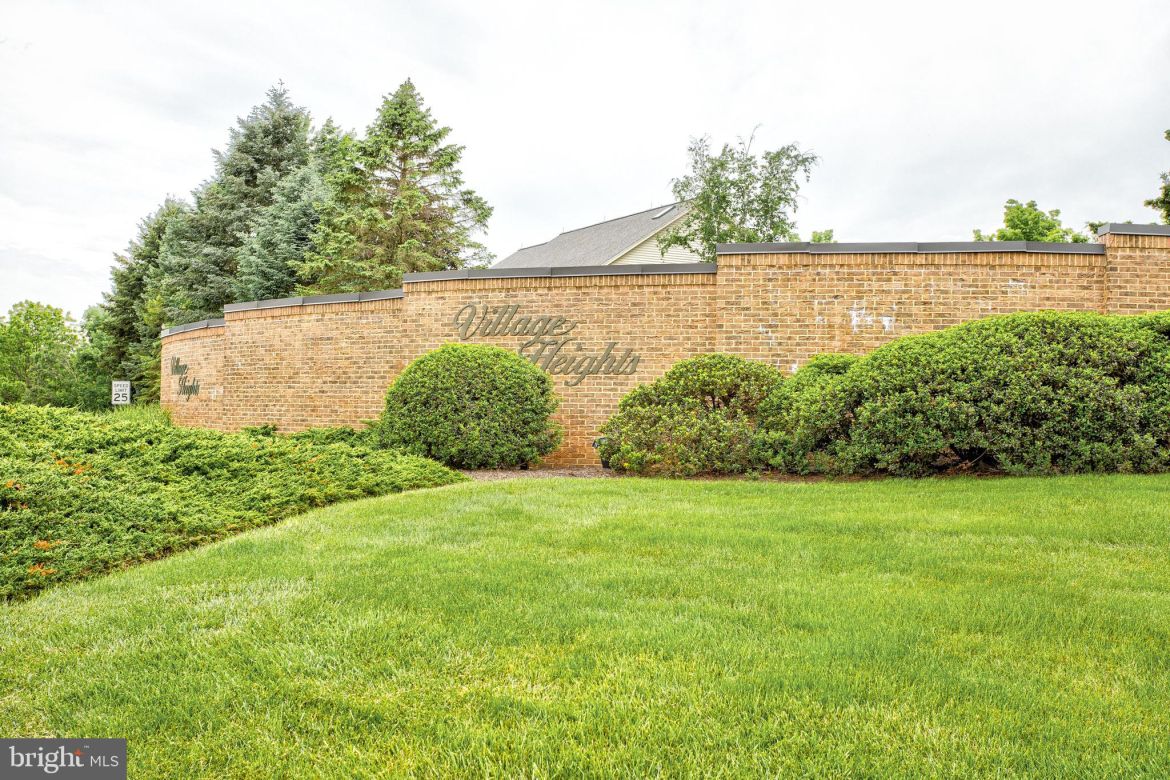
227 VILLAGE HEIGHTS DR
STATE COLLEGE, PA 16801
PRICE: $569,900
Active | MLS# pace2519610

3 beds

2 full baths

2439 sq ft
The Details
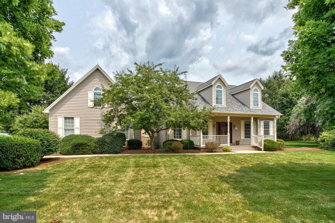
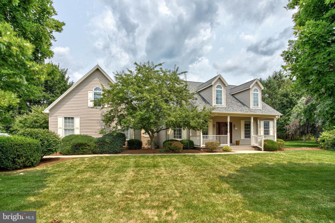
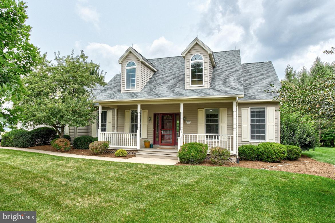
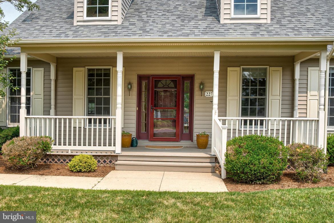
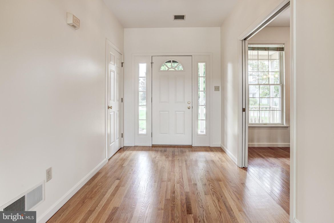
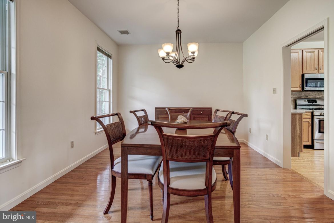
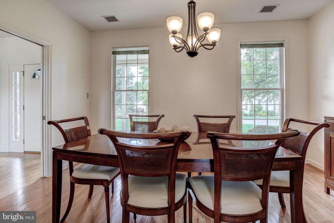
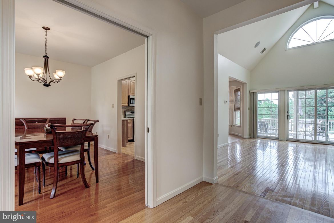
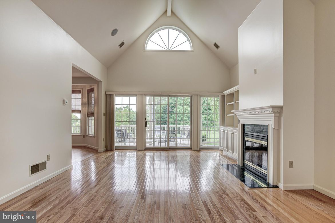
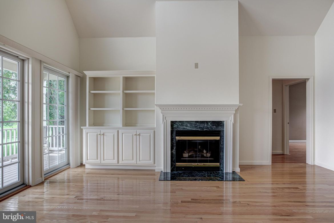
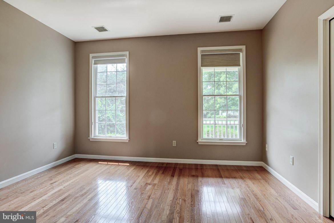
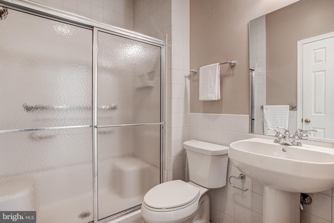
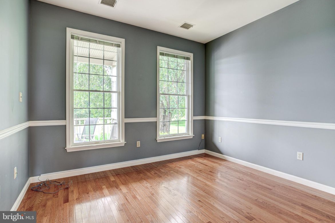
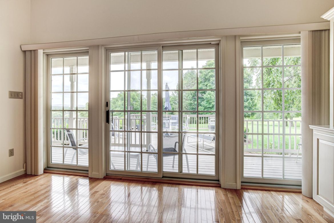
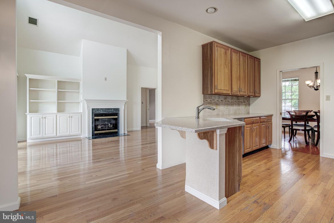
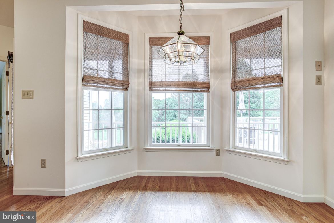
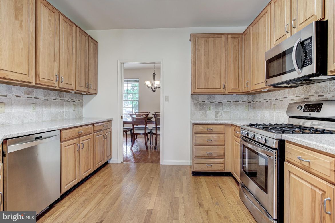
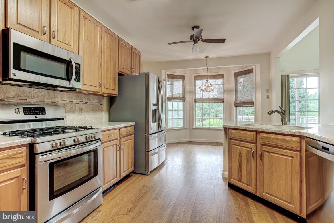
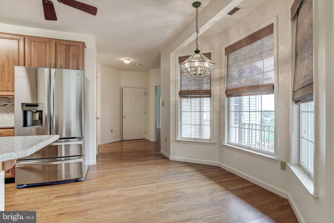
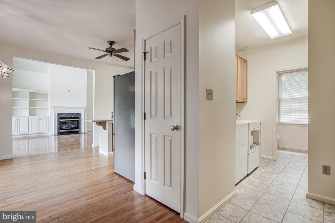
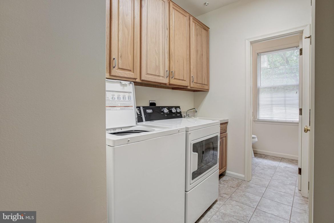
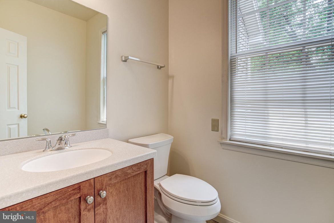
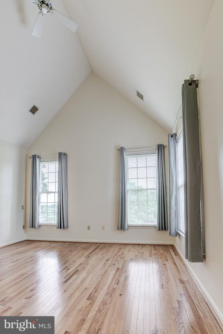
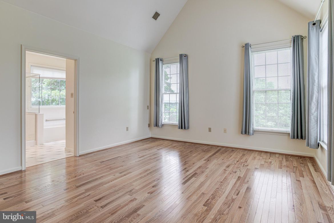
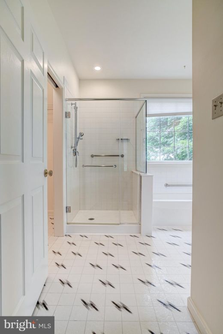
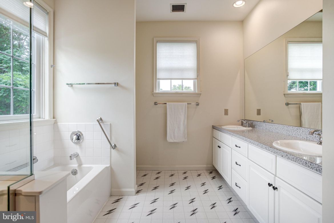
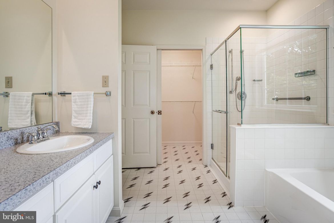
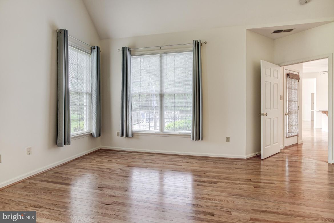
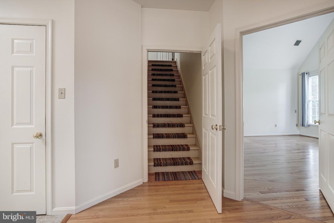
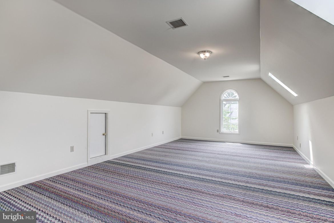
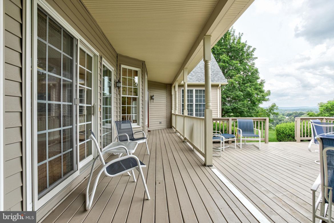
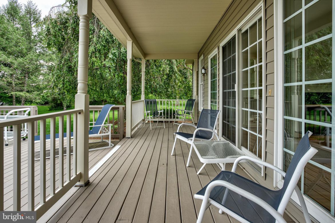
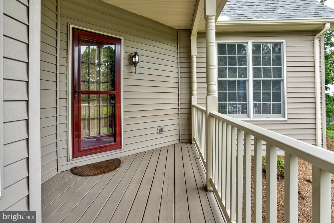
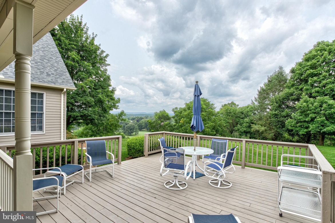
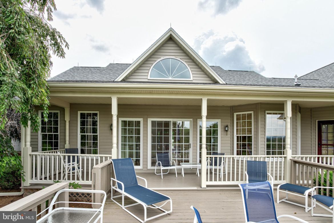
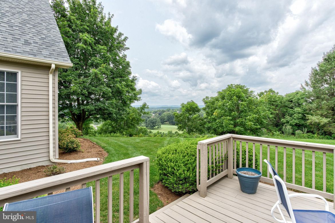
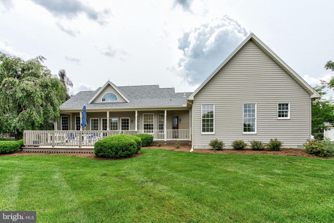
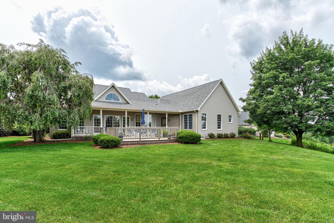
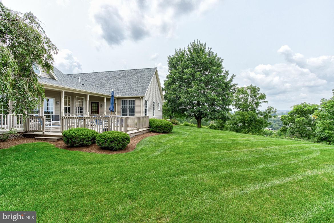
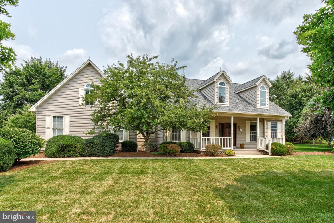
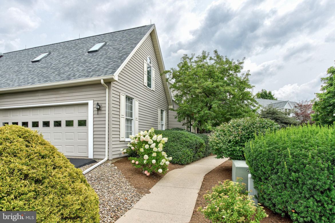
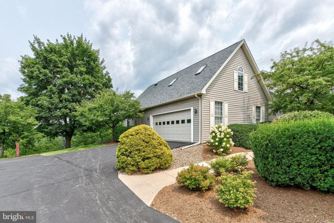
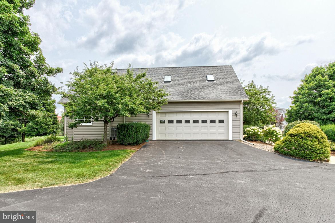
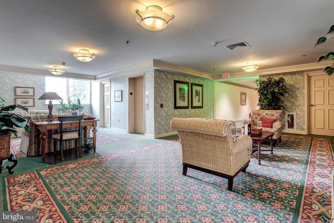
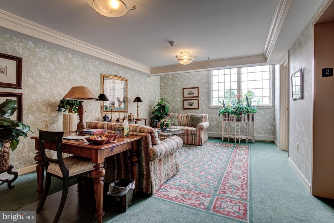
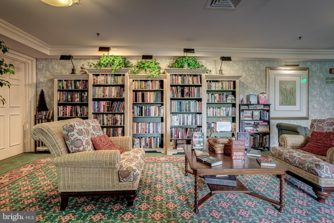
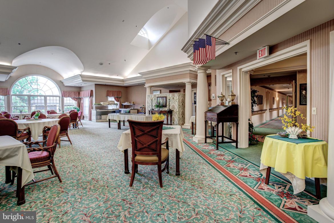
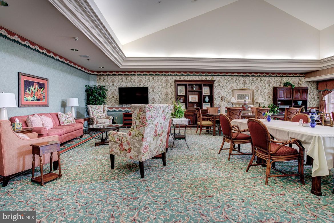
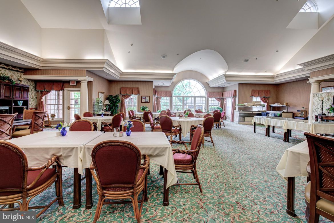
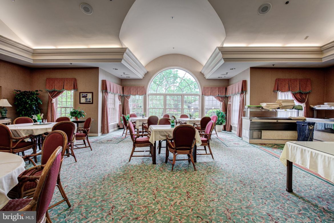
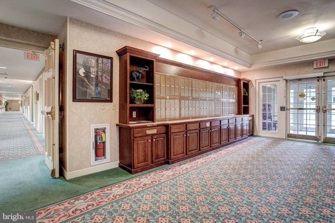
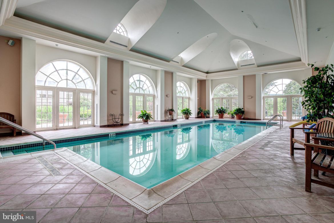
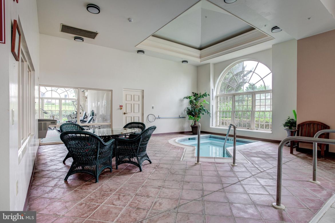
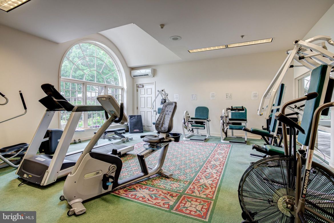
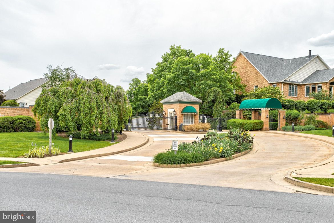
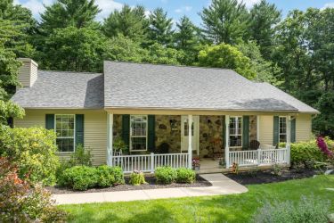
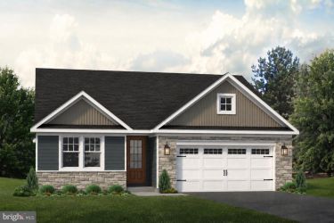
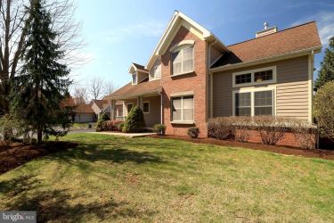
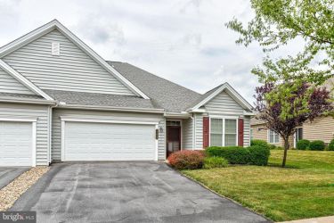
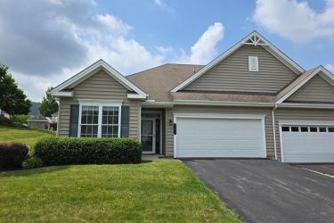
Discover luxury retirement living with breathtaking views in the coveted Village Heights Neighborhood. This elegant Cape Cod single-family home offers ideal one-floor living, highlighted by a spacious Owner’s Suite featuring vaulted ceilings, an updated private bath with a separate shower and tub, and a generous walk-in closet. Two additional well-sized bedrooms, another full bath, and a convenient half bath provide comfort for residents and guests alike. The inviting eat-in kitchen is equipped with abundant cabinetry and modern stainless-steel appliances, perfect for everyday meals or entertaining. The bright living room showcases a cozy gas fireplace, while the formal dining room is conveniently located just off the kitchen. Main-floor laundry and ample closet space add everyday ease. Upstairs, a finished family room with vaulted ceilings and skylights offers a fantastic bonus space. Beautiful hardwood flooring flows through much of the main level. Enjoy relaxing on the welcoming covered front porch or take in unbelievable panoramic views from the expansive partially covered back deck overlooking the golf course, Nittany Valley, and Beaver Stadium. Community amenities include a heated pool, hot tub, fitness center, library, and private restaurant—all covered by the monthly condo fee. Additional services such as sewer, water, trash and recycling, basic cable, secured entry, grounds maintenance, snow removal, and exterior upkeep are also included.
Property Overview
| Style | Cape Cod |
| Year Built | 1997 |
| Subdivision | VILLAGE HEIGHTS |
| School District | STATE COLLEGE AREA |
| County | CENTRE |
| Municipality | COLLEGE TWP |
| Heat | Heat Pump(s) |
| A/C | Central A/C |
| Fireplaces | 1 |
| Fuel | Natural Gas |
| Sewer | Public Sewer |
| Garage Stalls | 2 |
| Driveway | 4 |
| Total Taxes | $6367 |
Interest${{ vm.principal }}
Insurance${{ vm.pmi }}
Insurance${{ vm.taxes }}
*All fees are for estimate purposes only.
Directions: From South Atherton St, Turn Onto Rolling Rock Drive, Left Onto Windermere Dr, Left Into Village Heights, Home On Right
| Sq. Footages | |
|---|---|
| Above Grade Finished Sq. Ft. | 2439 |
| Above Grade Unfinished Sq. Ft. | |
| Total Finished Sq. Ft. | 2439 |
| Rooms | Main | Upper | Lower | Bsmt. |
|---|
| Subdivision VILLAGE HEIGHTS |
| Assoc Fee Includes Club House,Pool - Indoor |
| Cap Fee $1,618.00 |
| Zoning R |
| Property Code 0 |
| Possession 0-30 Days CD |
| Assessed Value |
IDX information is provided exclusively for consumers' personal, non-commercial use, it may not be used for any purpose other than to identify prospective properties consumers may be interested in purchasing. All information provided is deemed reliable but is not guaranteed accurate by the Centre County Association of REALTORS® MLS and should be independently verified. No reproduction, distribution, or transmission of the information at this site is permitted without the written permission from the Centre County Association of REALTORS®. Each office independently owned and operated.






Search for your next home on the go! 


DISCOVER YOUR HOMES TRUE VALUE
Get your local market report by signing up for a FREE valuation