

726 HILLCREST AVE
STATE COLLEGE, PA 16803
PRICE: $950,000
Active | MLS# pace2519708

5 beds

3 full baths

3515 sq ft

0.39 Acres
The Details
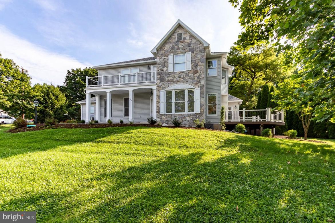
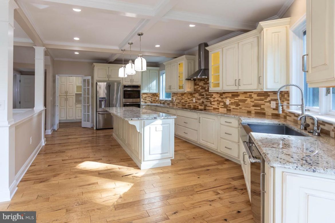
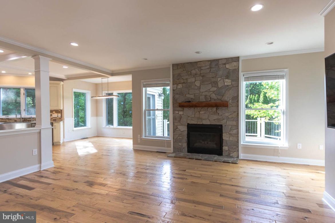
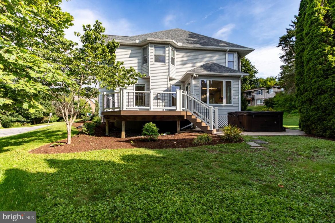
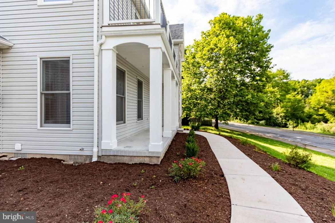
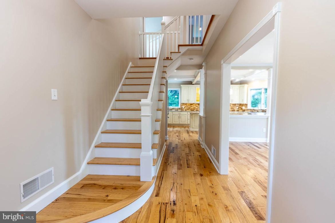
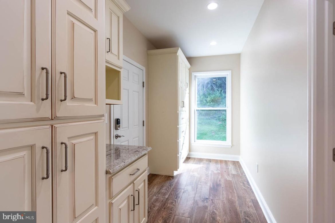
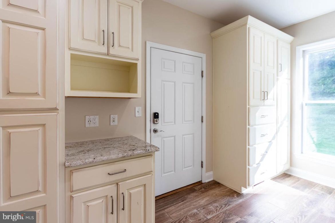
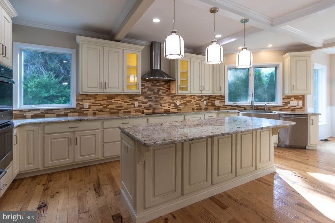
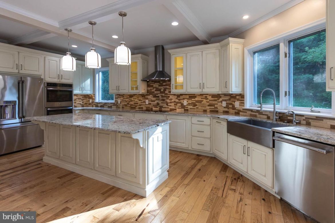
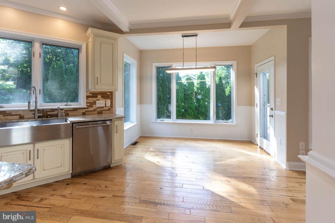
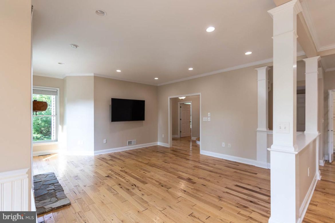
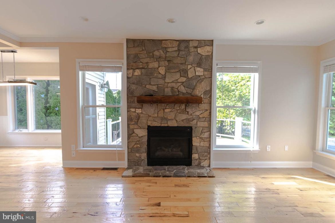
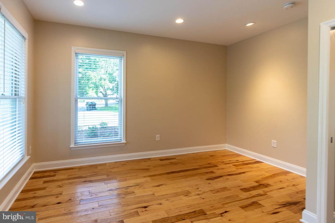
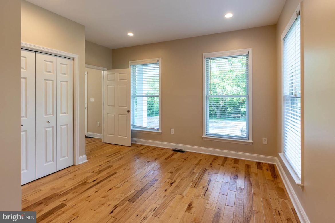
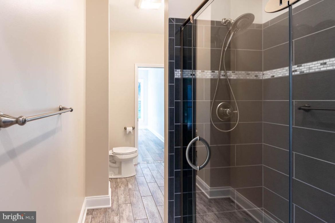
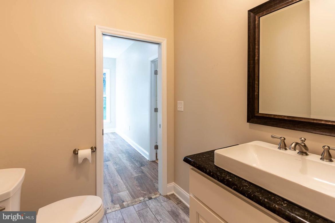
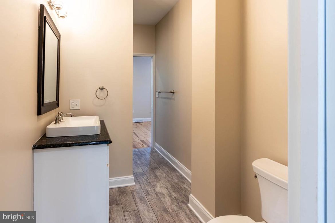
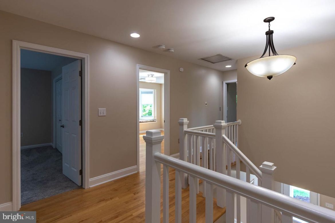
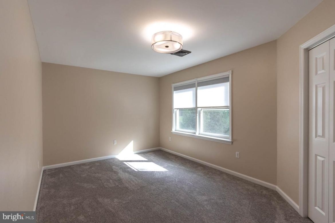
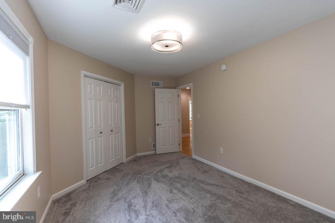
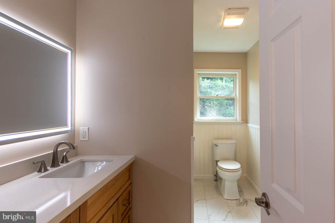
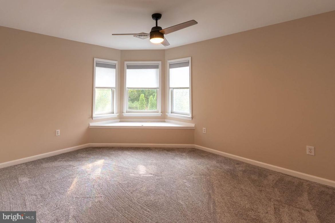
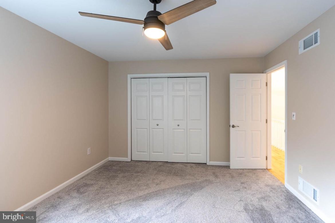
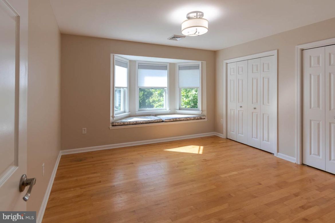
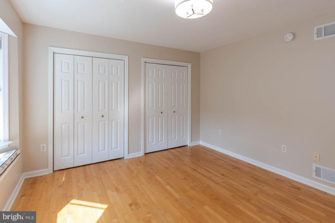
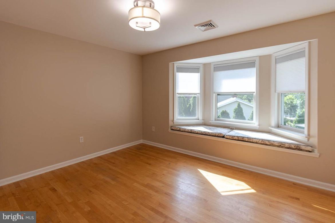
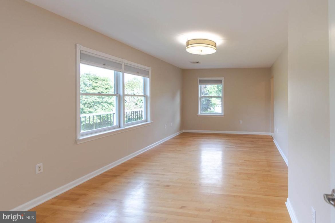
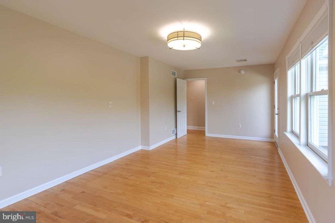
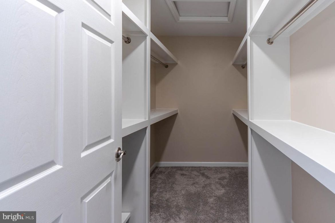
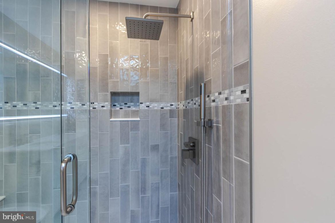
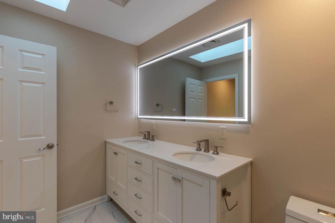
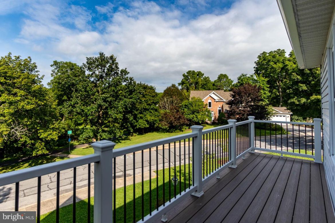
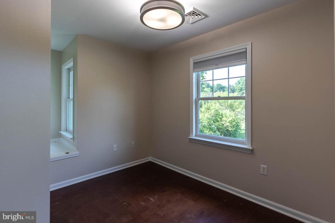
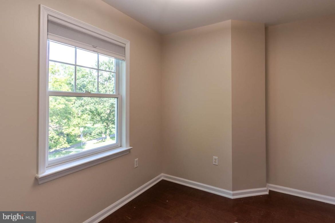
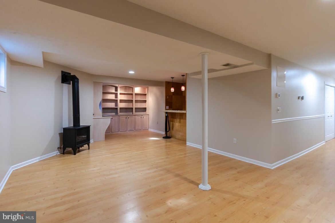
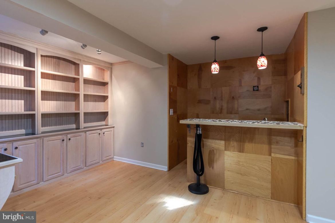
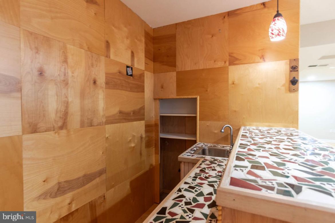
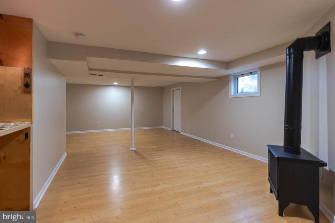
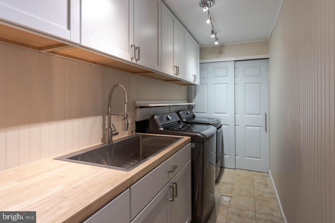
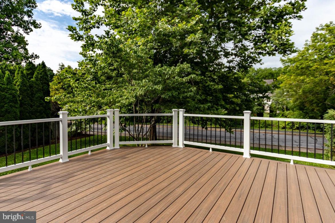
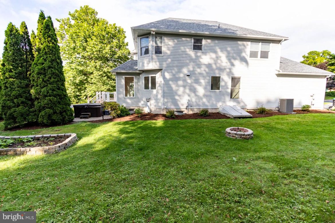
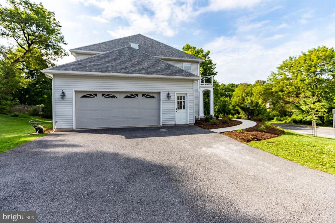
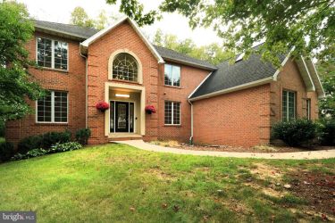
Welcome to 726 Hillcrest Avenue, State College - a beautifully updated home where quality improvements and thoughtful design come together to create a truly move-in-ready property. From the moment you arrive, you'll appreciate the home's enhanced curb appeal with new landscaping and a new front walkway. Inside, fresh paint throughout and new carpeting create a bright, welcoming atmosphere, while new skylights fill the home with an abundance of natural light. The stunning newly renovated primary suite serves as a private retreat, featuring a beautifully remodeled en-suite bathroom and a spacious, redesigned walk-in closet. The full hall bathroom has also been tastefully renovated with modern finishes, offering both style and functionality. Step outside to enjoy the brand-new deck, the perfect space for entertaining, grilling, or simply unwinding. Complete your evenings in the new hot tub, creating your own private backyard oasis. Beyond the cosmetic updates, this home offers exceptional peace of mind with a new roof, ensuring comfort and efficiency for years to come. With extensive upgrades inside and out—including the primary suite, bathrooms, paint, carpeting, skylights, roof, landscaping, front walkway, deck, and hot tub—726 Hillcrest Avenue is the perfect blend of modern comfort and lasting value. Conveniently located in State College, this exceptional home is ready for its next owners to move in and enjoy.
Take Virtual TourProperty Overview
| Style | Traditional |
| Year Built | 1996 |
| Subdivision | COLLEGE HEIGHTS |
| School District | STATE COLLEGE AREA |
| County | CENTRE |
| Municipality | STATE COLLEGE BORO |
| Heat | Forced Air |
| A/C | Central A/C |
| Fireplaces | 1 |
| Fuel | Electric |
| Sewer | Public Sewer |
| Garage Stalls | 2 |
| Total Taxes | $9913 |
Interest${{ vm.principal }}
Insurance${{ vm.pmi }}
Insurance${{ vm.taxes }}
*All fees are for estimate purposes only.
Directions: Atherton to Hillcrest. Property is at the bottom of the hill on the left.
| Sq. Footages | |
|---|---|
| Above Grade Finished Sq. Ft. | 2815 |
| Below Grade Finished Sq. Ft. | 700 |
| Total Finished Sq. Ft. | 3515 |
| Rooms | Main | Upper | Lower | Bsmt. |
|---|
| Subdivision COLLEGE HEIGHTS |
| Zoning R2 |
| Possession Settlement |
| Assessed Value |
IDX information is provided exclusively for consumers' personal, non-commercial use, it may not be used for any purpose other than to identify prospective properties consumers may be interested in purchasing. All information provided is deemed reliable but is not guaranteed accurate by the Centre County Association of REALTORS® MLS and should be independently verified. No reproduction, distribution, or transmission of the information at this site is permitted without the written permission from the Centre County Association of REALTORS®. Each office independently owned and operated.



Search for your next home on the go! 


DISCOVER YOUR HOMES TRUE VALUE
Get your local market report by signing up for a FREE valuation