

301 AMBLEWOOD WAY
STATE COLLEGE, PA 16803
PRICE: $359,900
Pending | MLS# pace2519910

3 beds

2 full baths

2198 sq ft
The Details
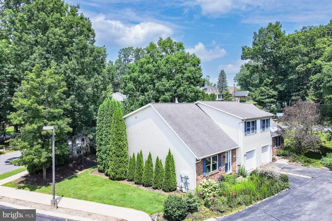
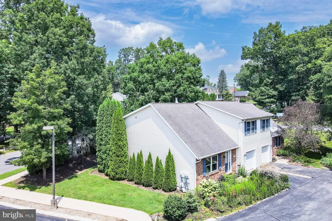
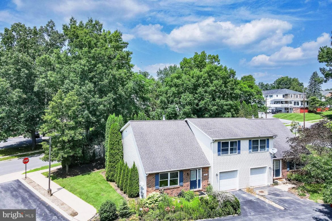
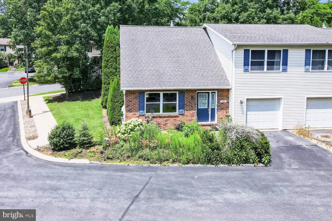
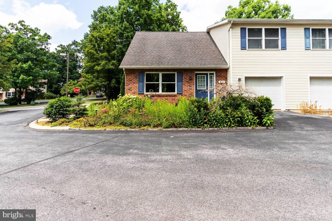
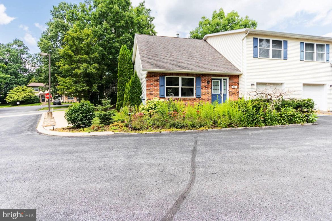
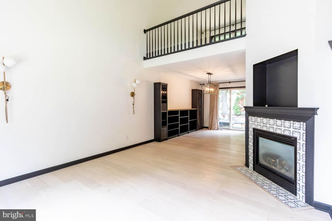
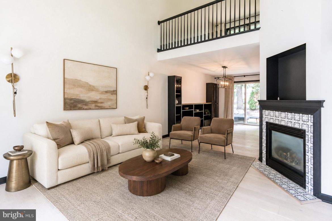
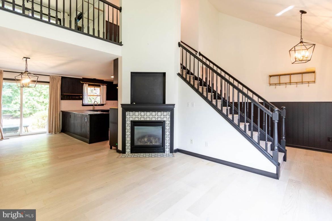
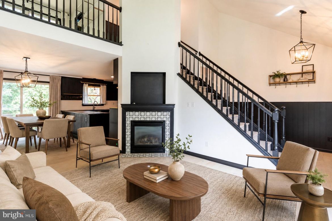
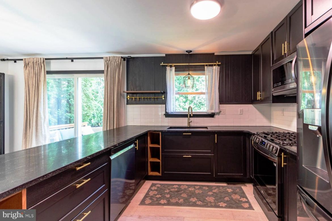
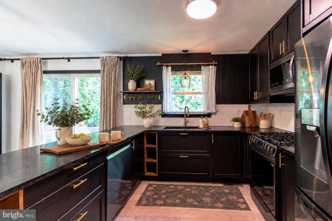
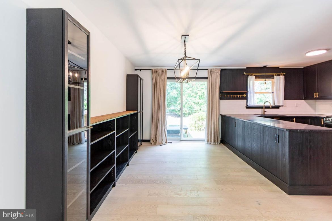
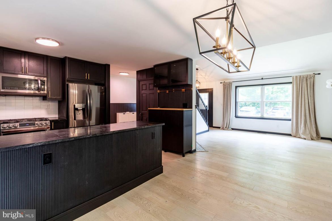
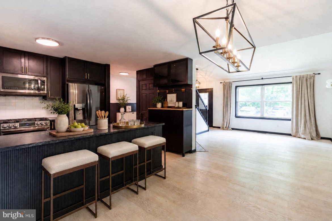
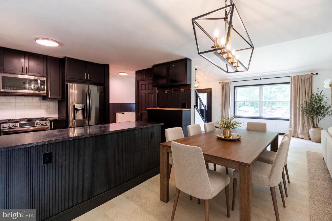
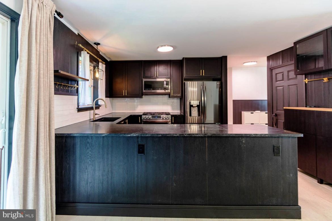
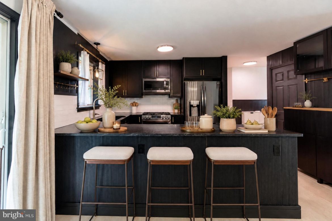
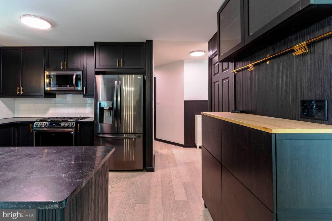
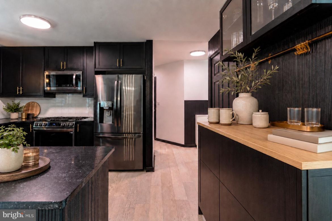
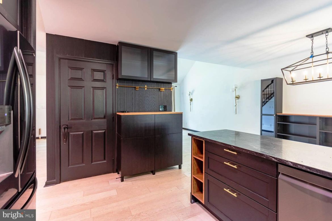
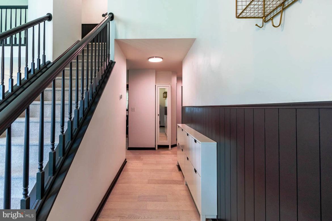
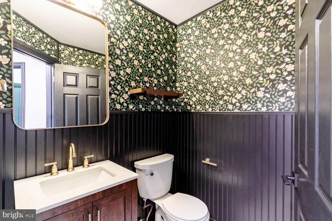
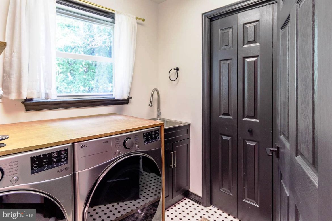
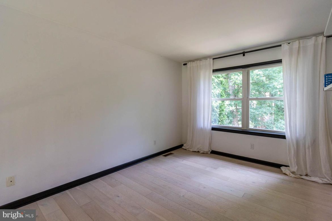
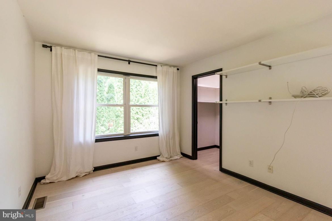
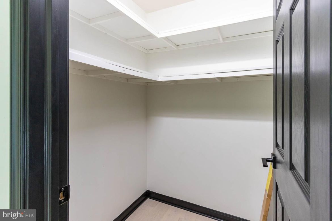
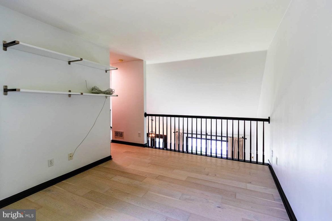
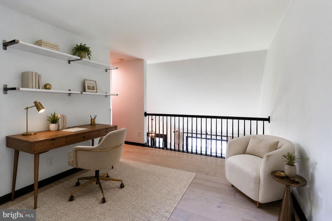
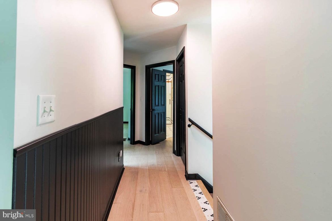
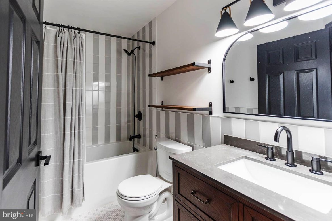
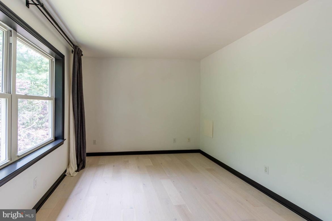
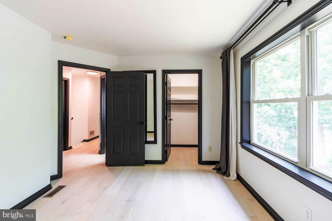
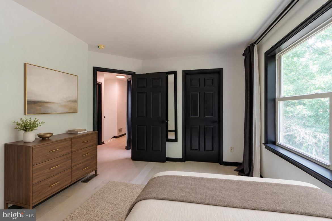
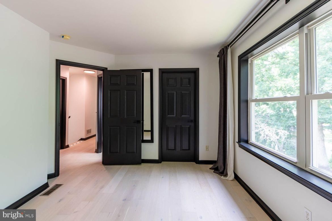
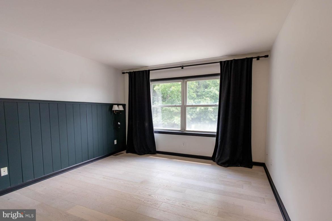
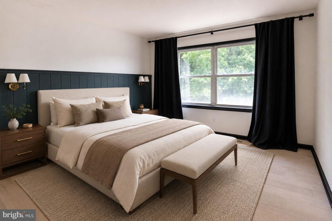
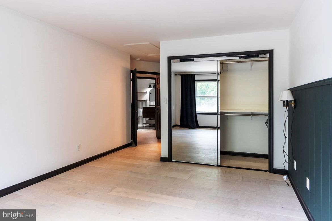
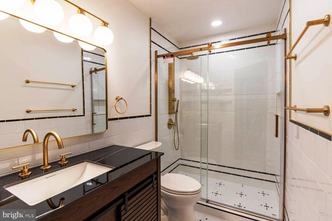
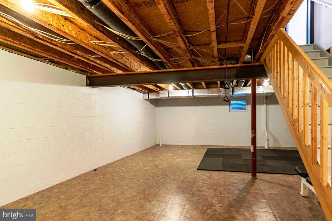
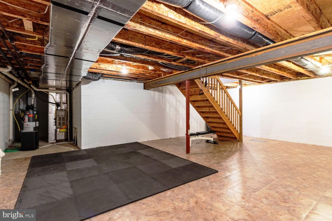
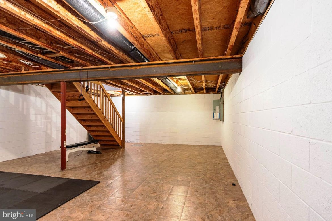
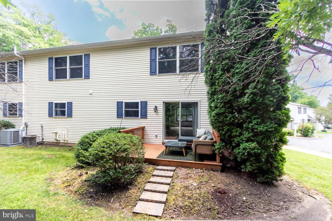
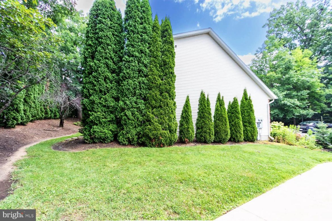
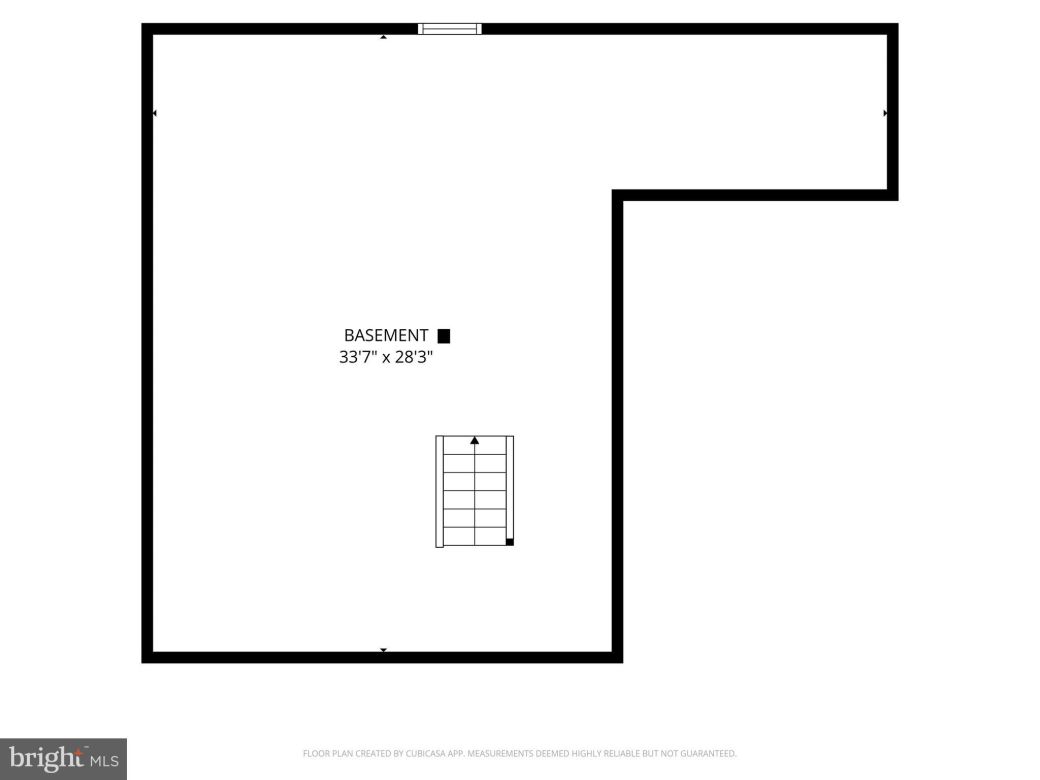
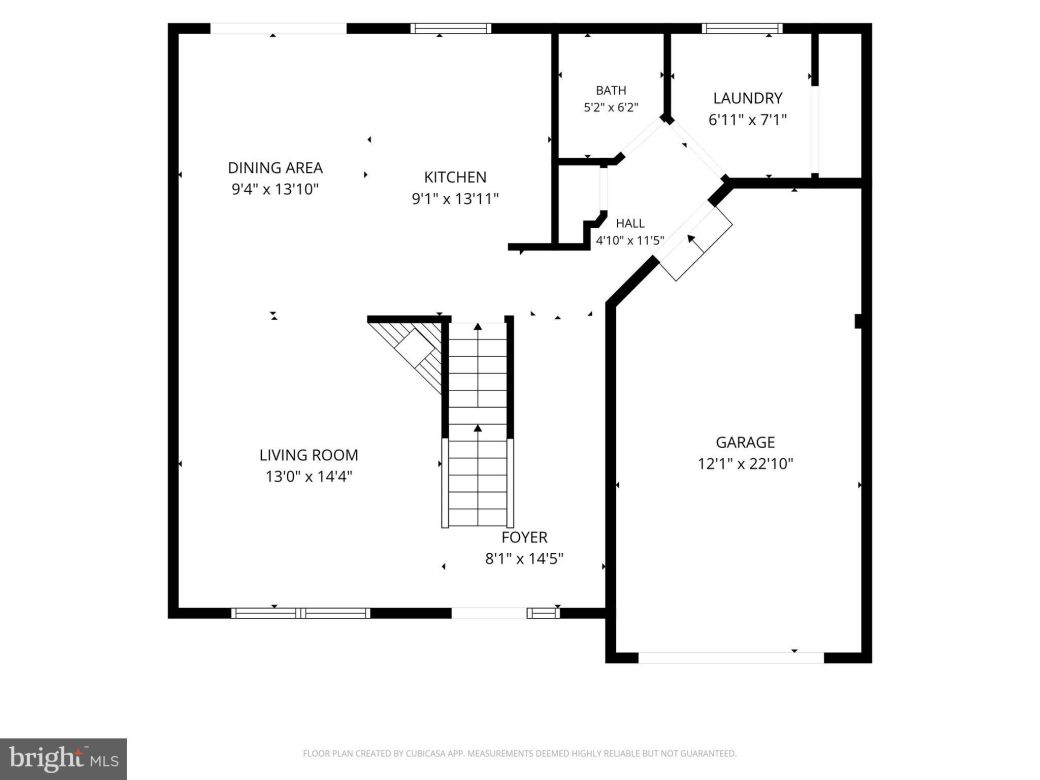
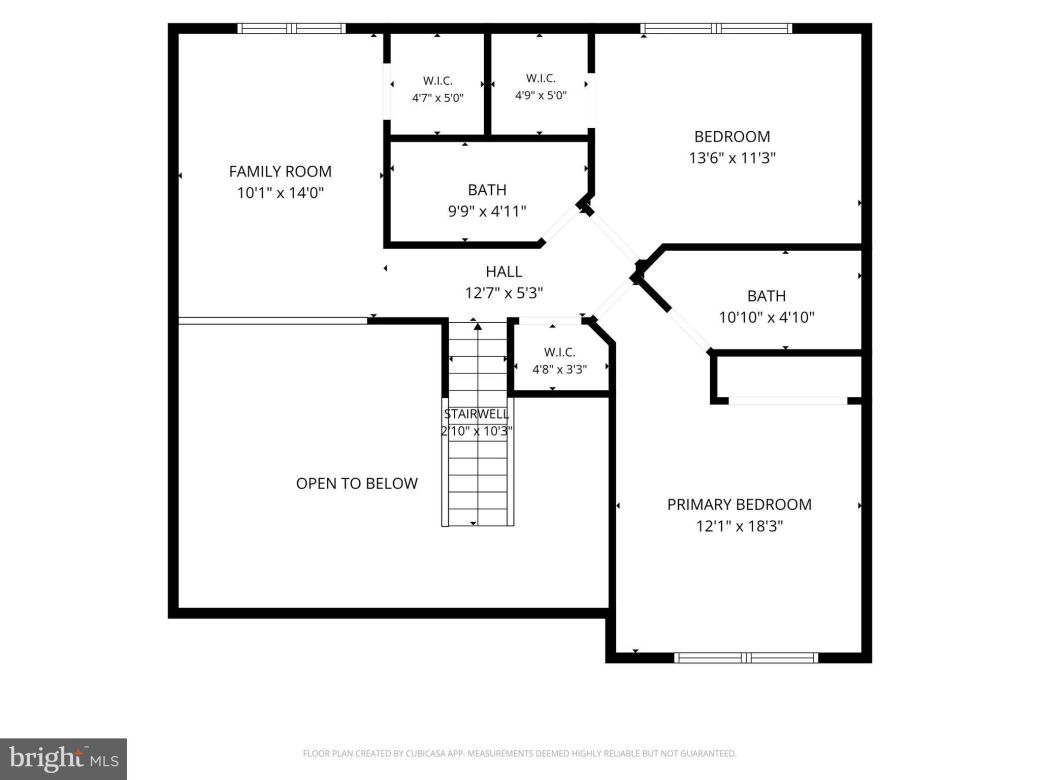
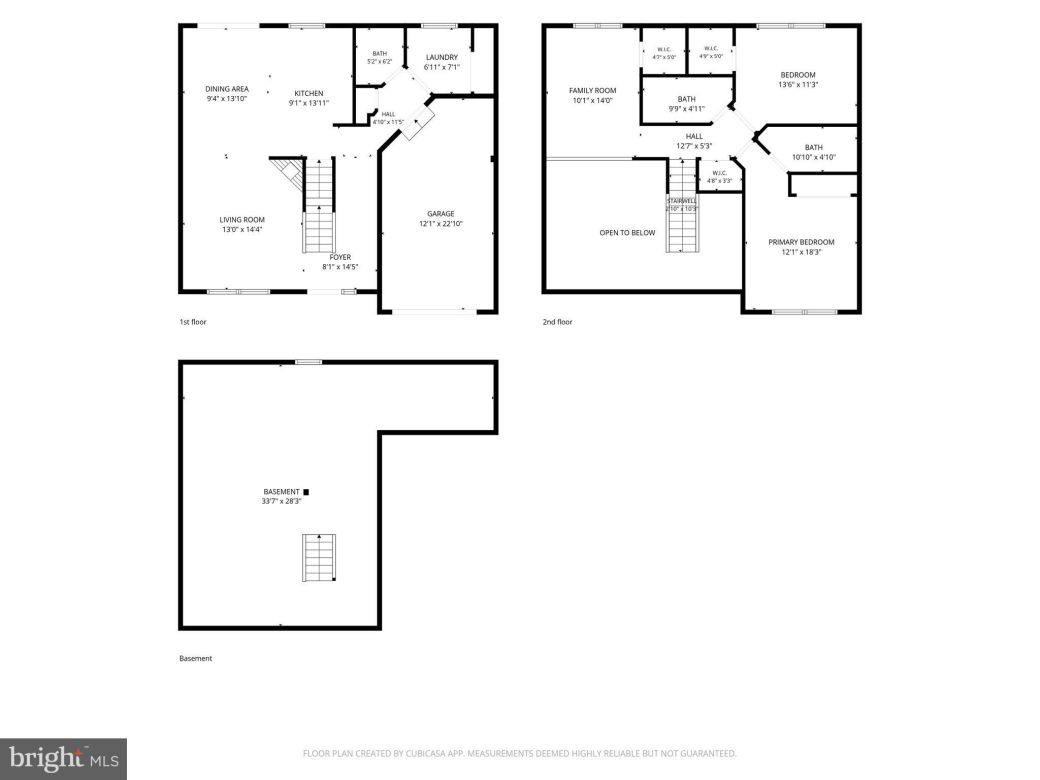
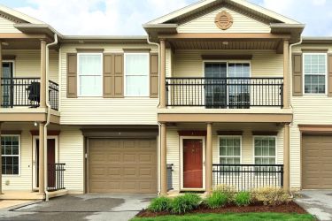
A Striking Contemporary Refresh at 301 Amblewood Way This 3-bedroom, 2.5-bath townhome delivers 1504 square feet of thoughtfully updated living space, starting with light wood-look flooring, crisp white walls, black trim, and architectural paneling that set a polished tone throughout the main level. The upgraded kitchen is the showstopper: dark cabinetry, brass-tone hardware, dark countertops, a white subway-tile backsplash, and newer stainless-steel appliances including a gas range come together around a fluted island with seating, all under recessed and geometric lighting. The open living and dining area centers on a fireplace with a black mantel, geometric tile surround, and built-in shelving, with a sliding glass door opening onto the rear deck. A secondary bedroom carries the design forward with a dark paneled accent wall, wall sconces, and black-trimmed windows, while the lower level offers flexible space currently set up for fitness and storage. Both bathrooms have been newly updated, and the property has been radon mitigated. Outside, a brick-and-siding façade, blue front door and shutters, a 1-car garage and driveway, landscaped entry, rear deck, lawn, and mature trees round out the curb appeal. Move-in ready and full of character — this one won't last. *Selected photos are virtually staged*
Property Overview
| Style | Traditional |
| Year Built | 1999 |
| Subdivision | QUAIL RIDGE |
| School District | STATE COLLEGE AREA |
| County | CENTRE |
| Municipality | PATTON TWP |
| Heat | Forced Air |
| A/C | Central A/C |
| Fireplaces | 1 |
| Fuel | Natural Gas |
| Sewer | Public Sewer |
| Garage Stalls | 1 |
| Total Taxes | $3991 |
Interest${{ vm.principal }}
Insurance${{ vm.pmi }}
Insurance${{ vm.taxes }}
*All fees are for estimate purposes only.
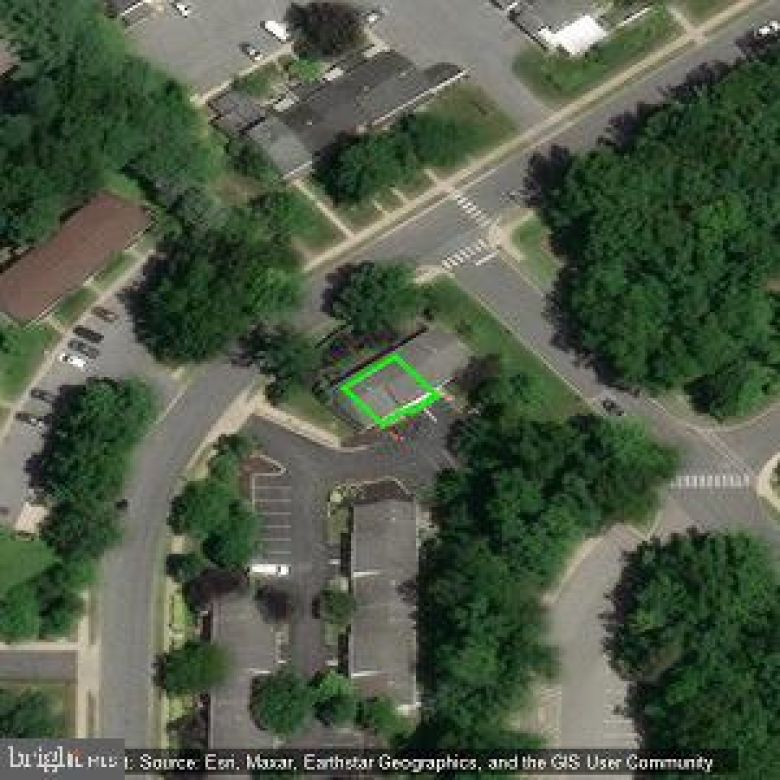
Directions: N. Atherton Street to left onto Douglas Drive, turn right onto School Drive, then left onto Amblewood Way, then left onto Quail Ridge. Home will be on your left.
| Sq. Footages | |
|---|---|
| Above Grade Finished Sq. Ft. | 1504 |
| Above Grade Unfinished Sq. Ft. | |
| Below Grade Unfinished Sq. Ft. | 694 |
| Total Finished Sq. Ft. | 1504 |
| Rooms | Main | Upper | Lower | Bsmt. |
|---|
| Subdivision QUAIL RIDGE |
| Association Fee $290.00 |
| Assoc Fee Includes None |
| Cap Fee $580.00 |
| Payment Frequency Monthly |
| Zoning R |
| Property Code 0 |
| Possession 0-30 Days CD |
| Assessed Value |
IDX information is provided exclusively for consumers' personal, non-commercial use, it may not be used for any purpose other than to identify prospective properties consumers may be interested in purchasing. All information provided is deemed reliable but is not guaranteed accurate by the Centre County Association of REALTORS® MLS and should be independently verified. No reproduction, distribution, or transmission of the information at this site is permitted without the written permission from the Centre County Association of REALTORS®. Each office independently owned and operated.







Search for your next home on the go! 


DISCOVER YOUR HOMES TRUE VALUE
Get your local market report by signing up for a FREE valuation