

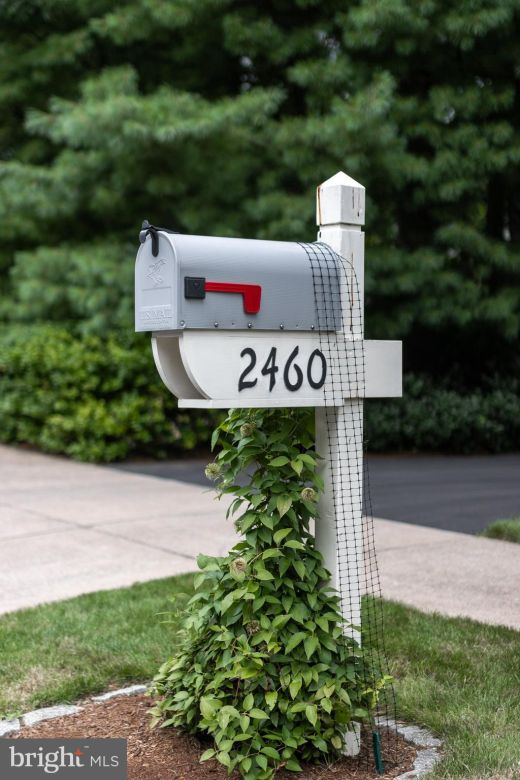
2460 HICKORY HILL DR
STATE COLLEGE, PA 16803
PRICE: $799,000
Active | MLS# pace2520004

5 beds

2 full baths

4476 sq ft

0.53 Acres
The Details
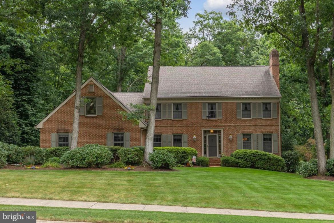
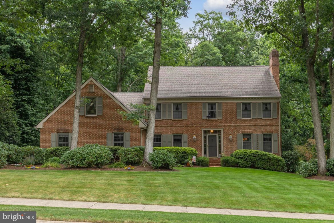
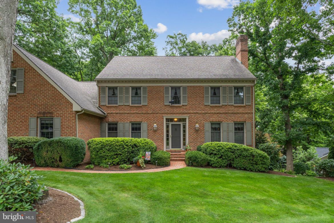
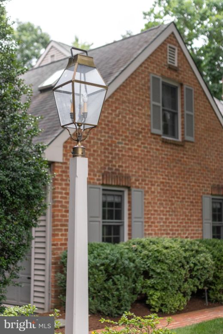
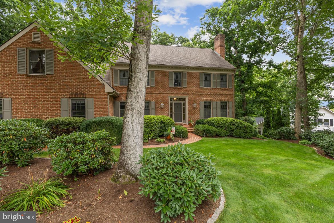
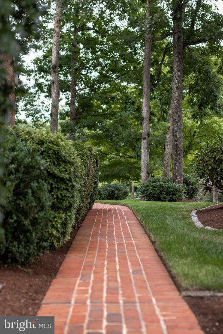
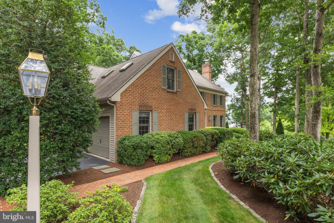
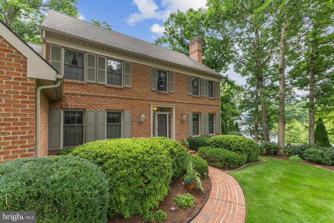
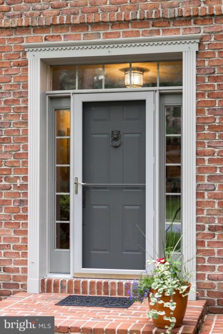
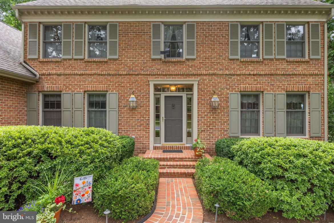
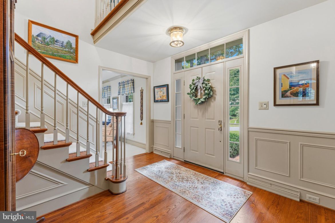
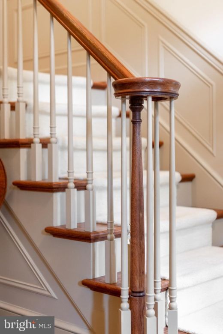
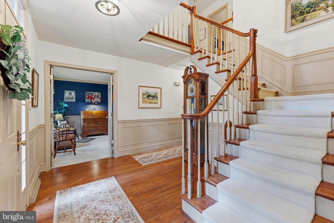
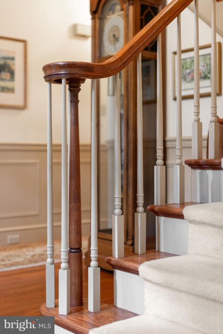
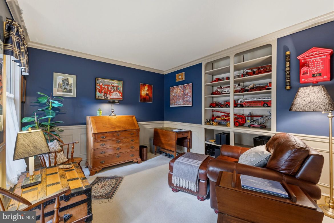
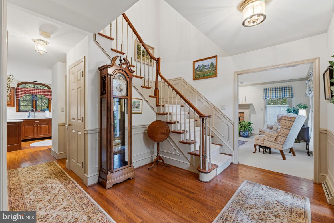
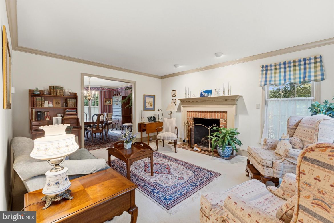
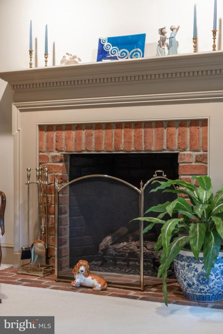
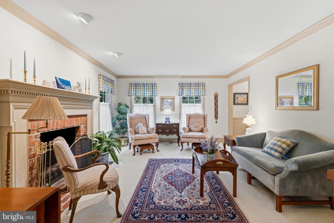
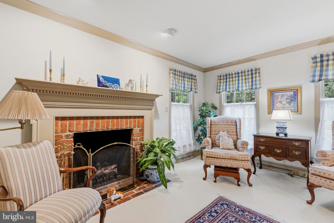
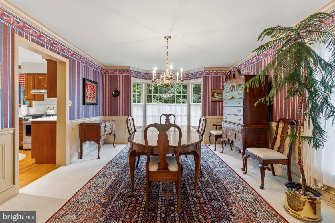
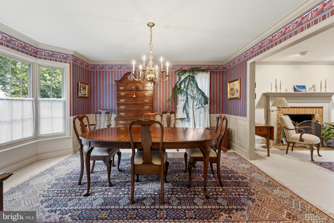
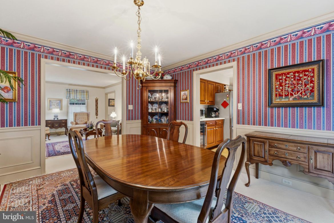
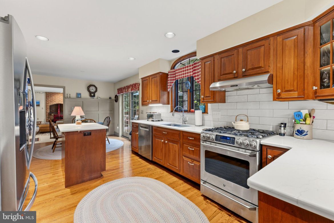
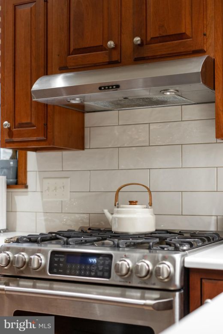
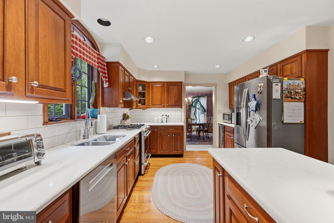
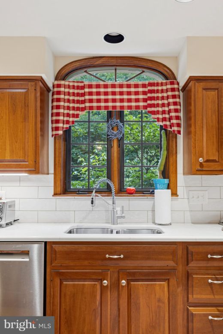
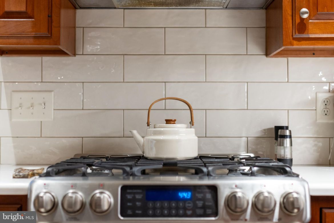
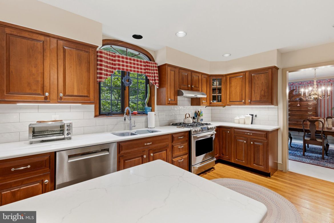
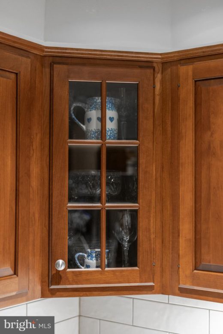
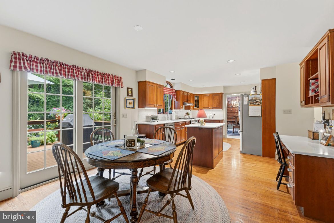
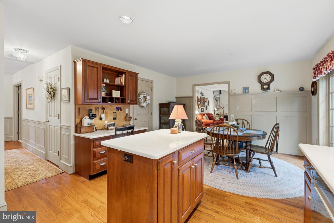
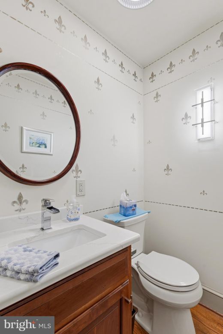
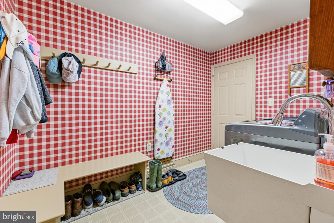
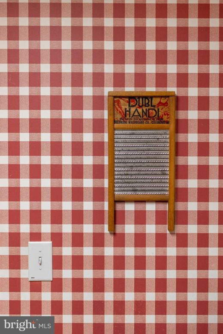
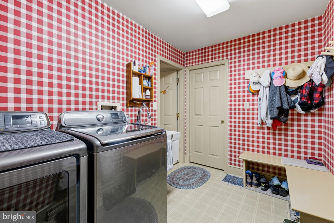
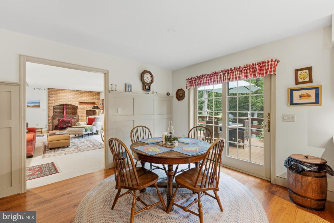
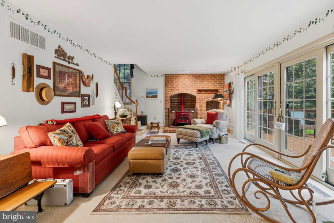
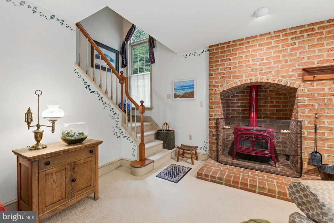
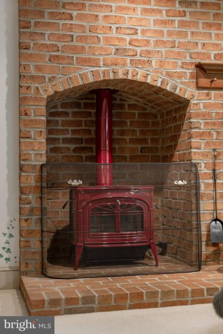
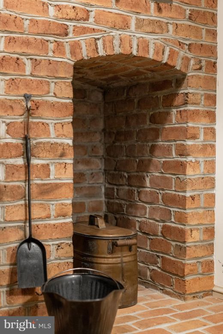
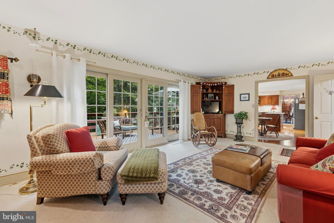
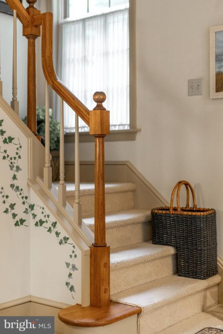
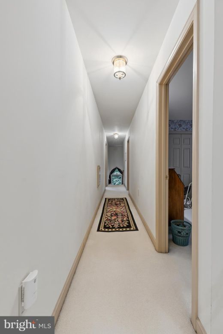
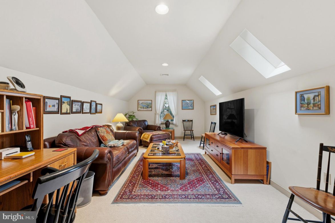
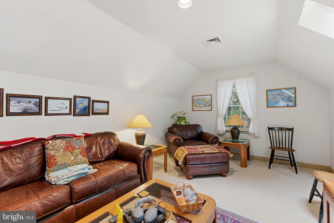
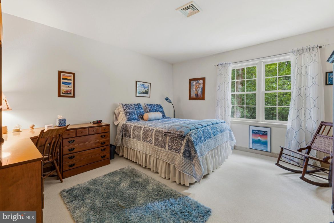
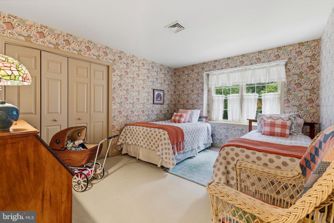
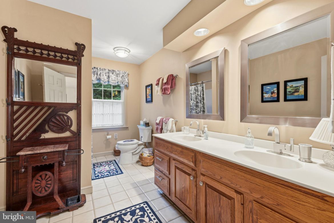
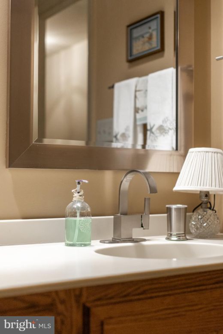
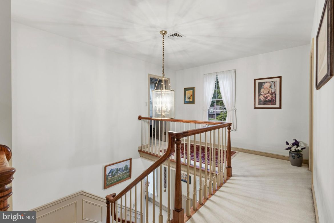
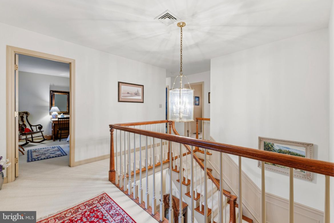
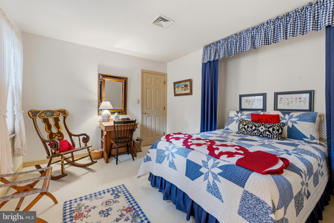
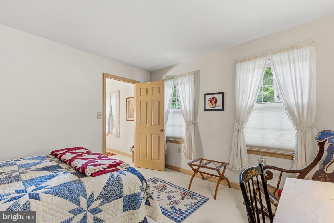
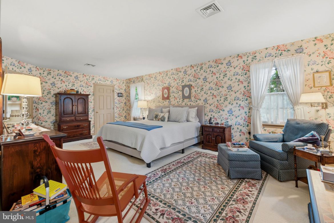
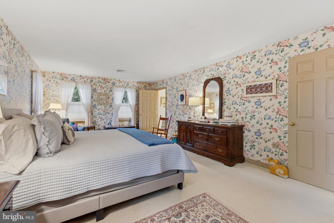
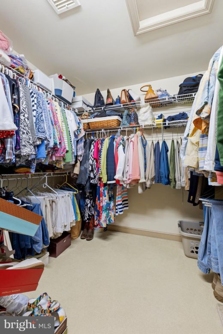
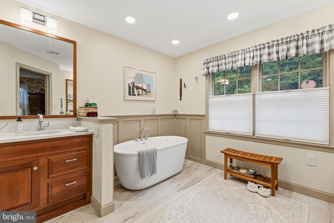
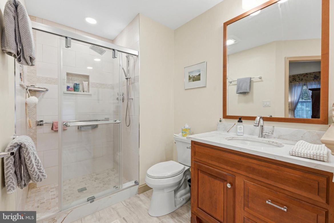
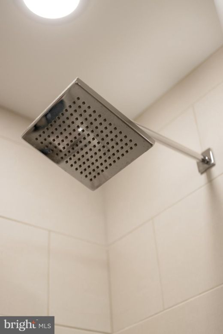
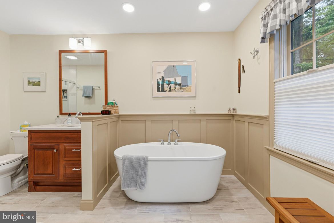
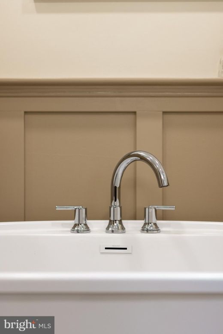
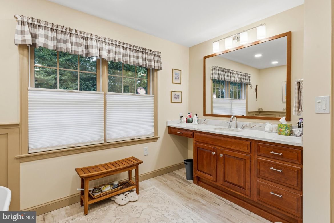
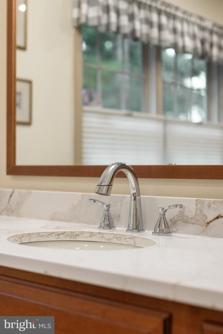
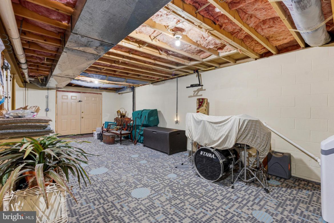
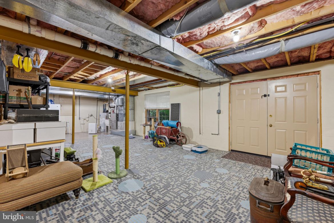
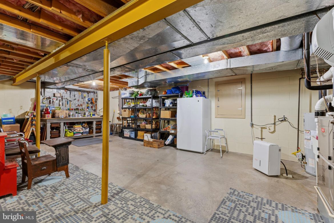
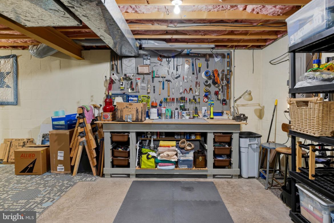
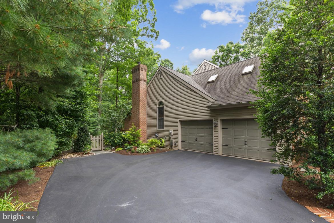
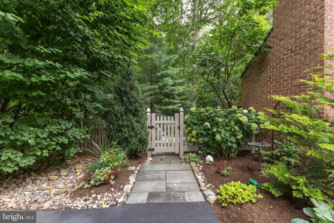
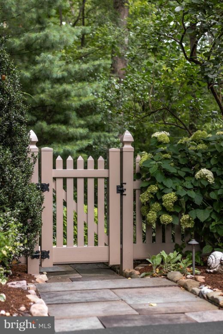
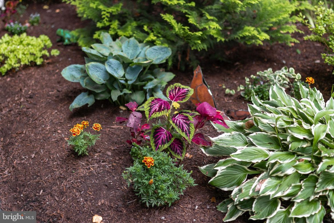
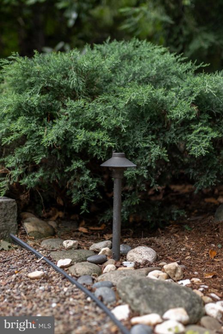
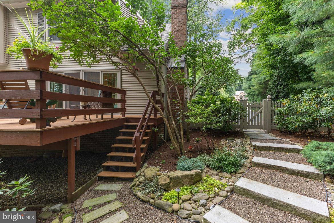
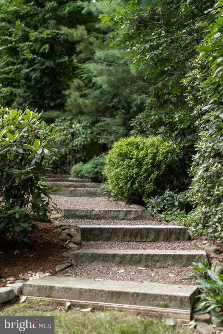
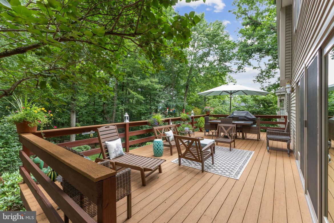
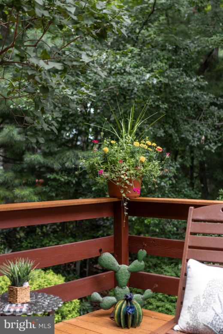
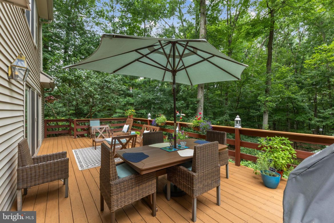
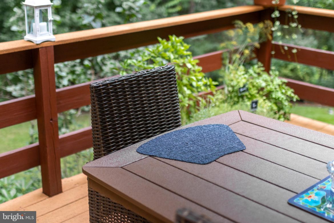
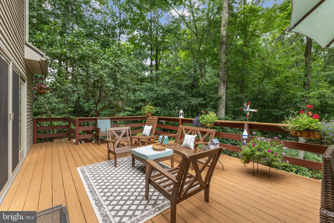
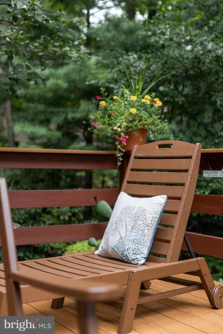
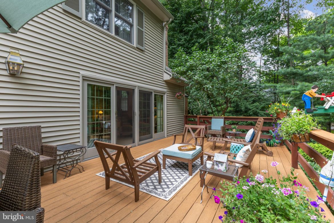
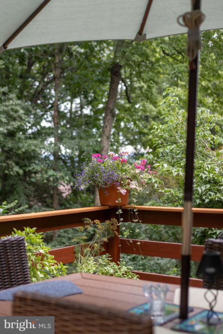
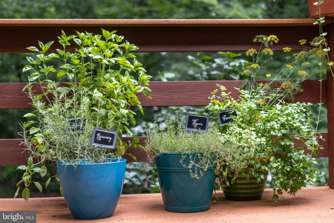
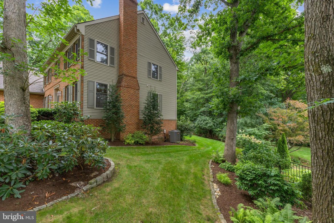
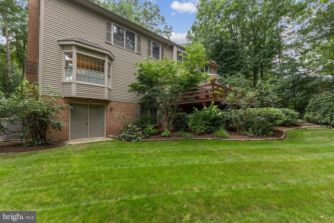
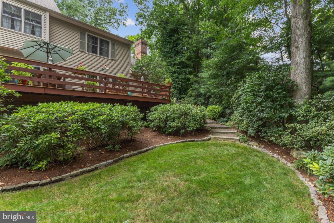
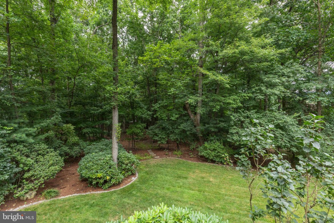
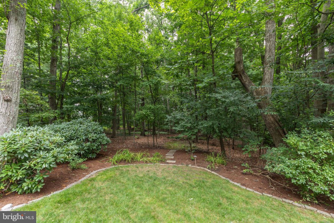
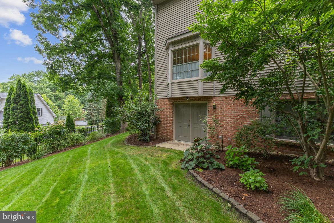
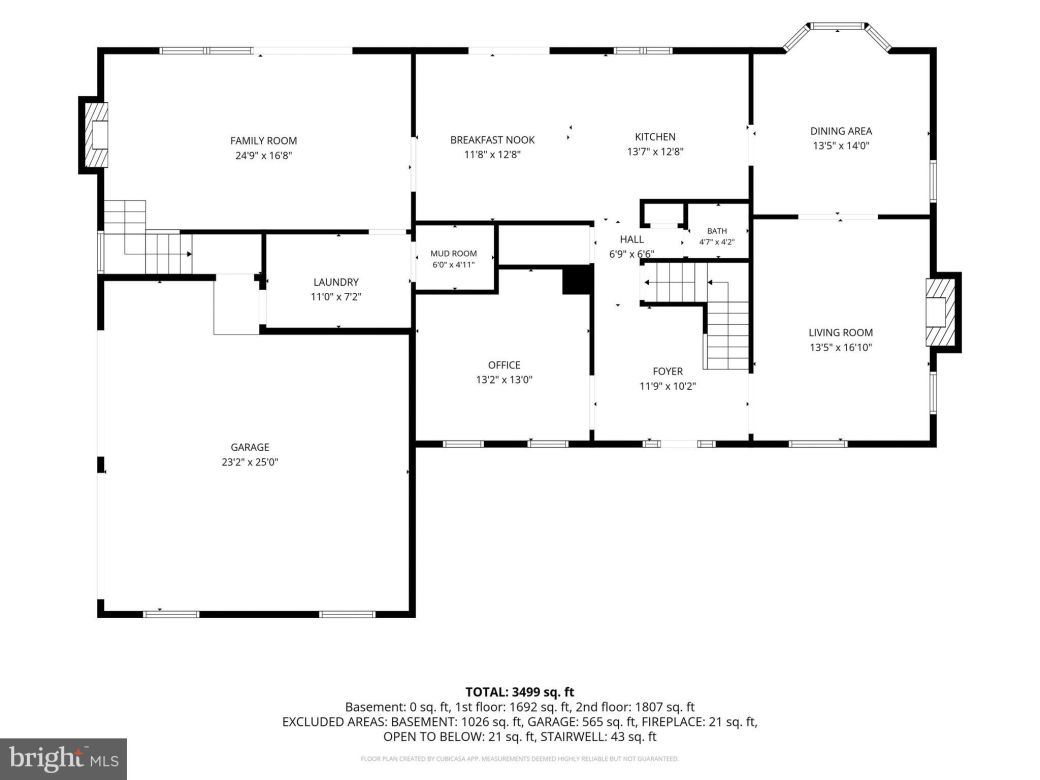
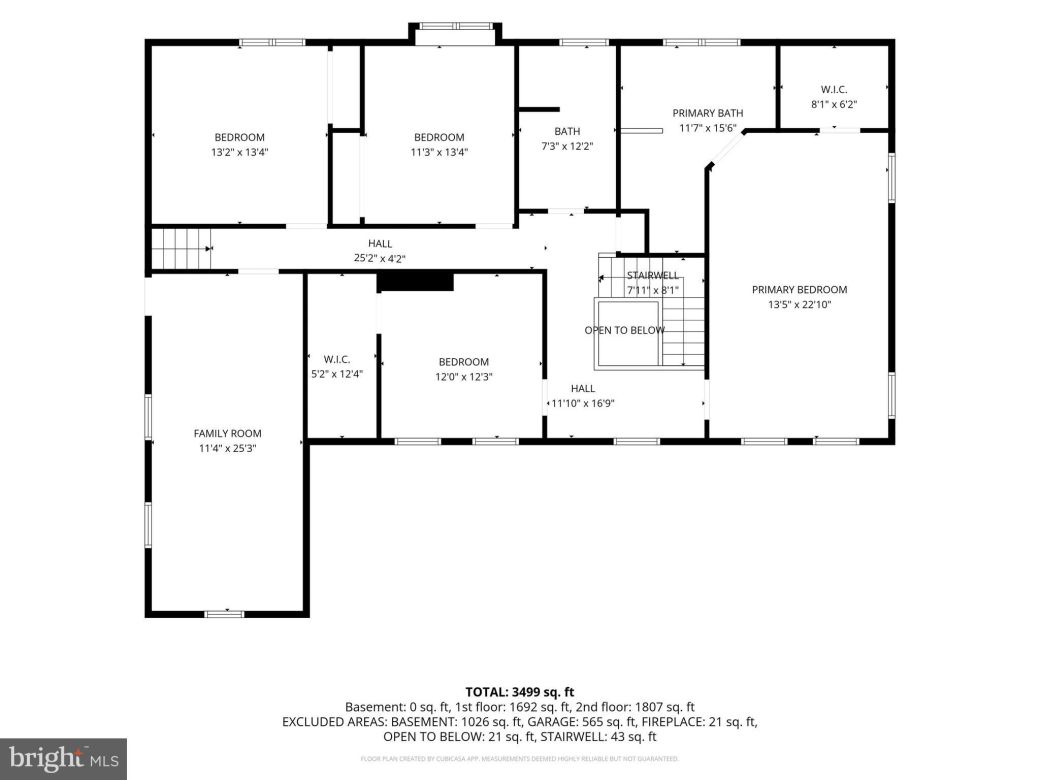
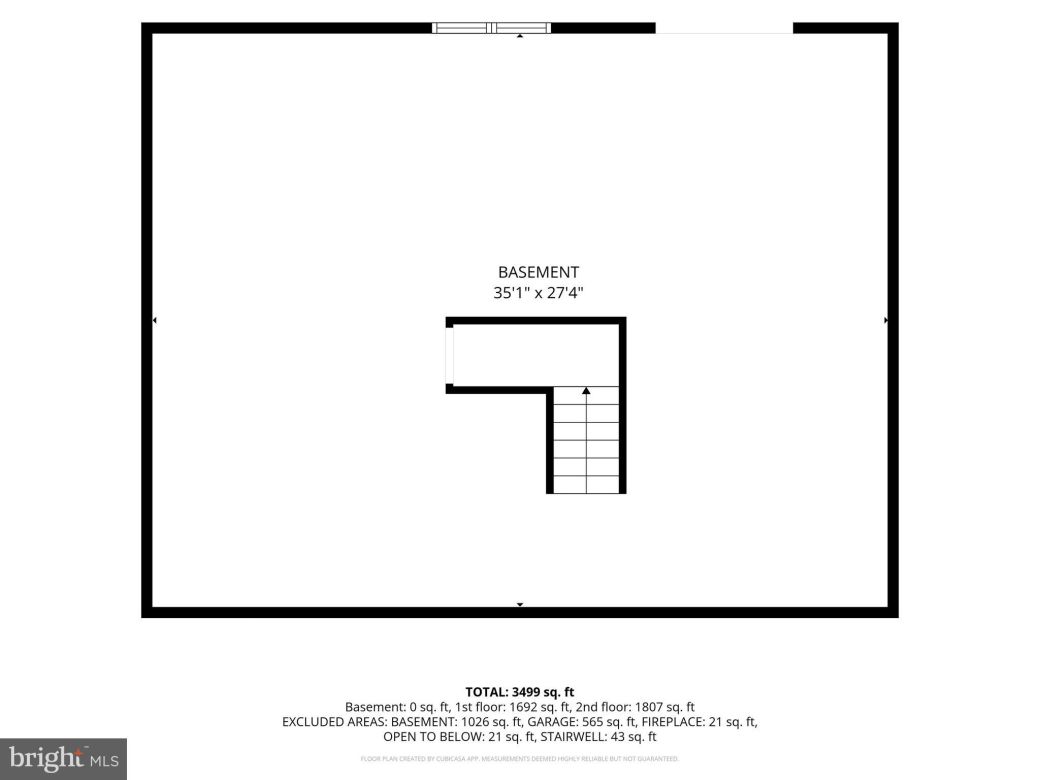
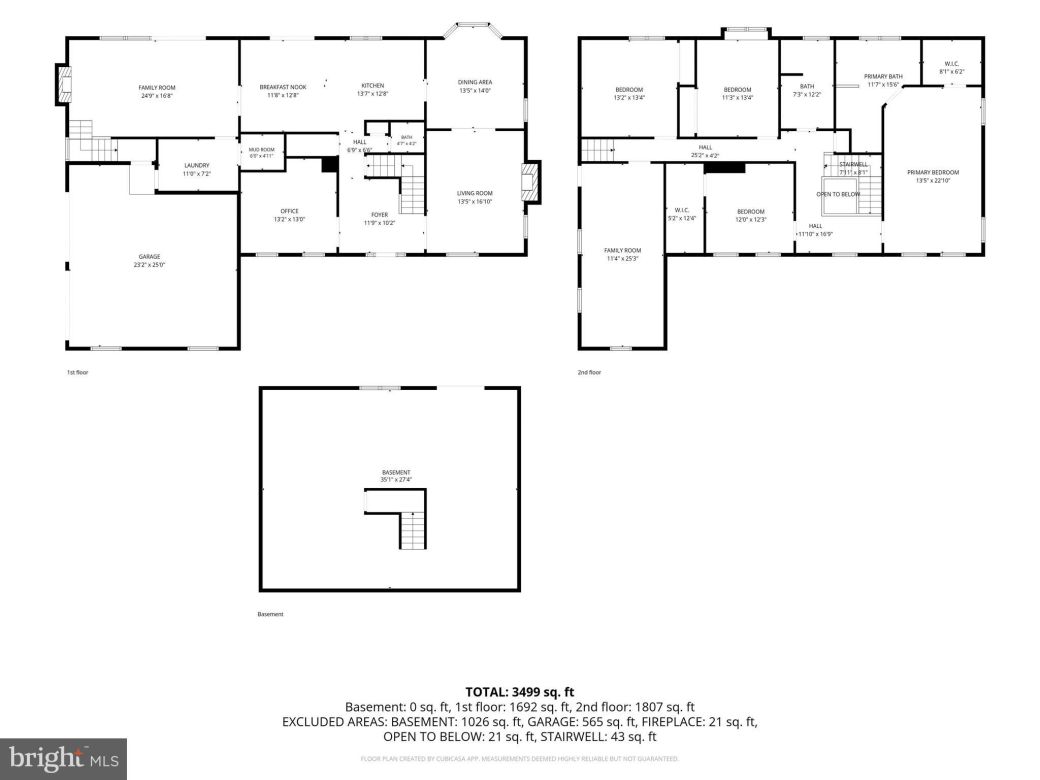
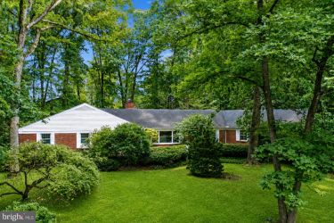
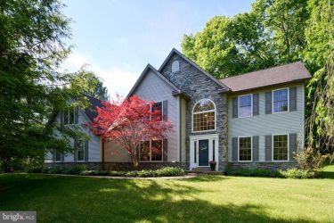
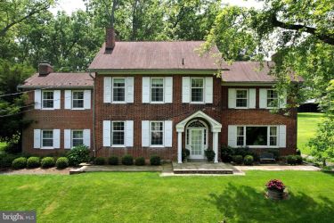
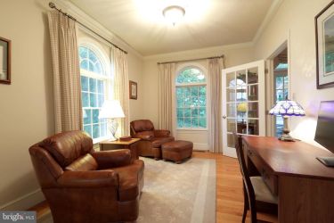
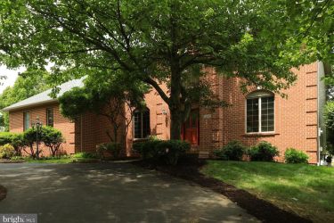
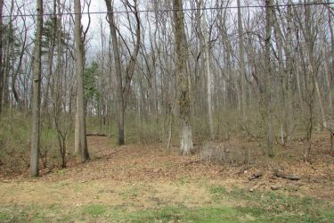
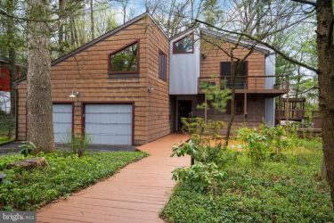
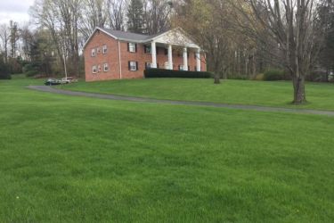
First impressions from agents and buyers tell the story: “I want to come back and host my holiday gatherings in this home,” and “When I opened the door, I could feel the love. I can tell this is a well-loved home.” Situated on a half-acre lot in the desirable Chestnut Ridge neighborhood, this home offers the setting buyers seek: luxurious homes, generous lots, mature landscaping, peaceful surroundings, friendly neighbors, well-maintained properties, lush green spaces, close proximity to Penn State University, great walkability, and a quiet, convenient street. You will want to stroll the grounds and take in the meticulous landscaping and your own private woods to the back. Step inside this elegant, custom-designed, one-owner residence, thoughtfully planned for comfort, function, and everyday ease. This distinctive “house of twos” features two staircases, two fireplaces—one wood-burning and one gas—and two inviting family rooms. Designed with practical luxury in mind, the home offers abundant storage, a cedar closet, pantry, laundry chute, laundry tub, mudroom, and a generous kitchen island perfect for holiday baking, casual gatherings, or effortless entertaining. The eat-in kitchen provides relaxed dining, direct access to the back deck, stainless steel appliances, a Bryant gas furnace, gas range, gas water heater, Bosch dishwasher, built-in wine cooler, microwave, undercounter lighting, Aprilaire humidifier, and Ecowater water softener. The walk-out basement includes doors sized to accommodate sliding glass doors should you choose to enhance the space in the future. The spacious dining room is well suited for memorable gatherings and overlooks the beautifully landscaped backyard. Just off the kitchen, the light-filled family room offers an inviting connection to the expansive, plant-filled Trex deck. The first floor also includes a den or office to the left of the entry and a convenient half bath. Upstairs, the serene primary suite features a walk-in closet and an en suite bath with double sinks, a walk-in shower, and a soaking tub. Three additional bedrooms and a second family room with skylights complete the upper level; with its closet, this flexible room could also serve as a fifth bedroom. The oversized garage provides exceptional utility, with extra storage, an electrical reel, and an epoxy Premier garage floor. The unfinished basement offers abundant storage, a built-in workbench, a plywood back wall for tool organization, and flexible space ready to be tailored to your needs. Experience the warmth, thoughtful design, and timeless appeal of this exceptional home today.
Property Overview
| Style | Traditional |
| Year Built | 1989 |
| Subdivision | CHESTNUT RIDGE |
| School District | STATE COLLEGE AREA |
| County | CENTRE |
| Municipality | FERGUSON TWP |
| Heat | Forced Air,Programmable Thermostat,Wood Burn Stove |
| A/C | Central A/C,Programmable Thermostat |
| Fireplaces | 2 |
| Fuel | Natural Gas |
| Sewer | Public Sewer |
| Garage Stalls | 2 |
| Driveway | 4 |
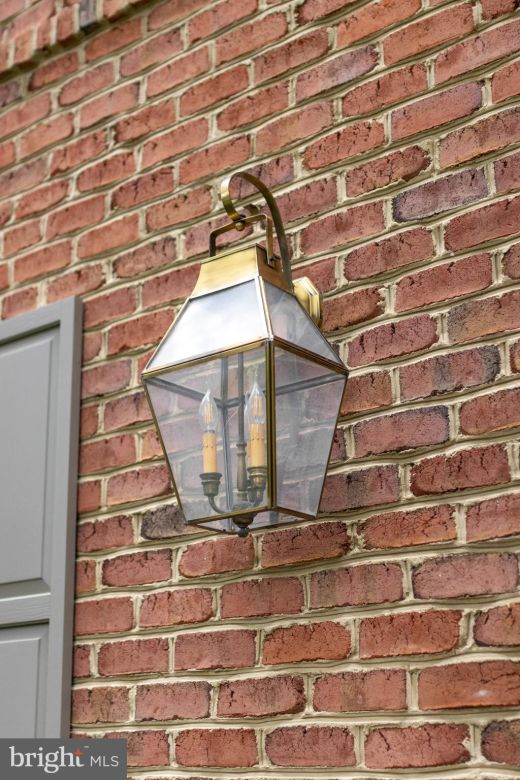
| Exterior Features | Chimney Cap(s),Exterior Lighting,Flood Lights,Gutter System,Sidewalks |
| Total Taxes | $11204 |
Interest${{ vm.principal }}
Insurance${{ vm.pmi }}
Insurance${{ vm.taxes }}
*All fees are for estimate purposes only.
Directions: Blue Course Drive, Left on Havershire Blvd., at Traffic Circle Turn Right to Stay on Havershire Blvd., Turn Left Onto Circleville Road, Turn Right Onto Chestnut Ridge Drive, Turn Left Onto Hickory Hill Drive
| Sq. Footages | |
|---|---|
| Above Grade Finished Sq. Ft. | 3421 |
| Above Grade Unfinished Sq. Ft. | |
| Below Grade Unfinished Sq. Ft. | 1055 |
| Total Finished Sq. Ft. | 3421 |
| Rooms | Main | Upper | Lower | Bsmt. |
|---|
| Subdivision CHESTNUT RIDGE |
| Zoning RESIDENTIAL |
| Property Code 0 |
| Possession Settlement |
| Assessed Value |
IDX information is provided exclusively for consumers' personal, non-commercial use, it may not be used for any purpose other than to identify prospective properties consumers may be interested in purchasing. All information provided is deemed reliable but is not guaranteed accurate by the Centre County Association of REALTORS® MLS and should be independently verified. No reproduction, distribution, or transmission of the information at this site is permitted without the written permission from the Centre County Association of REALTORS®. Each office independently owned and operated.



Search for your next home on the go! 


DISCOVER YOUR HOMES TRUE VALUE
Get your local market report by signing up for a FREE valuation