

705 WINDSOR CT
STATE COLLEGE, PA 16801
PRICE: $489,000
Active | MLS# pace2520278

4 beds

2 full baths

2218 sq ft

0.33 Acres
The Details
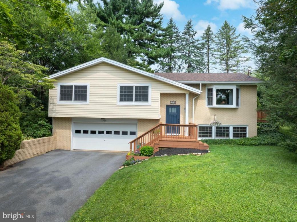
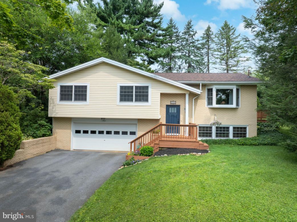
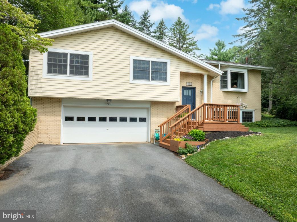
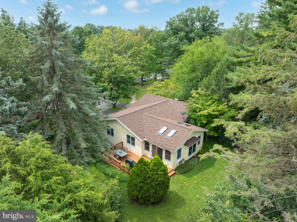
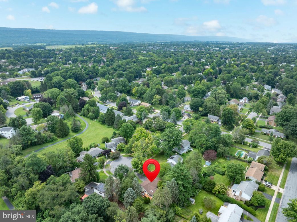
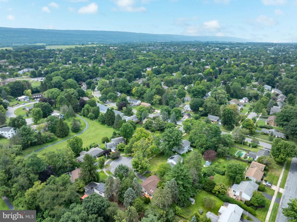
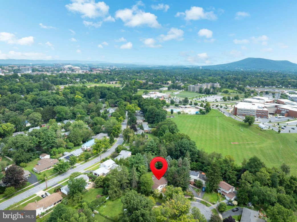
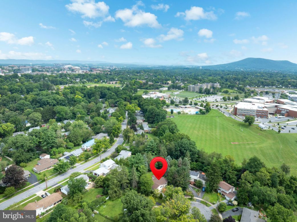
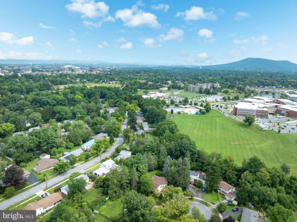
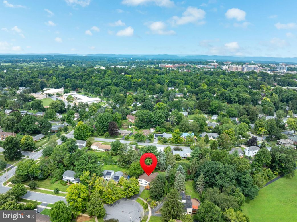
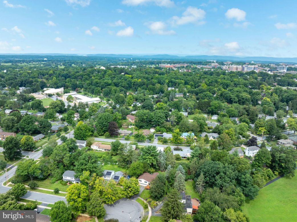
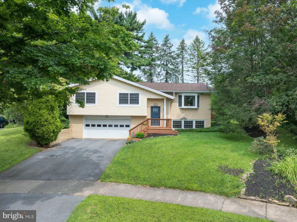
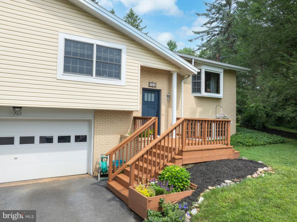
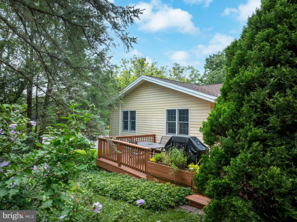
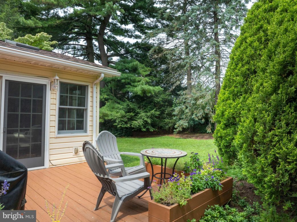
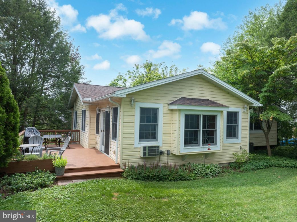
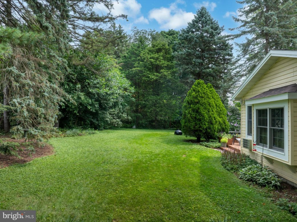
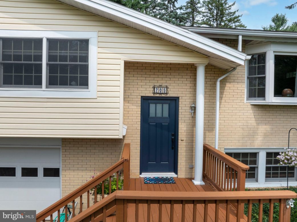
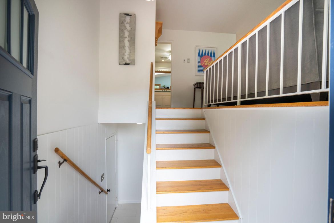
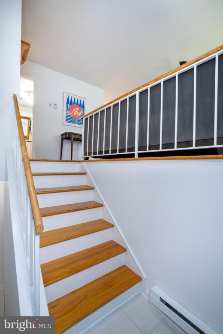
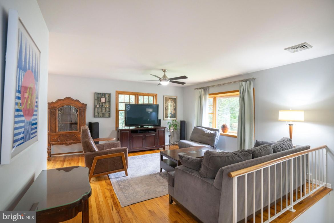
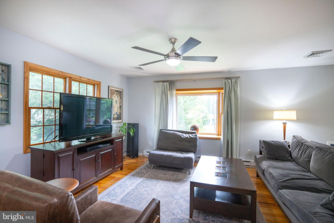
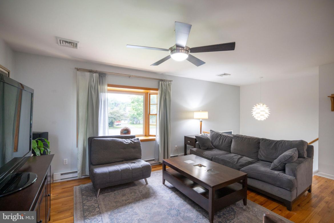
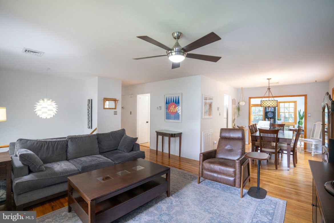
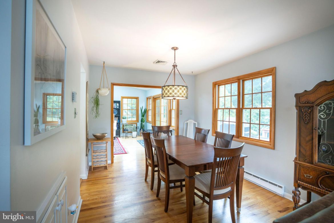
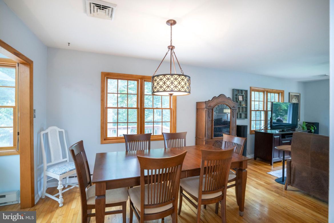
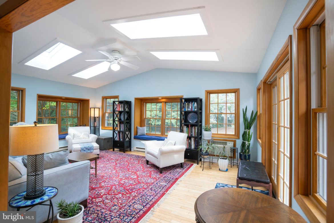
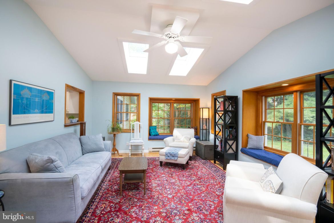
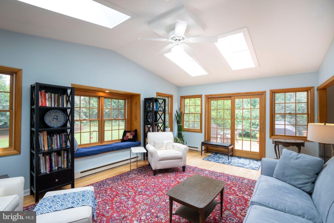
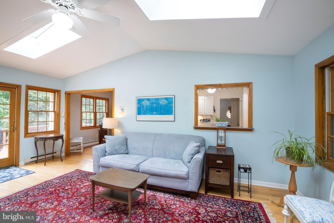
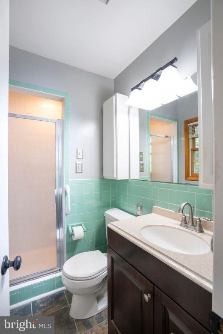
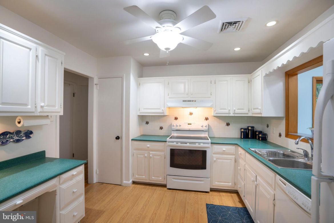
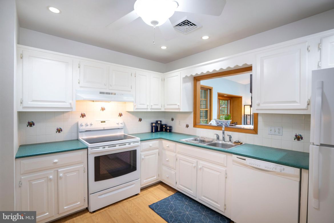
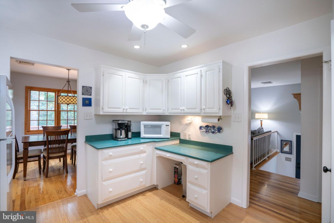
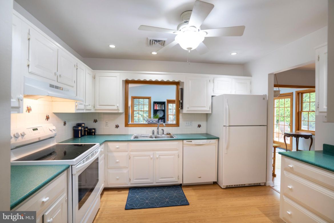
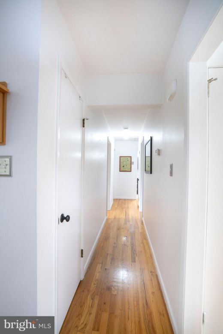
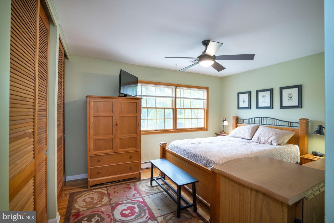
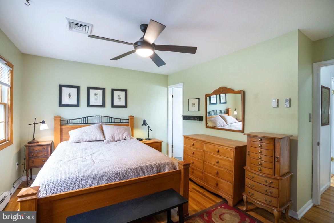
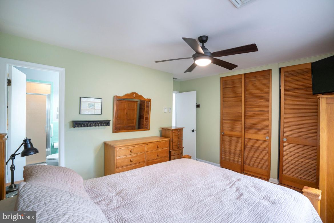
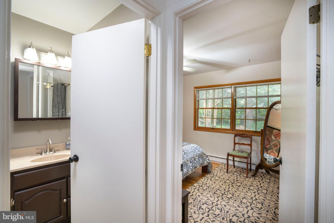
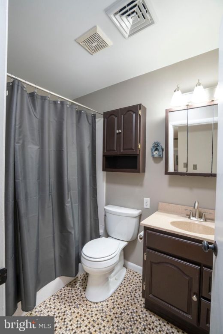
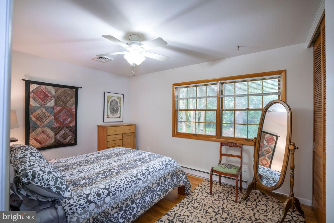
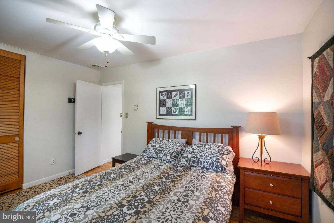
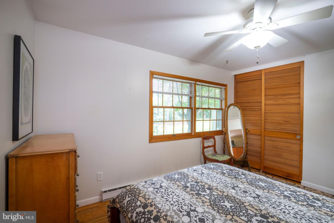
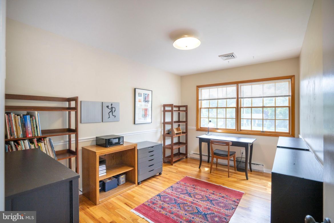
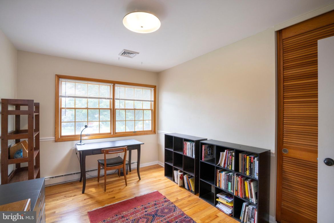
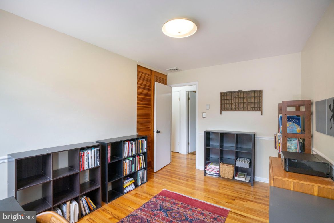
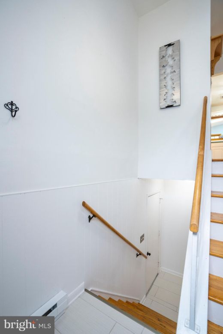
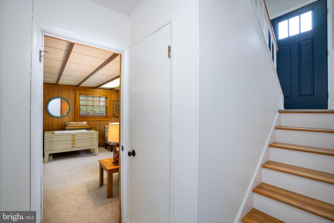
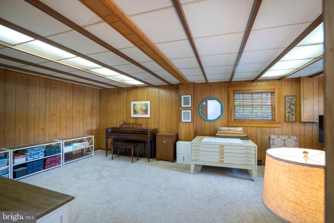
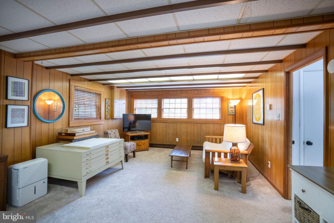
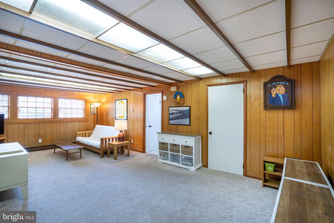
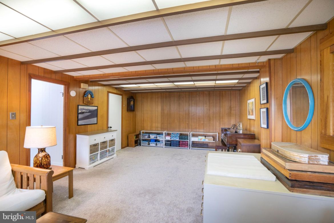
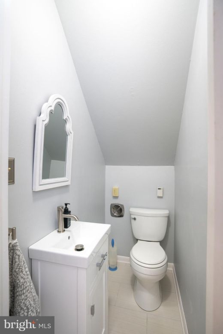
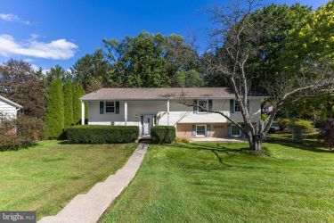
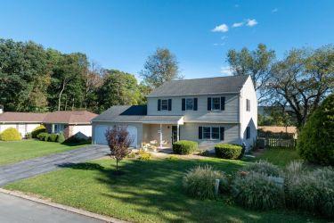
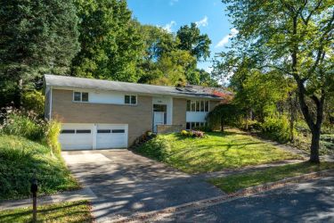
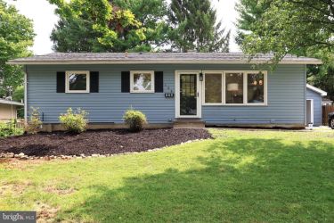
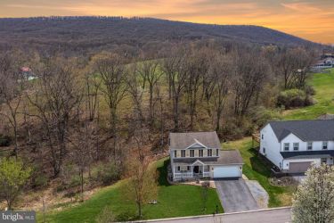
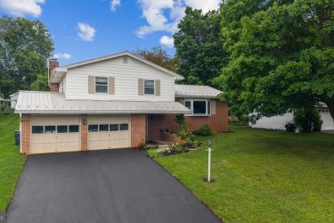
Spacious 4 BR 2.5BA split foyer in desirable Greentree! This well-maintained home offers approximately 2200 total sf of living space on 1/3 acre parcel at the end of a cul-de-sac. Light and bright living/dining area with hardwood flooring. A front bay window and 2 sets of windows on the side of the home bring flood the area with natural light. Through the dining area is where you really find the “wow”! Large sunroom addition has hardwood floors, windows all around, 4 skylights (replaced in 2024 along with the whole house roof replacement) and positioned to show off the private and lush green rear yard. Access to the side deck from the sunroom. Classic kitchen has all you would need with plenty of counter work area, lots of cabinets for storage and laminate flooring for spills and durability in this busy spot. Large doorways and a passthrough opening to the sunroom help to bring the natural light into the kitchen area. Hardwood continues down the hallway and through 3 of the 4 bedrooms on the main level. Primary bedroom has a full private bath with some refreshed elements. Full bath on hall for access to bedrooms and living area. The lower level (don’t miss new tile in entry and lower landing on your way!) has another ½ bath tucked in under the stairs and a large, finished family room area. Laundry room and utility area off this room. Deep 2 car garage offers lots of extra storage space. The home has been very well maintained and is in an excellent location. Great borough location close to town, shopping, pool and schools. See it today!
Property Overview
| Style | Split Foyer |
| Year Built | 1966 |
| Subdivision | GREENTREE |
| School District | STATE COLLEGE AREA |
| County | CENTRE |
| Municipality | STATE COLLEGE BORO |
| Heat | Baseboard - Electric |
| A/C | Central A/C |
| Fuel | Electric |
| Sewer | Public Sewer |
| Garage Stalls | 2 |
| Driveway | 2 |
| Total Taxes | $5815.27 |
Interest${{ vm.principal }}
Insurance${{ vm.pmi }}
Insurance${{ vm.taxes }}
*All fees are for estimate purposes only.
Directions: S Atherton to left onto Westerly Parkway. Left onto Saxton Dr, to left onto Windsor Court.
| Sq. Footages | |
|---|---|
| Above Grade Finished Sq. Ft. | 1646 |
| Above Grade Unfinished Sq. Ft. | |
| Below Grade Finished Sq. Ft. | 572 |
| Total Finished Sq. Ft. | 2218 |
| Rooms | Main | Upper | Lower | Bsmt. |
|---|
| Subdivision GREENTREE |
| Zoning R |
| Property Code 0 |
| Possession Settlement |
| Assessed Value |
IDX information is provided exclusively for consumers' personal, non-commercial use, it may not be used for any purpose other than to identify prospective properties consumers may be interested in purchasing. All information provided is deemed reliable but is not guaranteed accurate by the Centre County Association of REALTORS® MLS and should be independently verified. No reproduction, distribution, or transmission of the information at this site is permitted without the written permission from the Centre County Association of REALTORS®. Each office independently owned and operated.



Search for your next home on the go! 


DISCOVER YOUR HOMES TRUE VALUE
Get your local market report by signing up for a FREE valuation