

100 WELLINGTON DR
STATE COLLEGE, PA 16801
PRICE: $425,000
Pending | MLS# pace2520404

3 beds

3 full baths

1840 sq ft
The Details
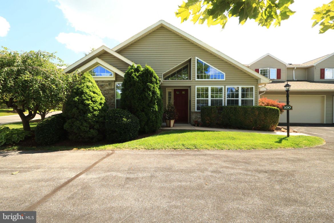
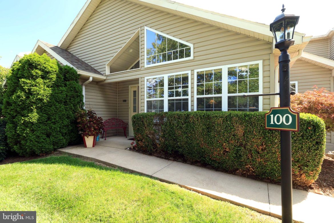
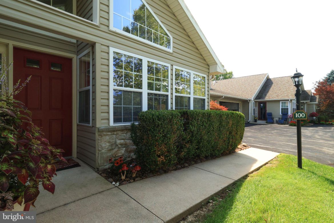
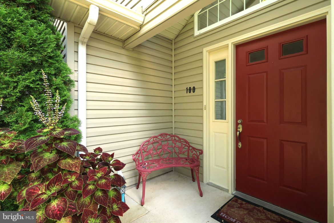
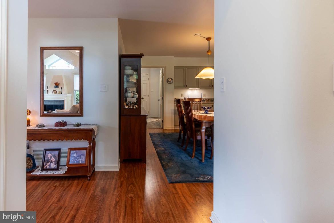
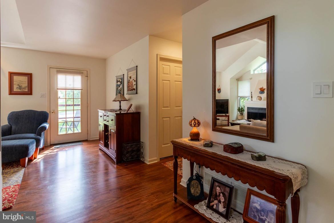
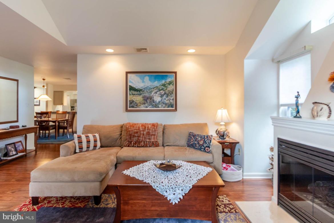
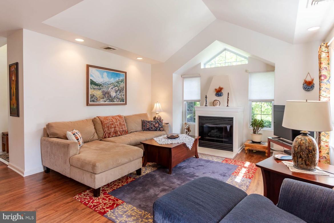
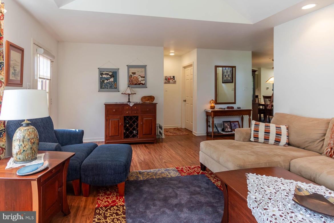
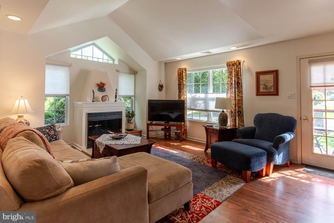
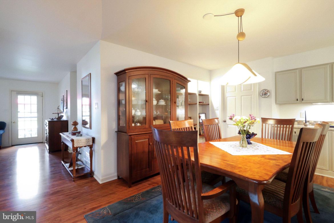
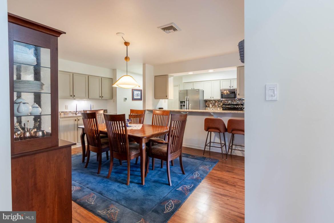
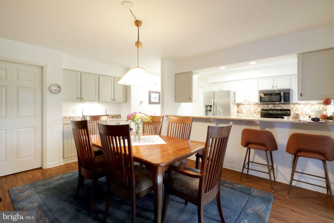
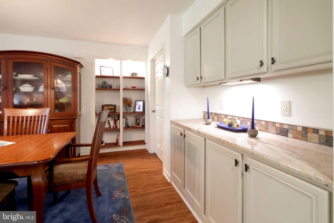
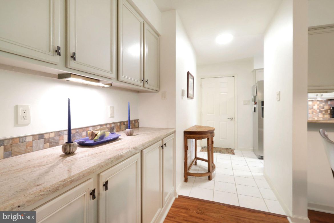
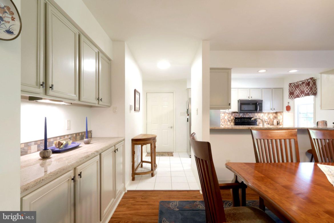
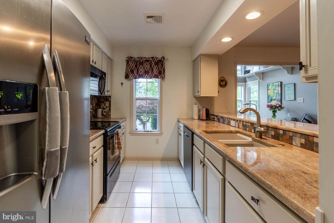
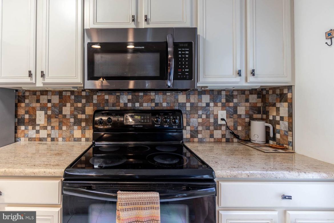
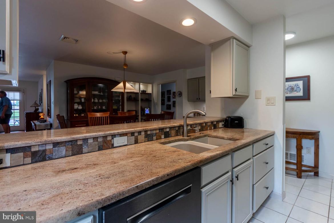
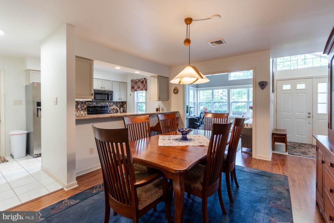
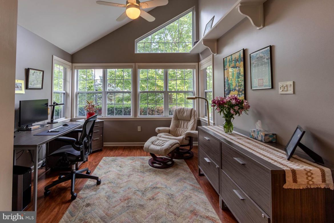
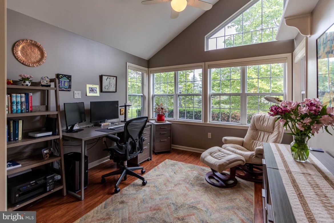
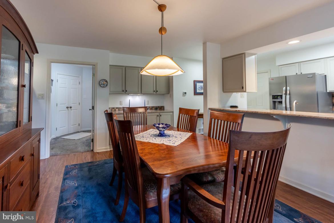
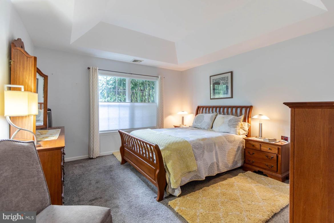
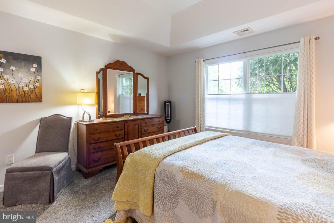
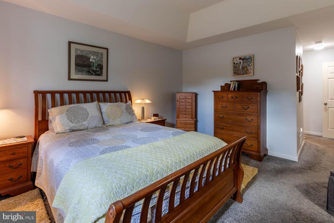
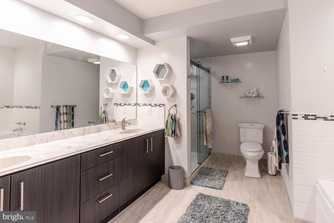
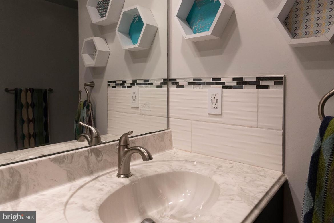
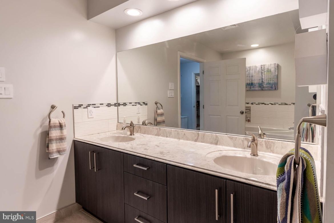
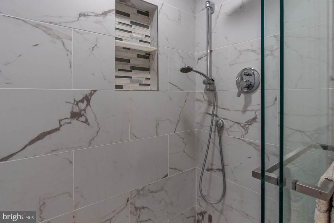
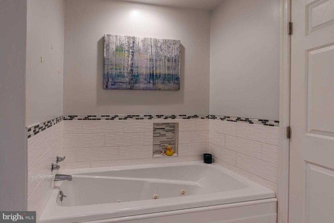
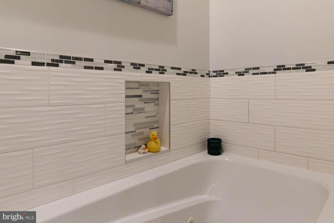
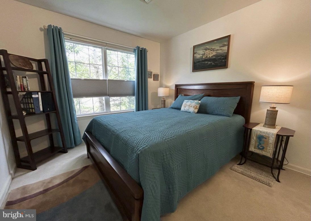
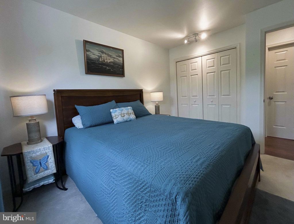
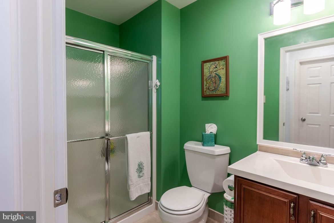
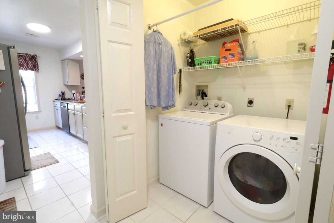
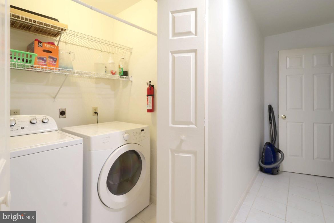
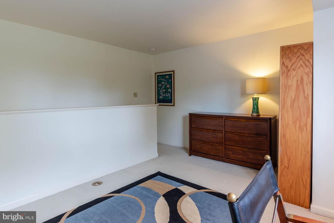
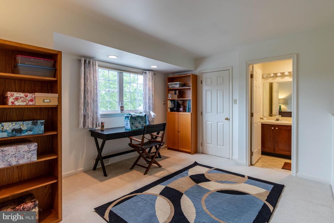
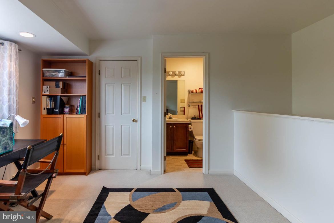
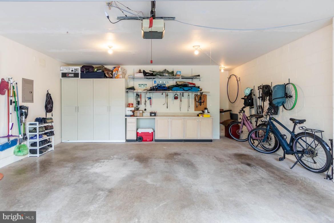
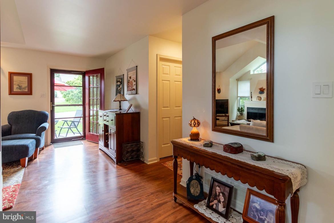
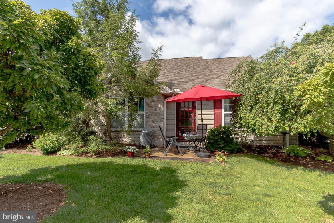
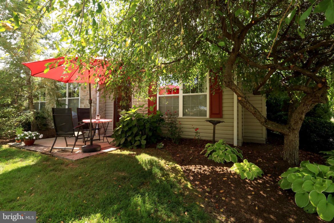
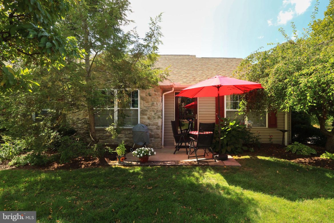
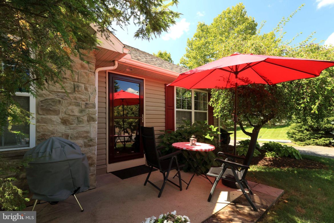
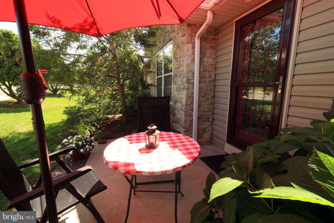
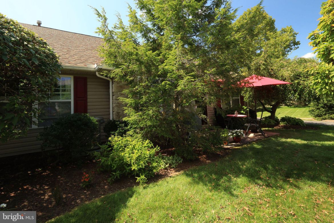
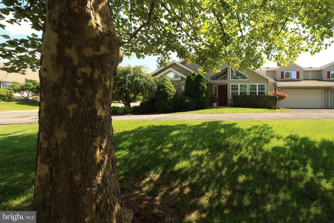
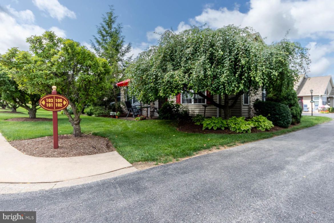
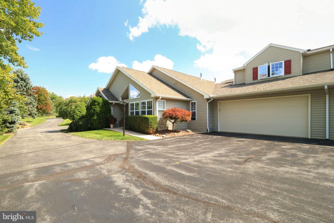
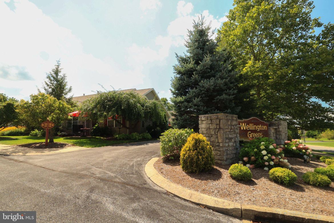
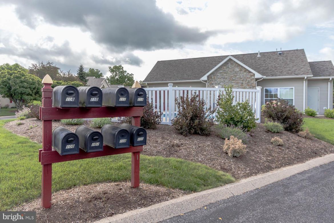
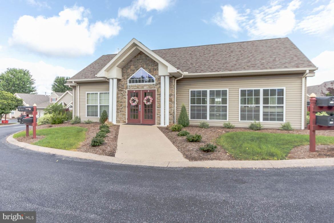
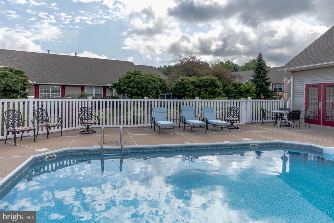
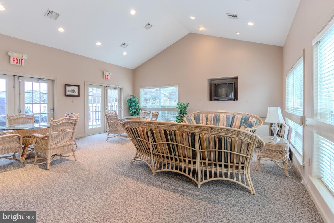
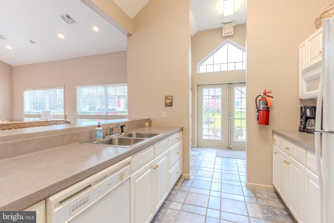
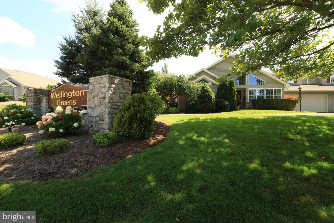
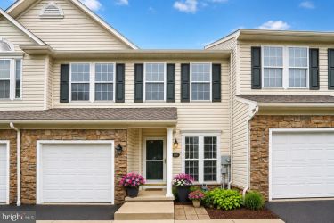
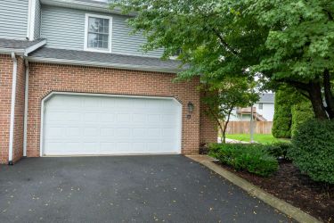
Wonderful one-floor living in desirable Wellington Greens! Enjoy care-free living and contemporary flair with custom features in this updated and well-maintained condo. A welcoming foyer leads you into an open floorplan and ample living space accented by luxury vinyl plank flooring and plentiful natural light. Take in views of greenery from the abundant windows in each room. The spacious living room features a vaulted ceiling, a gas fireplace, recessed lights, and access to the private, side patio. With a built-in hutch and shelves, the sizable dining room that's open to the kitchen is perfect for hosting gatherings. Boasting a tile floor and backsplash, granite countertops, painted cabinets, stainless steel appliances, and a breakfast bar, the updated kitchen is a delight to cook in. Soak up the sun in the front sunroom with it's many windows, abundant natural light and vaulted ceiling. Retreat to your main-floor primary suite complete with a large walk-in closet and a remodeled ensuite bath featuring a tiled shower with glass doors, a jetted tub with tiled surround, a modern vanity with dual sinks and abundant storage, and tiled flooring. A second bedroom, full bath, a laundry room, and a two car garage round out the main floor. The second floor suite complete with a double window, walk-in closet, and ensuite bath is perfect for guests or a hobby room. You'll appreciate the oversized two car garage and its workbench and storage cabinets. Relax on the side patio under the shade of neighborhood trees and enjoy views of the lovely landscaping. With a neighborhood clubhouse that features a pool, gym, and gathering room, you have all you need at your disposal. Wellington Greens is a very well-kept neighborhood in a gorgeous part of town that's tucked away and quiet, yet close to shopping, grocery stores, restaurants, and amenities like bike paths, parks, and golf courses. Easy access to downtown State College and Penn State's campus, as well as to I-99 and Rte. 322. So much to love about this beautiful home!
Property Overview
| Style | Contemporary |
| Year Built | 1995 |
| Subdivision | WELLINGTON GREENS |
| School District | STATE COLLEGE AREA |
| County | CENTRE |
| Municipality | COLLEGE TWP |
| Heat | Forced Air |
| A/C | Central A/C |
| Fireplaces | 1 |
| Fuel | Natural Gas |
| Sewer | Public Sewer |
| Garage Stalls | 2 |
| Driveway | 2 |
| Total Taxes | $5328 |
Interest${{ vm.principal }}
Insurance${{ vm.pmi }}
Insurance${{ vm.taxes }}
*All fees are for estimate purposes only.
Directions: S. Atherton Street to Scenery Drive, left onto Windmere Drive, left onto Wellington Drive, first right into driveway
| Sq. Footages | |
|---|---|
| Above Grade Finished Sq. Ft. | 1840 |
| Total Finished Sq. Ft. | 1840 |
| Rooms | Main | Upper | Lower | Bsmt. |
|---|
| Subdivision WELLINGTON GREENS |
| Association Fee $478.00 |
| Assoc Fee Includes Club House |
| Cap Fee $956.00 |
| Payment Frequency Monthly |
| Zoning PRD |
| Possession Settlement |
| Assessed Value |
IDX information is provided exclusively for consumers' personal, non-commercial use, it may not be used for any purpose other than to identify prospective properties consumers may be interested in purchasing. All information provided is deemed reliable but is not guaranteed accurate by the Centre County Association of REALTORS® MLS and should be independently verified. No reproduction, distribution, or transmission of the information at this site is permitted without the written permission from the Centre County Association of REALTORS®. Each office independently owned and operated.





Search for your next home on the go! 


DISCOVER YOUR HOMES TRUE VALUE
Get your local market report by signing up for a FREE valuation