

711 SCOTT STREET
PHILIPSBURG, PA 16866
PRICE: $459,900
Coming Soon | MLS# pace2520472

3 beds

2 full baths

2300 sq ft

0.22 Acres
The Details
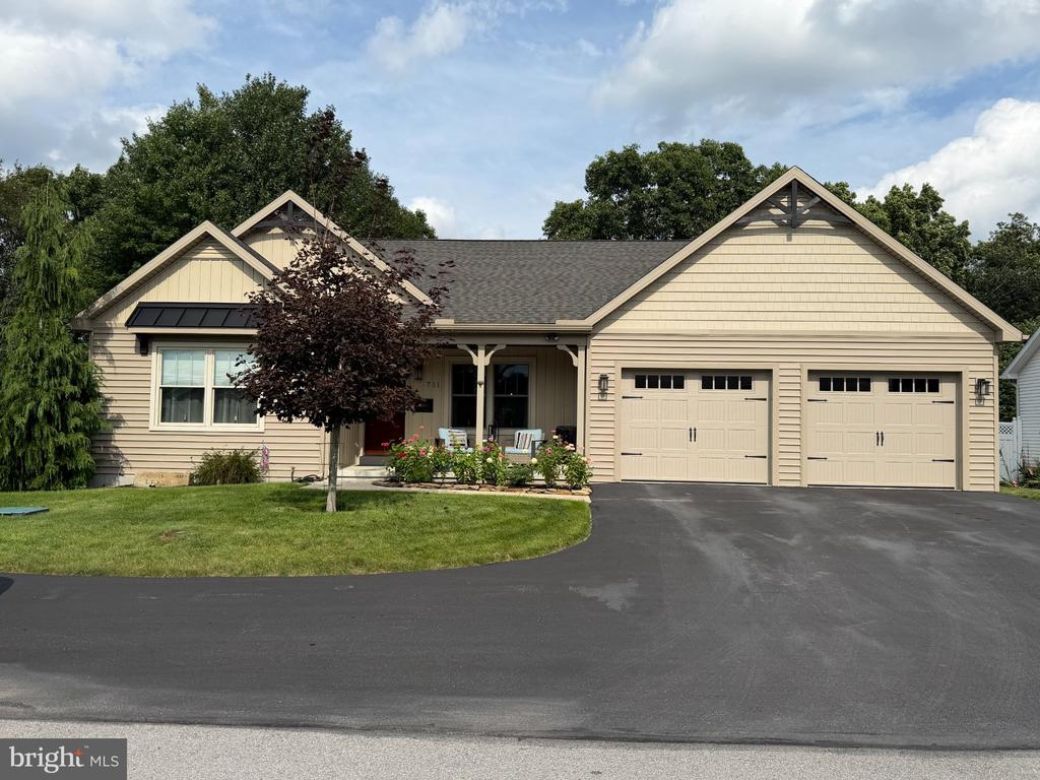
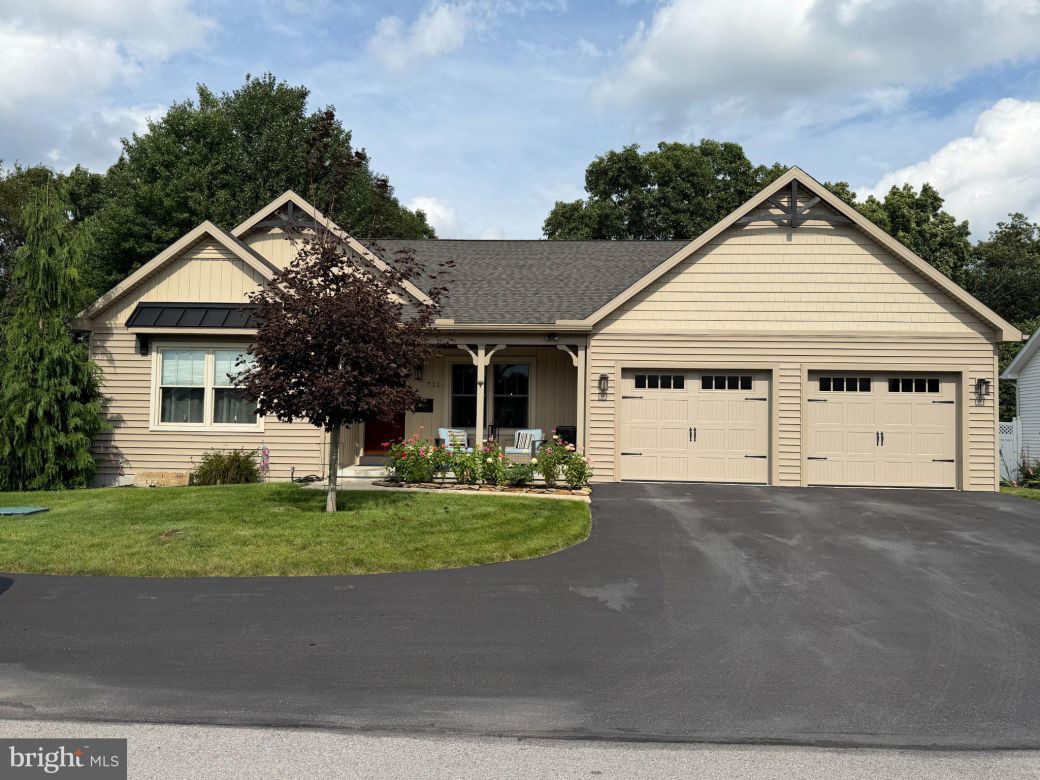
Thinking About Building New? Skip the Wait & Start Living! If you've been considering a new build but aren't excited about the wait, decisions, selections, and construction process, this stunning, practically new custom-built ranch may be exactly what you've been waiting for. Offering 3 bedrooms, 2.5 baths, an oversized 2-car garage, and the ease of true one-floor living, this home combines thoughtful design, quality craftsmanship, and an impressive list of upgrades—all completed and ready for you to enjoy. Designed with comfortable single-level living in mind, the home's open floor plan makes everyday life easy while still providing plenty of space for entertaining. The heart of the home is the gorgeous custom Amish-built kitchen, crafted in Oxford, PA, featuring beautiful custom cabinetry, quartz countertops, a large center island with bar seating, tile backsplash, and a spacious built-in pantry. The kitchen opens naturally to the dining and great room areas, creating one welcoming space for gathering with family and friends. Throughout the home you'll find a combination of LVP and carpet flooring, upgraded LED lighting and fixtures, ceiling fans in all bedrooms, and an impressive 9-blade ceiling fan in the great room. High-performance Paradigm windows, an abundance of rear glass, and custom exterior doors bring in wonderful natural light while contributing to the home's efficiency. The quality continues behind the scenes with a Trane HVAC system featuring metal ductwork, a heat pump with propane backup, humidifier, and upgraded filtration system. Additional features include a gas-fired hot water heater, gas hookup for a dryer, an owned underground propane tank, central vacuum system with three floor-level baseboard dust collectors, built-in radon system, and upgraded plumbing and electrical components. Even the garage received the custom treatment. The oversized 2-car garage is completely finished with paint and trim and features insulated garage doors with an upper row of insulated windows plus a utility/slop sink, creating a clean, functional space that can comfortably be used throughout the year. Outdoor living is equally inviting. Start your morning on the large concrete front sitting porch, or step out back to the spacious 12' x 20' composite deck with upgraded vinyl railing. There's plenty of room for grilling, dining, entertaining, or simply relaxing while enjoying the peaceful wooded backdrop. Best of all, the composite construction provides the outdoor space buyers want with less maintenance. The manageable lot adds to the home's easy-living appeal, giving you less yard to maintain without sacrificing your connection to nature. A wooded area adjoins the rear of the property, with walking and hiking opportunities right outside your door and State Game Lands nearby. Additional features include upgraded CertainTeed siding, architectural asphalt shingles, paved and sealed extra parking, city water and sewer, a Bilco basement entrance, and a concrete basement foundation with an extensive drainage system designed to keep the basement dry. Everyday conveniences including shopping, medical facilities, gas stations, and other services are also close by. Why go through the hassle of building when so much of what you're looking for is already here? This practically new custom ranch delivers the ease of one-floor living, quality construction, custom finishes, upgraded mechanicals, a finished oversized garage, and beautiful outdoor living—all without waiting months for a new home to be completed. Skip the construction timeline, skip the endless selections, and come home to a custom ranch that's ready to enjoy now.
Property Overview
| Style | Ranch/Rambler |
| Year Built | 2020 |
| Subdivision | NONE AVAILABLE |
| School District | PHILIPSBURG-OSCEOLA AREA |
| County | CENTRE |
| Municipality | PHILIPSBURG BORO |
| Heat | Forced Air |
| A/C | Central A/C |
| Fuel | Propane - Owned |
| Sewer | Public Sewer |
| Garage Stalls | 2 |
| Total Taxes | $5135 |
Interest${{ vm.principal }}
Insurance${{ vm.pmi }}
Insurance${{ vm.taxes }}
*All fees are for estimate purposes only.
Directions: Take I-99S to US-322 W - Take Exit U.S. 322 for US-322 W toward Philipsburg. Continue on US-322 W for about 11 miles. Left on E Presqueisle St - Left on S Centre St - Left on E Beaver ST - Right on S Centre ST - Left on School St - Right onto Pauline St - Left on Douglas St - Turns into Scott St - House on Left.
| Sq. Footages | |
|---|---|
| Above Grade Finished Sq. Ft. | 2300 |
| Above Grade Unfinished Sq. Ft. | |
| Total Finished Sq. Ft. | 2300 |
| Rooms | Main | Upper | Lower | Bsmt. |
|---|
| Subdivision NONE AVAILABLE |
| Zoning RESIDENTIAL |
| Possession Settlement |
| Assessed Value |
IDX information is provided exclusively for consumers' personal, non-commercial use, it may not be used for any purpose other than to identify prospective properties consumers may be interested in purchasing. All information provided is deemed reliable but is not guaranteed accurate by the Centre County Association of REALTORS® MLS and should be independently verified. No reproduction, distribution, or transmission of the information at this site is permitted without the written permission from the Centre County Association of REALTORS®. Each office independently owned and operated.
Search for your next home on the go! 


DISCOVER YOUR HOMES TRUE VALUE
Get your local market report by signing up for a FREE valuation