

119 BUCKWHEAT WAY
CENTRE HALL, PA 16828
PRICE: $519,990
Active | MLS# pace2520722

4 beds

2 full baths

3662 sq ft

0.43 Acres
The Details
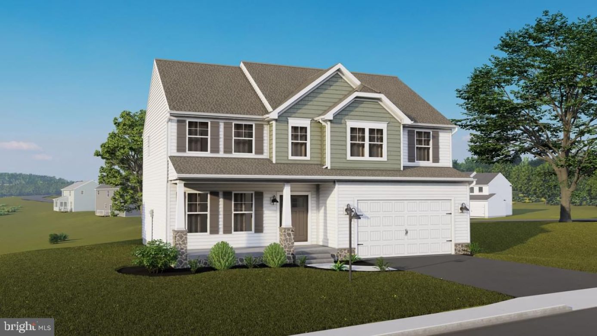
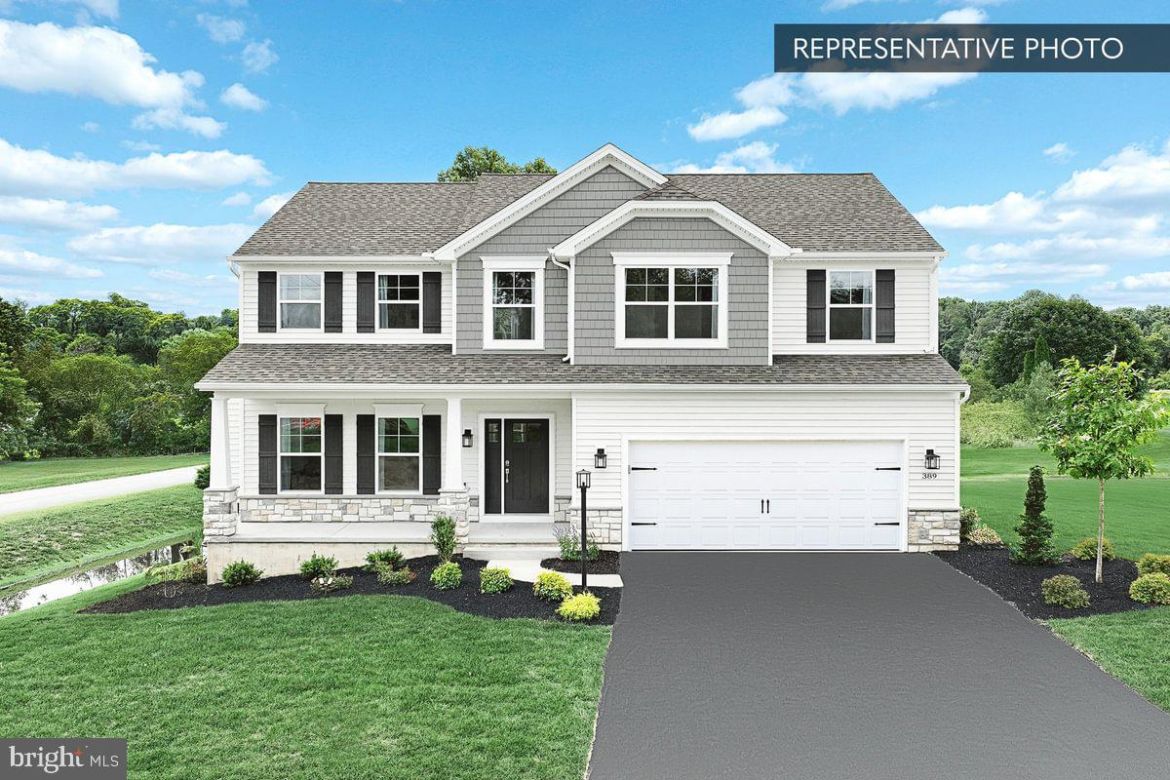
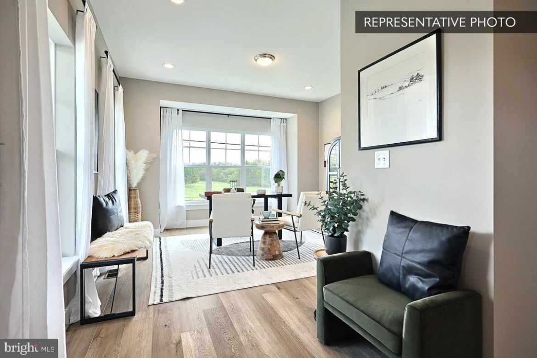
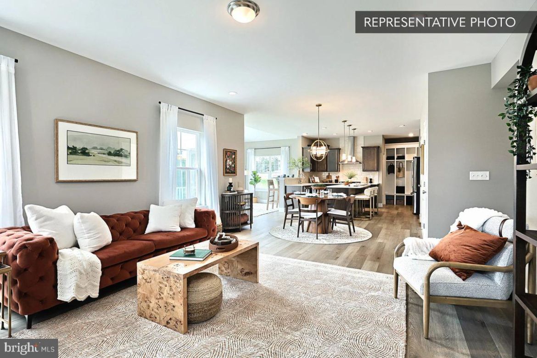
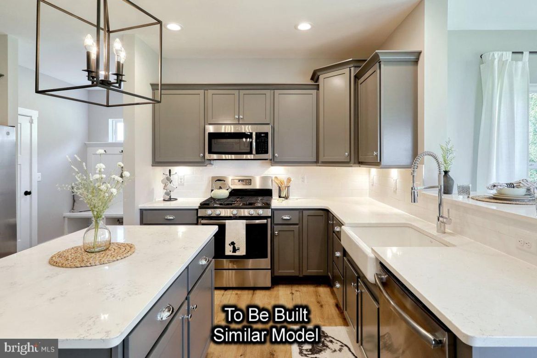
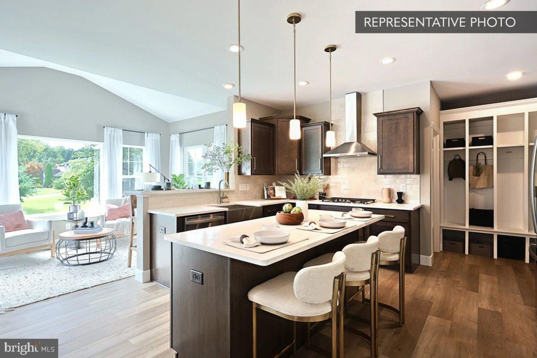
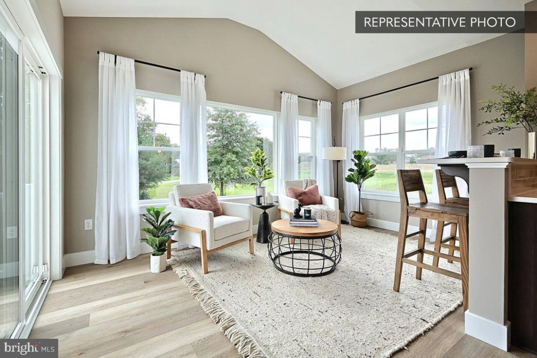
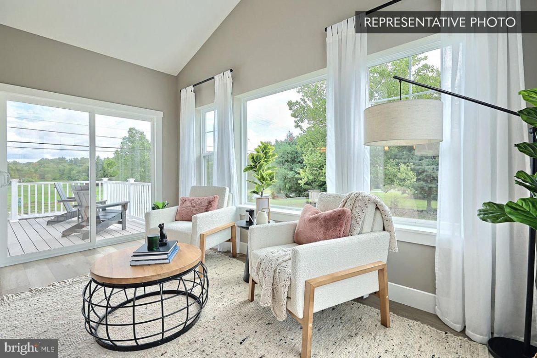
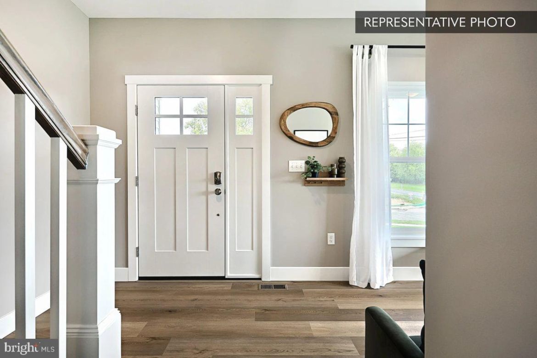
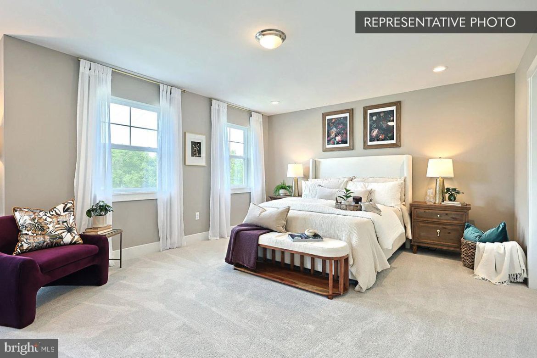
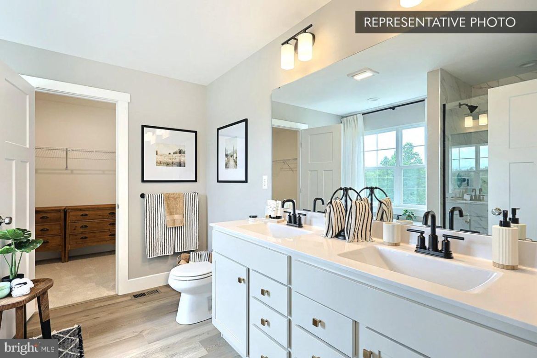
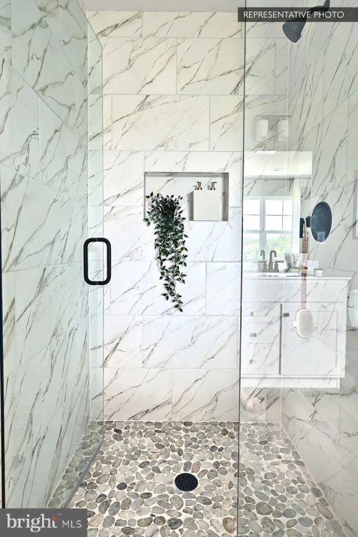
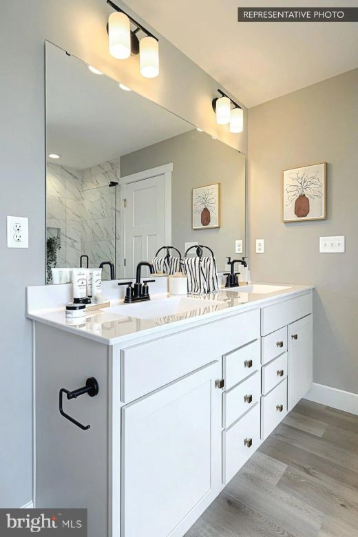
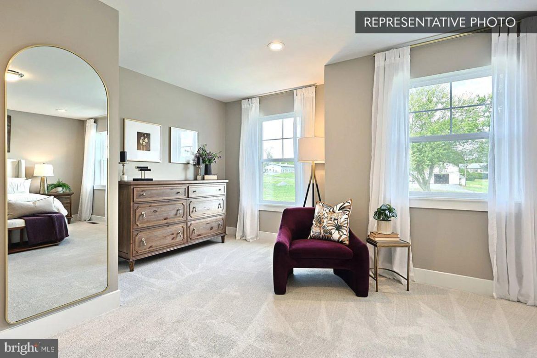
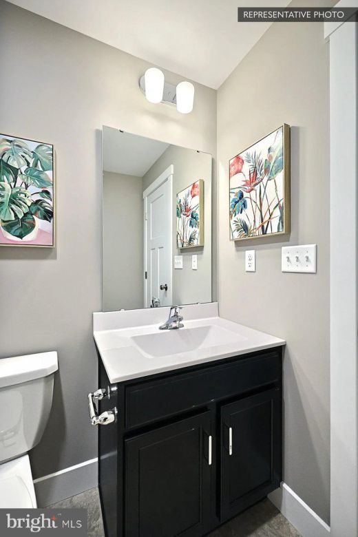
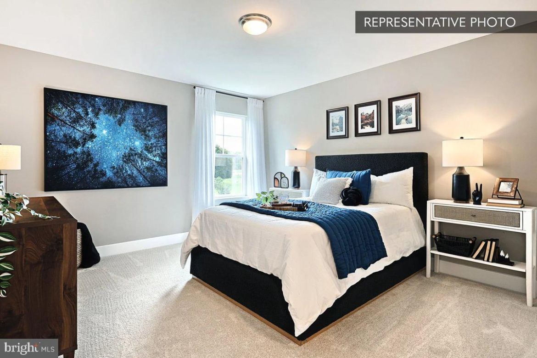
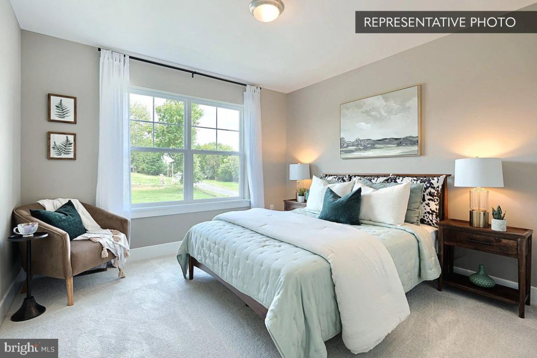
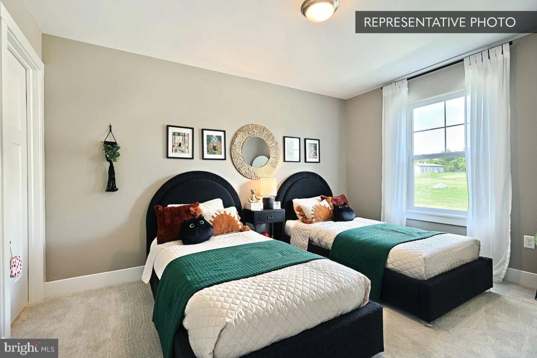
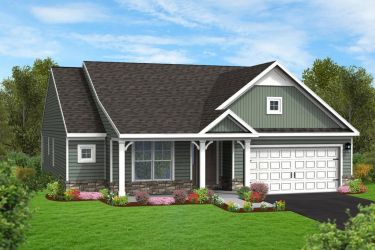
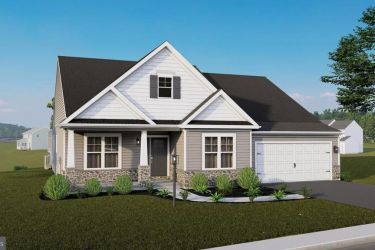
Homeowner Savings: $10,000 Flex Cash toward this Quick Move-In Home — apply toward closing costs, or a rate buy-down. Requires use of a Berks Homes Preferred Financial Resource Partner and Berks Settlement Services, LLC. Offer expires 9/30/26. See Sales Consultant for details. Welcome home to Homesite #82 in The Horizon at Brush Valley, a beautifully appointed Blue Ridge plan offering 4 bedrooms and 2.5 baths in 2,580 square feet of thoughtfully designed living space. From the moment you arrive, the expanded front porch and decorative glass garage doors set a warm tone. Step inside and the sun-filled morning room draws you toward a family room anchored by a cozy gas fireplace — an easy spot to gather at the end of the day. The kitchen is a true centerpiece, with upgraded cabinetry, quartz countertops, a tile backsplash, stainless steel appliances, and an island lit by pendant lighting overhead. A first-floor study offers a quiet place to work, while the mudroom bench with transom window keeps everyday life organized. Upstairs, the Owner's Suite feels like a retreat with its tray ceiling and spa-style bath featuring a double-bowl vanity, quartz countertop, and 60" tile shower with seat; the hall bath carries the same quartz touch. Engineered vinyl plank flooring flows through the main living areas, and a spacious 14' x 10' composite deck invites you outdoors to relax or entertain. Add in oak open-tread stairs, a keyless garage entry, and a smart deadbolt at the front door, and this home blends comfort with modern convenience. Backed by the Berks Homes 10-Year Limited Home Warranty. Photos/renderings are for illustrative purposes only and may not reflect the actual home; subdivision assessment and taxes are pending.
Property Overview
| Style | Traditional |
| Year Built | 2026 |
| Subdivision | THE HORIZON AT BRUSH VALLEY |
| School District | PENNS VALLEY AREA |
| County | CENTRE |
| Municipality | POTTER TWP |
| Heat | Programmable Thermostat,Forced Air,Central |
| A/C | Central A/C |
| Fireplaces | 1 |
| Fuel | Natural Gas |
| Sewer | Public Sewer |
| Garage Stalls | 2 |
| Driveway | 2 |
| Exterior Features | Exterior Lighting |
Interest${{ vm.principal }}
Insurance${{ vm.pmi }}
Insurance${{ vm.taxes }}
*All fees are for estimate purposes only.
Directions: From Centre Hall Head northwest on Miles Alley toward Pine Alley Turn right onto PA-192 E/E Church St Continue to follow PA-192 E Turn right onto Lane Ave Turn left onto Saffron Blvd into the community
| Sq. Footages | |
|---|---|
| Above Grade Finished Sq. Ft. | 2580 |
| Above Grade Unfinished Sq. Ft. | |
| Below Grade Unfinished Sq. Ft. | 1082 |
| Total Finished Sq. Ft. | 2580 |
| Rooms | Main | Upper | Lower | Bsmt. |
|---|
| Subdivision THE HORIZON AT BRUSH VALLEY |
| Association Fee $300.00 |
| Cap Fee $550.00 |
| Payment Frequency Annually |
| Zoning R |
| Possession Settlement |
| Assessed Value |
IDX information is provided exclusively for consumers' personal, non-commercial use, it may not be used for any purpose other than to identify prospective properties consumers may be interested in purchasing. All information provided is deemed reliable but is not guaranteed accurate by the Centre County Association of REALTORS® MLS and should be independently verified. No reproduction, distribution, or transmission of the information at this site is permitted without the written permission from the Centre County Association of REALTORS®. Each office independently owned and operated.


Search for your next home on the go! 


DISCOVER YOUR HOMES TRUE VALUE
Get your local market report by signing up for a FREE valuation