

3103 SHEFFIELD DR
STATE COLLEGE, PA 16801
PRICE: $315,000
Active | MLS# pace2520900
 Open House starts: October 11, 11:00 am | ends: 12:00 pm

3 beds

2 full baths

2028 sq ft

0.15 Acres
The Details
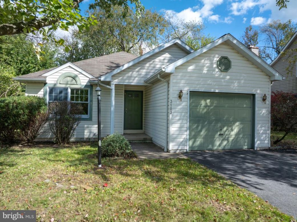
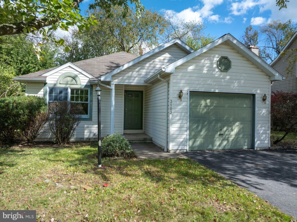
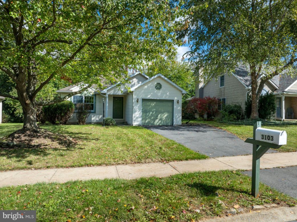
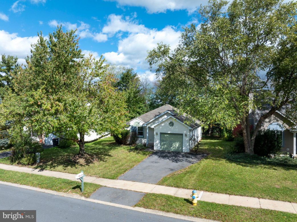
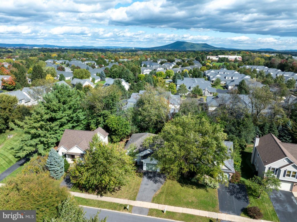
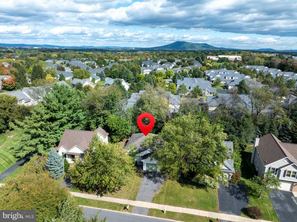
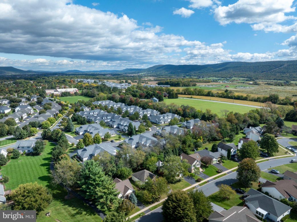
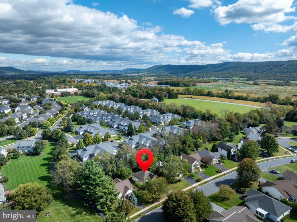
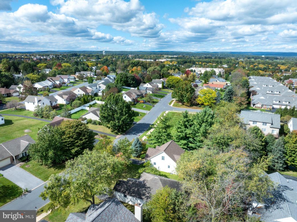
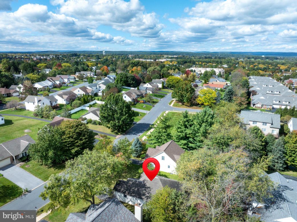
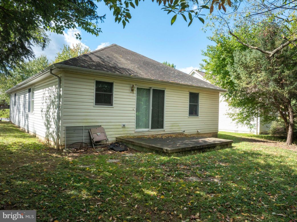
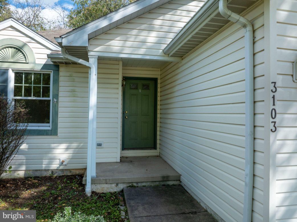
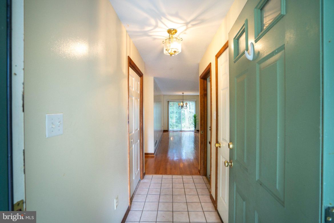
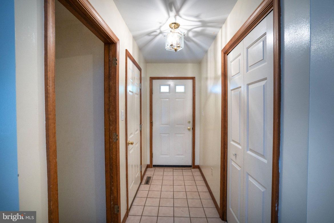
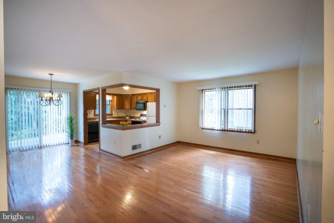
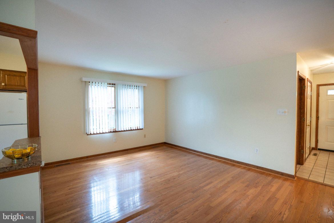
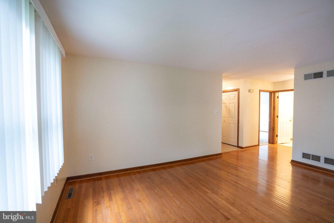
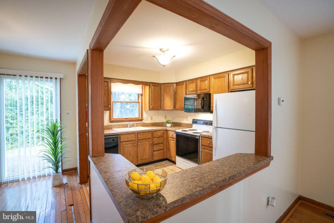
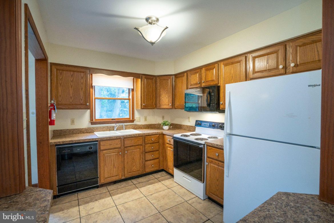
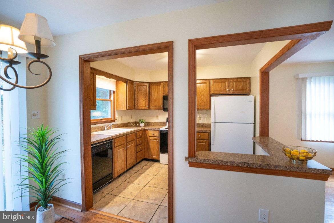
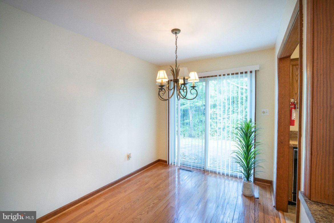
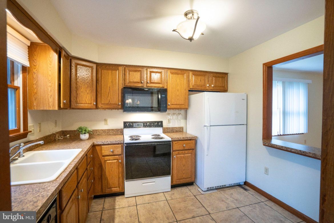
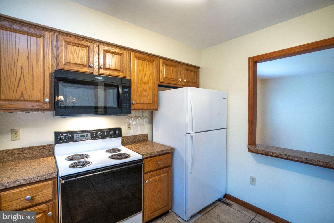
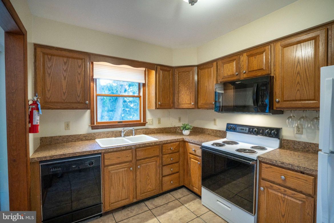
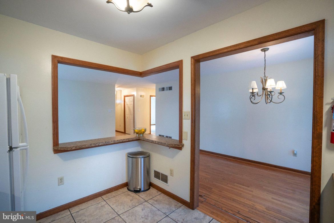
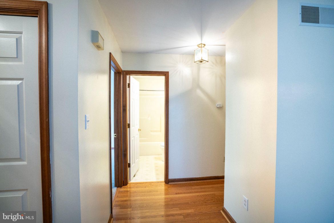
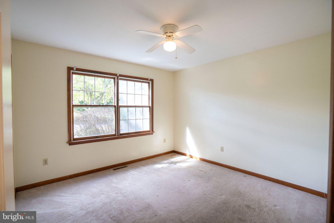
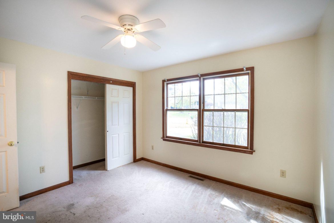
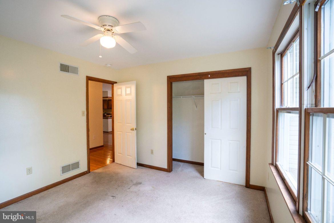
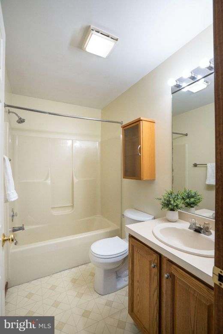
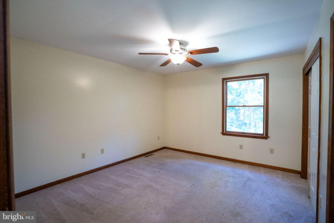
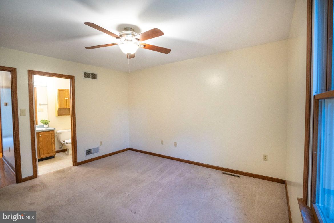
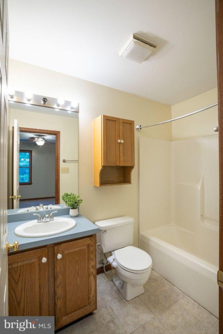
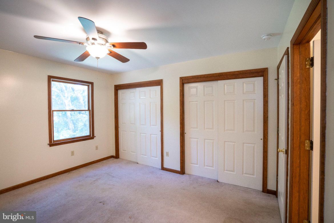
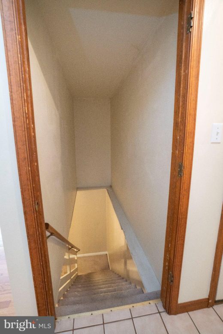
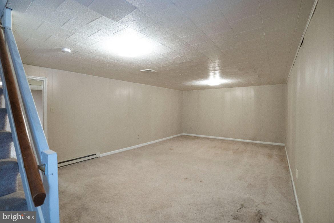
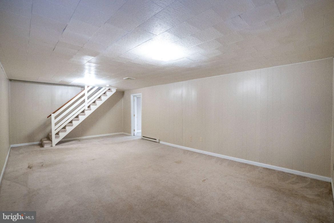
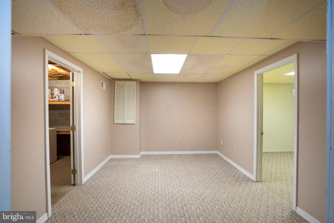
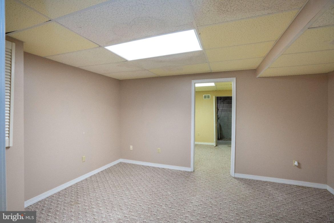
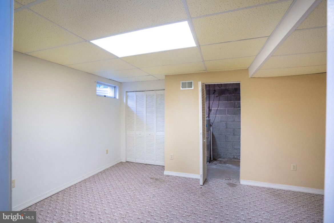
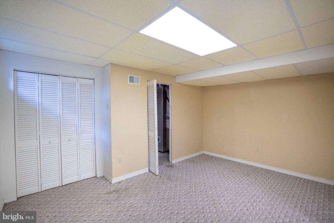
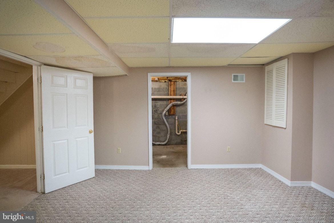
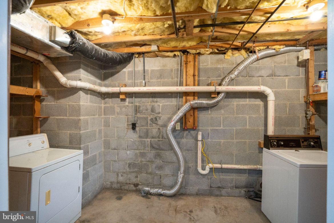
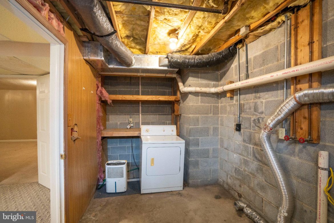
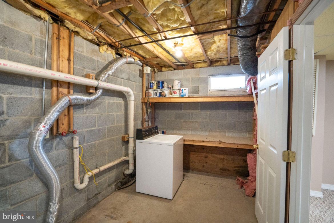
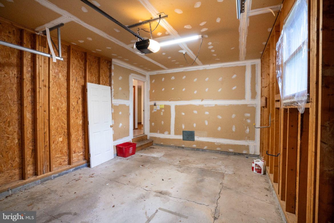
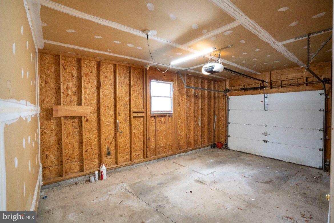
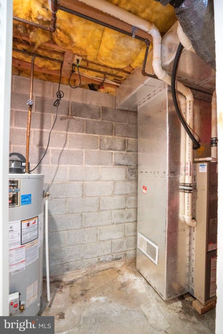
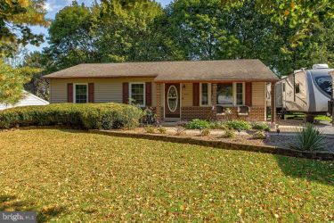
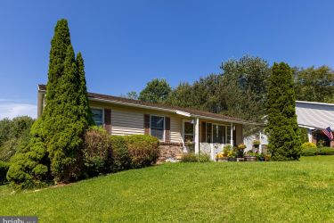
OPEN HOUSE: Sunday, October 11, 2026 11:00 AM - 12:00 PM | Welcome to easy one-floor living in the desirable Stonebridge neighborhood! This 3-bedroom, 2-full-bath ranch offers a comfortable main-level layout, additional living space downstairs, and access to a community pool. The main level features 1,040 square feet with two bedrooms and two full bathrooms, allowing the essentials of everyday living to remain conveniently on one floor. An attached one-car garage adds to the ease and functionality of the home. Downstairs, you'll find even more room to spread out with a third bedroom, a large rec room, bonus room, and laundry area. Whether you need space for guests, a home office, hobbies, or a second living area, the lower level gives you plenty of flexibility. The home is ready for some cosmetic updates, creating the perfect opportunity to choose flooring and finishes that reflect your own style. With an acceptable offer, the seller is offering $5,000 in assistance, giving the next owner a head start on making the home their own. Located in Stonebridge, you'll also enjoy access to the neighborhood's community pool, adding another perk to an already convenient location. With one-floor living, additional space downstairs, a one-car garage, and the opportunity to add your own finishing touches, this Stonebridge ranch is full of possibilities and waiting for you to call it home.
Property Overview
| Style | Ranch/Rambler |
| Year Built | 1994 |
| Subdivision | STONEBRIDGE |
| School District | STATE COLLEGE AREA |
| County | CENTRE |
| Municipality | FERGUSON TWP |
| Heat | Forced Air,Baseboard - Electric |
| A/C | Central A/C |
| Fuel | Natural Gas,Electric |
| Sewer | Public Sewer |
| Garage Stalls | 1 |
| Driveway | 2 |
| Total Taxes | $2905 |
Interest${{ vm.principal }}
Insurance${{ vm.pmi }}
Insurance${{ vm.taxes }}
*All fees are for estimate purposes only.
Directions: Whitehall Road to Stonebridge Development. First right on Sheffield Drive, house is on right.
| Sq. Footages | |
|---|---|
| Above Grade Finished Sq. Ft. | 1040 |
| Above Grade Unfinished Sq. Ft. | |
| Below Grade Finished Sq. Ft. | 988 |
| Total Finished Sq. Ft. | 2028 |
| Rooms | Main | Upper | Lower | Bsmt. |
|---|
| Subdivision STONEBRIDGE |
| Association Fee $300.00 |
| Assoc Fee Includes Pool - Outdoor,Tennis Courts |
| Cap Fee $300.00 |
| Payment Frequency Annually |
| Zoning PRD |
| Possession Settlement |
| Assessed Value |
IDX information is provided exclusively for consumers' personal, non-commercial use, it may not be used for any purpose other than to identify prospective properties consumers may be interested in purchasing. All information provided is deemed reliable but is not guaranteed accurate by the Centre County Association of REALTORS® MLS and should be independently verified. No reproduction, distribution, or transmission of the information at this site is permitted without the written permission from the Centre County Association of REALTORS®. Each office independently owned and operated.





Search for your next home on the go! 


DISCOVER YOUR HOMES TRUE VALUE
Get your local market report by signing up for a FREE valuation