

162 E CURTIN ST
BELLEFONTE, PA 16823
PRICE: $545,000
Active | MLS# pace2520924
 Open House starts: October 11, 12:00 pm | ends: 1:30 pm

4 beds

1 full baths

2668 sq ft

0.28 Acres
The Details
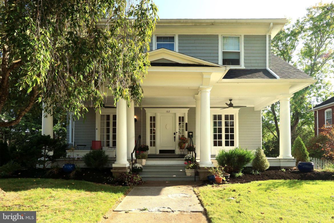
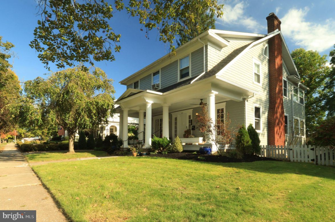
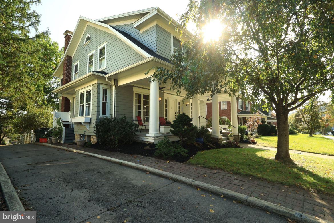
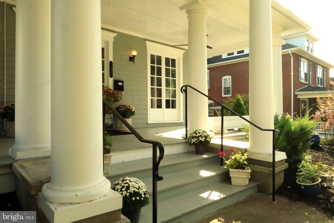
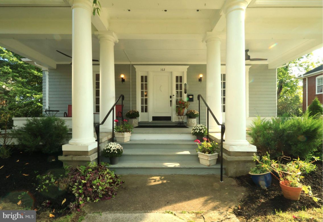
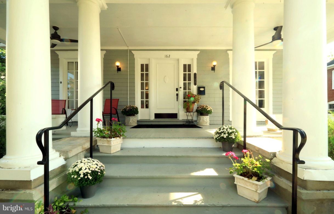
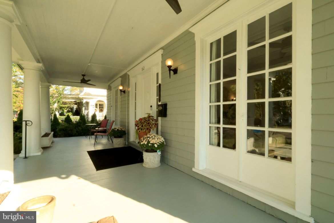
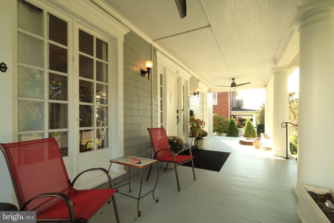
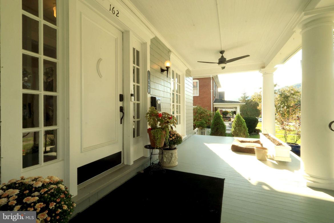
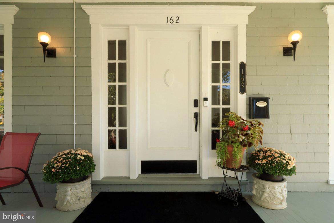
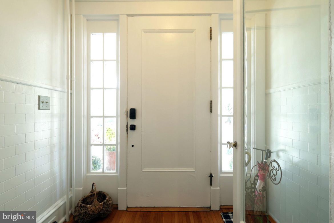
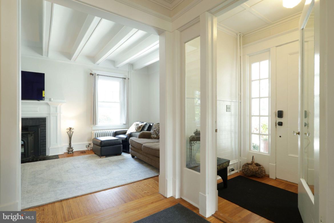
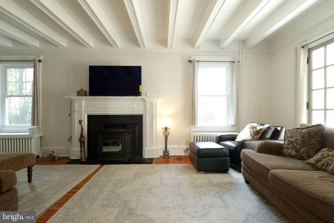
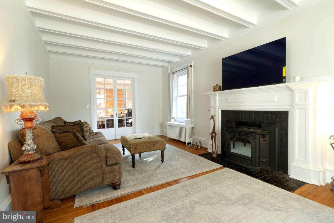
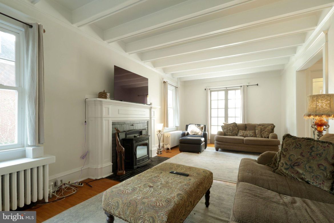
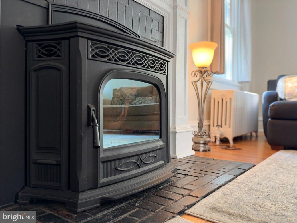
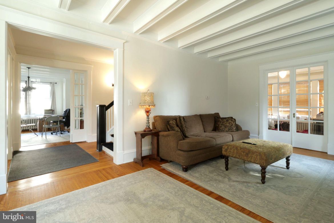
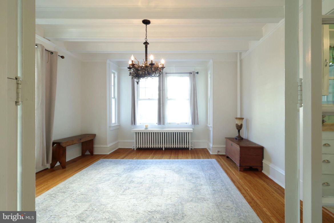
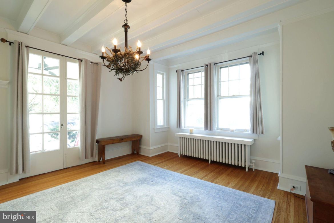
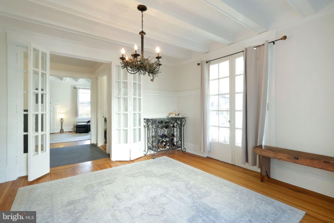
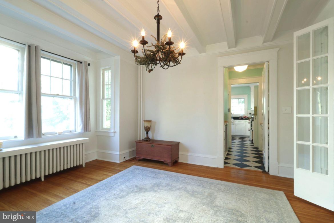
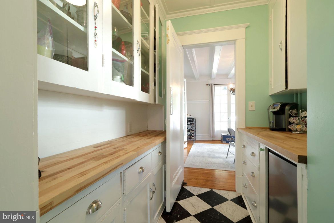
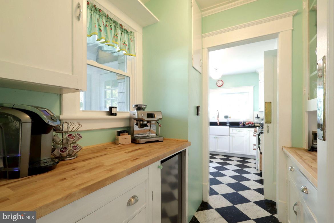
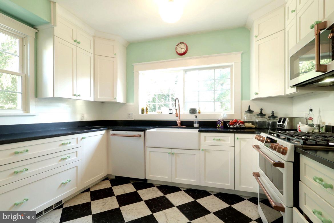
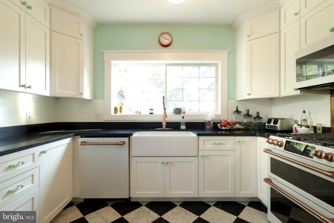
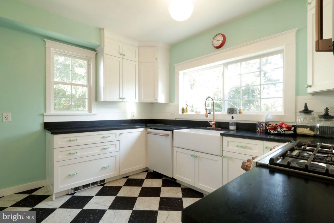
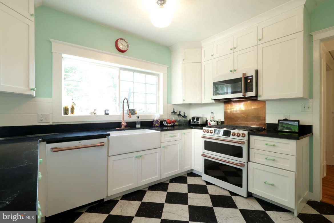
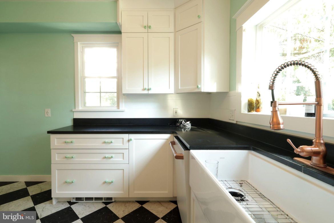
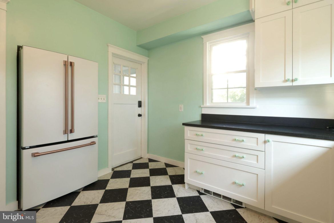
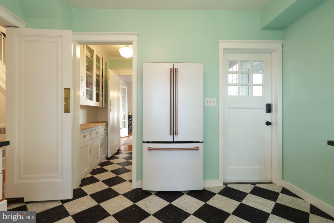
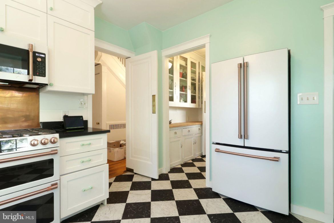
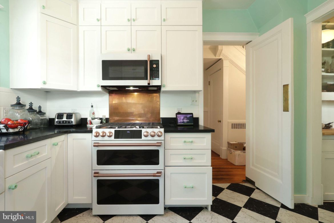
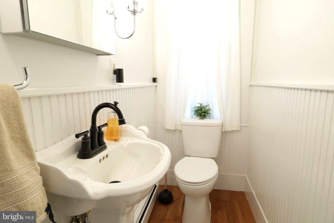
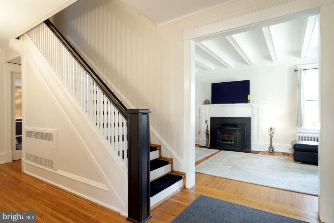
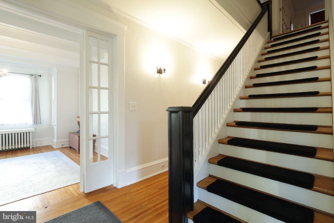
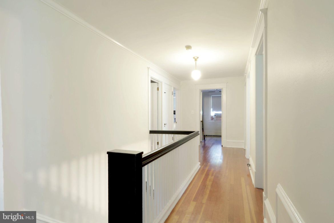
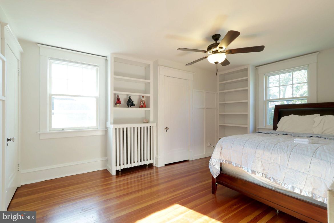
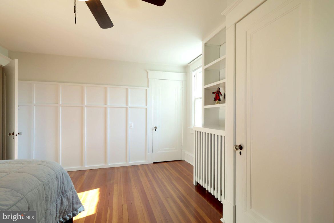
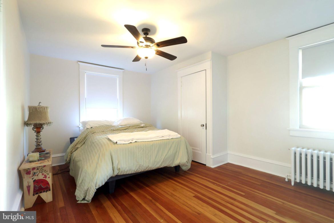
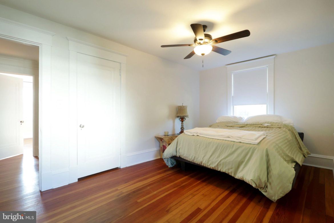
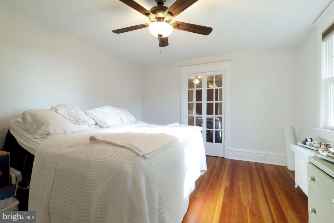
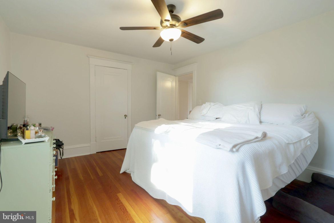
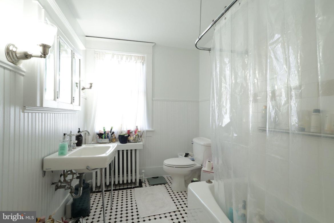
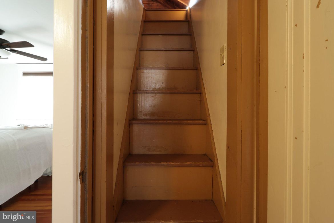
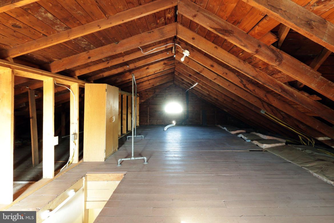
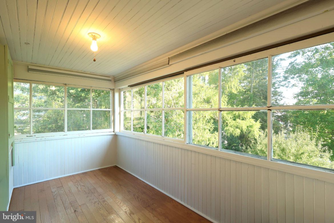
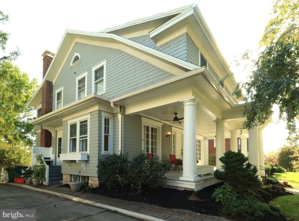
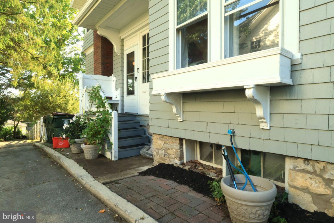
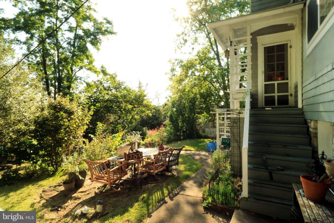
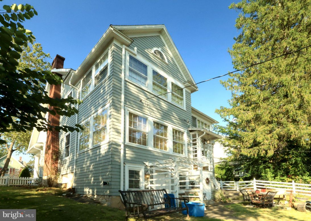
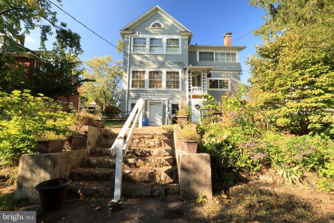
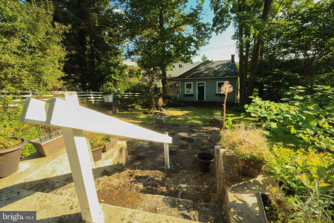
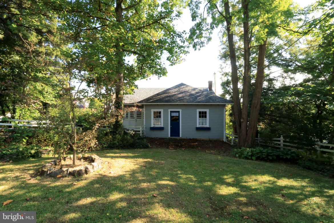
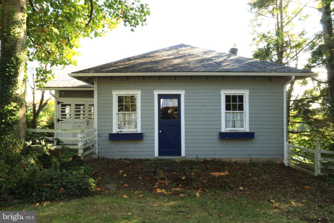
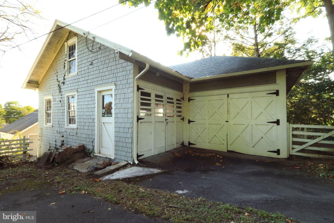
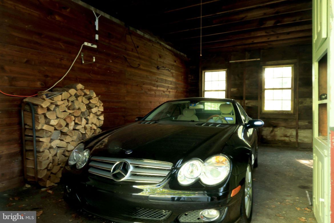
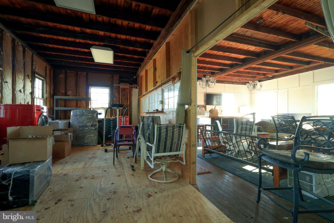
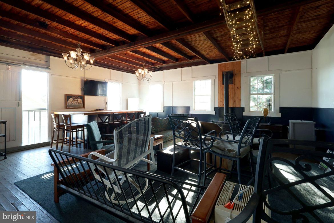
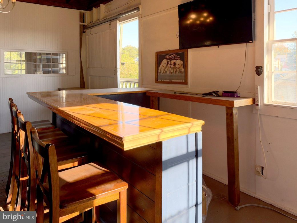
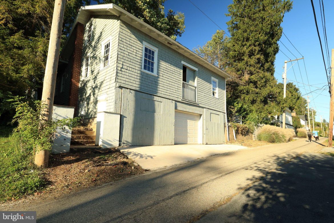
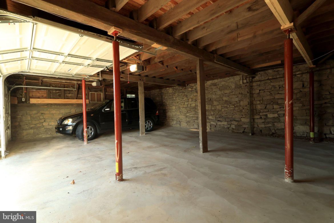
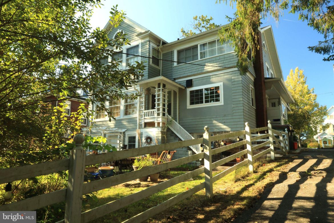
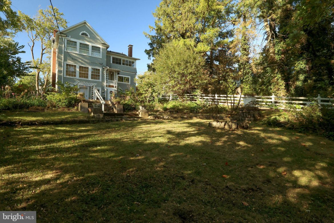
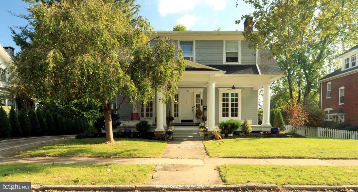
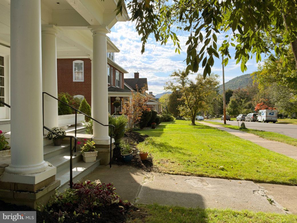
OPEN HOUSE: Sunday, October 11, 2026 12:00 PM - 1:30 PM | Set along one of Historic Bellefonte's picturesque tree-lined streets, this distinctive 1920 Dutch Colonial Revival pairs timeless architectural character with an inviting in-town setting. Built by Benjamin Bradley Jr., the home makes a memorable first impression with its classic architecture, mature landscaping & gracious covered front porch. Step through the front door into a welcoming entry vestibule, where the warmth & character of the home immediately comes into focus. Hardwood flooring, high ceilings & fresh interior paint create a bright introduction, while oversized windows throughout welcome an abundance of natural light. Just beyond the entry, the generously sized living room features hardwood flooring & a distinctive decorative beamed ceiling. A classic fireplace with pellet stove insert provides a cozy focal point & warmth on chilly Central Pennsylvania nights, while tall multi-pane French doors beautifully connect the living room to the adjoining formal dining room. The dining room continues the home's architectural appeal with hardwood flooring, a decorative beamed ceiling, elegant chandelier & generous space for gathering around the table. Just beyond, a delightful butler's pantry provides additional cabinetry, glass-front display storage & butcher block countertops, creating a convenient transition into the kitchen. Here, yesterday's character meets today's modern conveniences in a space brimming with personality. Crisp white cabinetry, contrasting dark countertops & classic black-and-white checkerboard flooring set the stage for matte white Café appliances accented by brushed bronze hardware, including a double-oven gas range. An oversized apron-front farmhouse sink with a commercial-style gooseneck faucet sits beneath an expansive window overlooking the outdoors. A conveniently located, remodeled half bath with classic beadboard wainscoting & hardwood flooring completes the main level. Continue upstairs where four bedrooms, each with hardwood flooring, are joined by a full bathroom featuring beadboard wainscoting & timeless black-and-white tile flooring. A light-filled second-floor sunroom surrounded by windows provides an unexpected bonus space with beautiful views of the mature treetops, while walk-up attic access leads to an expansive unfinished attic offering abundant additional storage. Outdoors, the property unfolds into a private backyard retreat surrounded by mature trees & established landscaping, hardscaping, garden areas & plenty of space to relax or entertain. A driveway alongside the home leads to the impressive, detached carriage house, an exceptional feature offering far more than garage space alone. The upper level includes garage/storage space along with a finished studio/workshop featuring exposed wood ceilings, a bar area & abundant room for hobbies or creative hobbies. Below, a 3-car garage is conveniently accessed from E Church Lane & has been recently enhanced with two new garage doors & a new concrete floor, while a new roof & gutters were added to the carriage house in 2026. Altogether, this remarkably versatile outbuilding adds tremendous function & possibility to an already distinctive property. Beyond the property itself, the setting is equally memorable. E Curtin Street offers a picturesque, tree-lined streetscape within Bellefonte's Historic District, where sidewalks, distinctive architecture & views toward the surrounding mountains create an unmistakable sense of place. Rich in character, thoughtfully updated & wonderfully unique, 162 E Curtin Street offers an opportunity to own a piece of Historic Bellefonte where the craftsmanship of yesterday, the comforts of today & an unmistakable sense of place come beautifully together. Some homes simply have a story to tell, perhaps this is where your next chapter begins.
Property Overview
| Style | Dutch,Colonial |
| Year Built | 1920 |
| Subdivision | HISTORIC DISTRICT-BELLEFONTE |
| School District | BELLEFONTE AREA |
| County | CENTRE |
| Municipality | BELLEFONTE BORO |
| Heat | Baseboard - Electric,Hot Water,Heat Pump(s),Pellet Stove,Steam,Wood Burn Stove |
| A/C | Ductless/Mini-Split |
| Fireplaces | 1 |
| Fuel | Electric,Natural Gas,Pellets,Wood |
| Sewer | Public Sewer |
| Garage Stalls | 5 |
| Total Taxes | $7074 |
Interest${{ vm.principal }}
Insurance${{ vm.pmi }}
Insurance${{ vm.taxes }}
*All fees are for estimate purposes only.
Directions: From State College, I-99 N take exit 78B toward Bellefonte onto PA 150 N (Benner Pike) continue on Willowbank St, continue on S Water St, turn slight right onto Stoney Batter St, turn left onto S Spring St, turn right onto W Bishop St, turn right onto S Allegheny St, continue on N Allegheny St, turn right onto E Curtin St, property will be on your right.
| Sq. Footages | |
|---|---|
| Above Grade Finished Sq. Ft. | 2668 |
| Above Grade Unfinished Sq. Ft. | |
| Total Finished Sq. Ft. | 2668 |
| Rooms | Main | Upper | Lower | Bsmt. |
|---|
| Subdivision HISTORIC DISTRICT-BELLEFONTE |
| Zoning R-2 |
| Possession Settlement |
| Assessed Value |
IDX information is provided exclusively for consumers' personal, non-commercial use, it may not be used for any purpose other than to identify prospective properties consumers may be interested in purchasing. All information provided is deemed reliable but is not guaranteed accurate by the Centre County Association of REALTORS® MLS and should be independently verified. No reproduction, distribution, or transmission of the information at this site is permitted without the written permission from the Centre County Association of REALTORS®. Each office independently owned and operated.

Search for your next home on the go! 


DISCOVER YOUR HOMES TRUE VALUE
Get your local market report by signing up for a FREE valuation