

144 REDBUD RD
BELLEFONTE, PA 16823
PRICE: $389,990
Active | MLS# pace2520926

4 beds

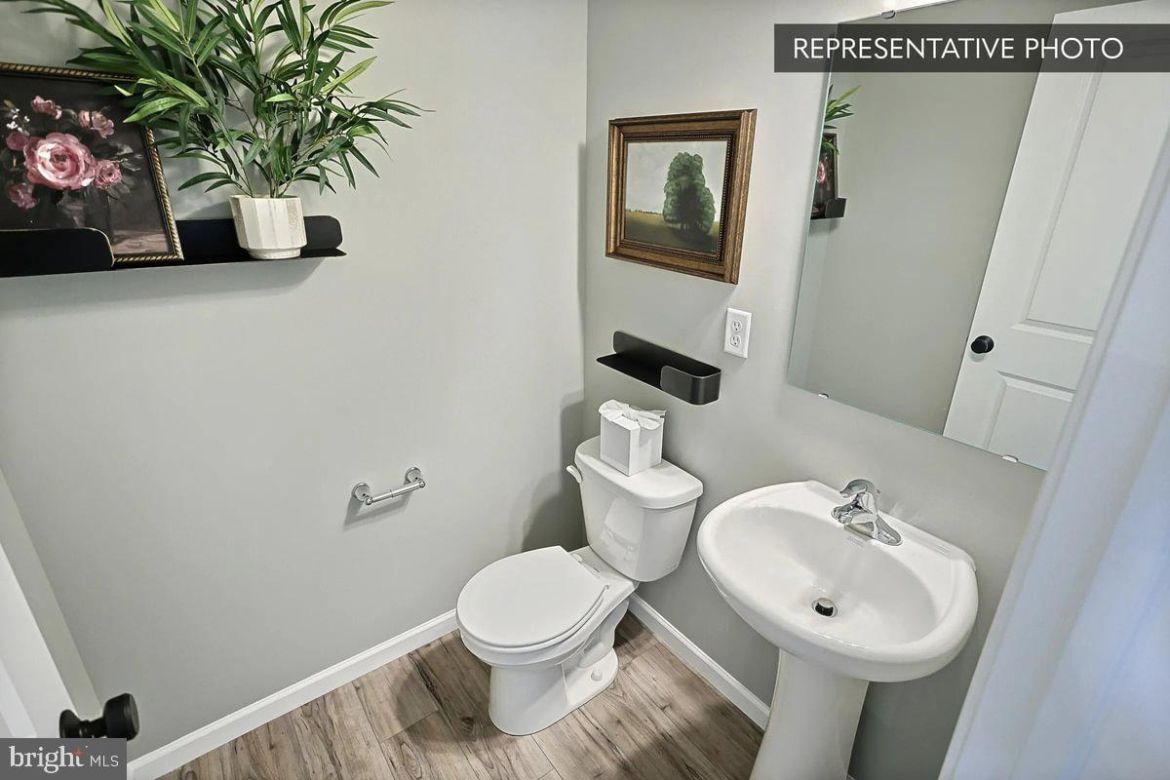
2 full baths

3005 sq ft

0.17 Acres
The Details
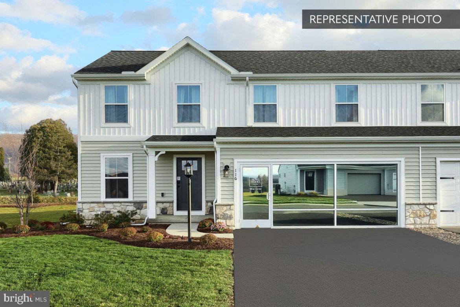
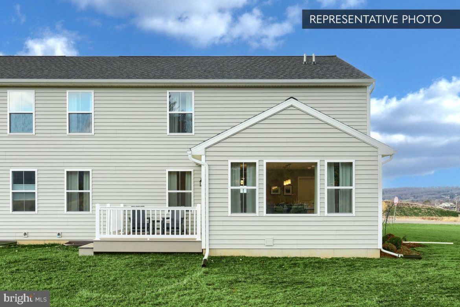
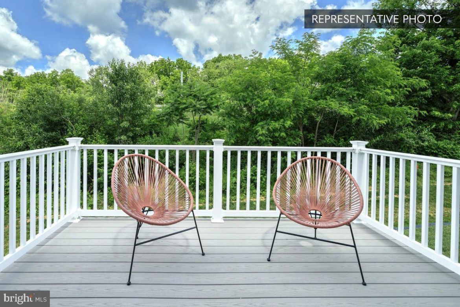
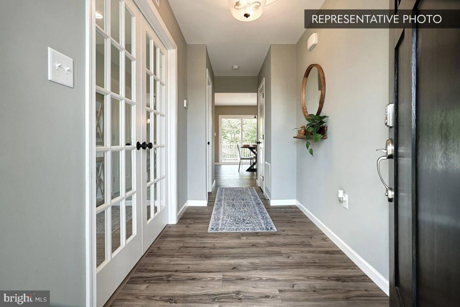
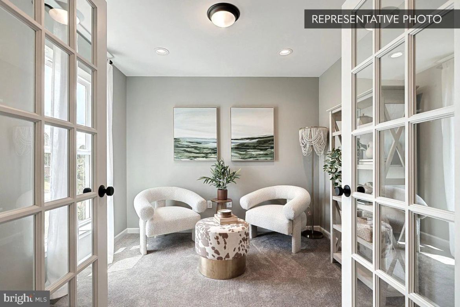
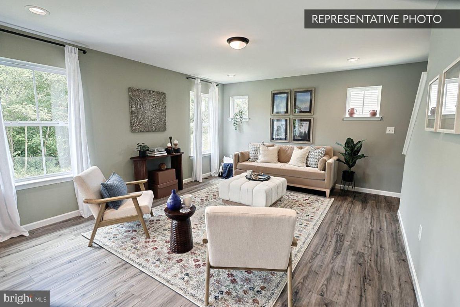
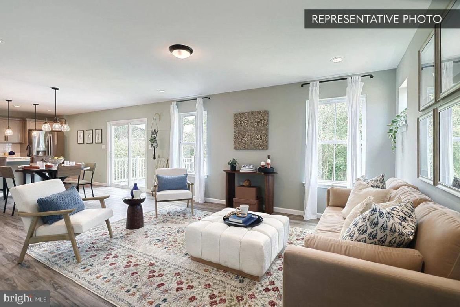
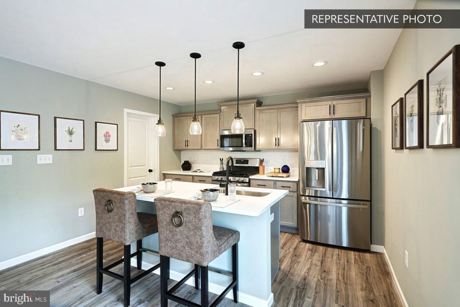
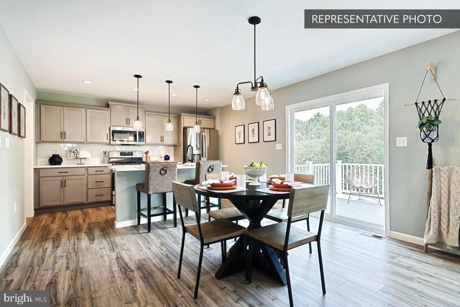
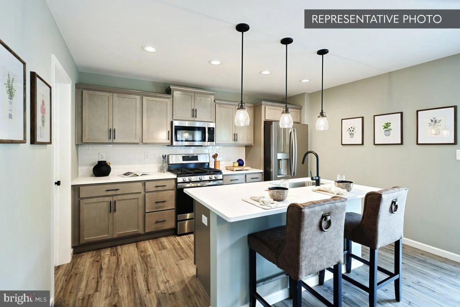
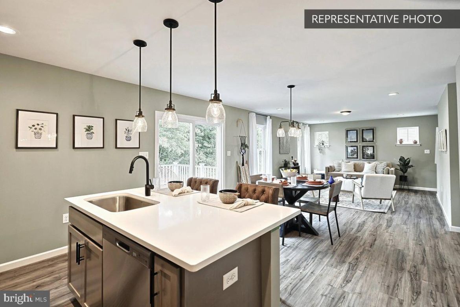
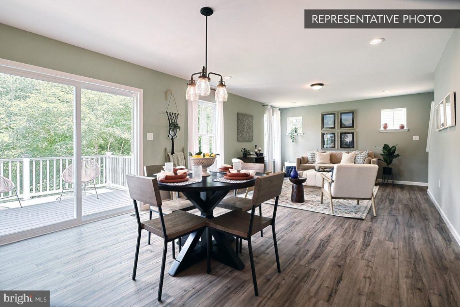
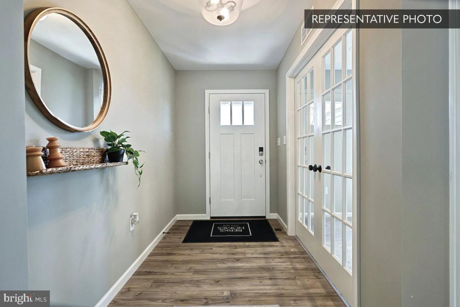
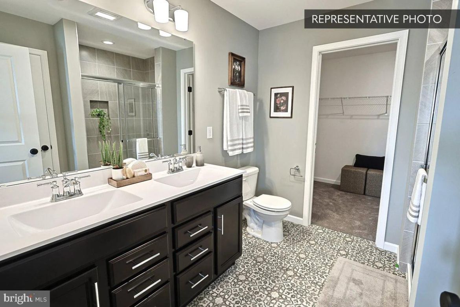
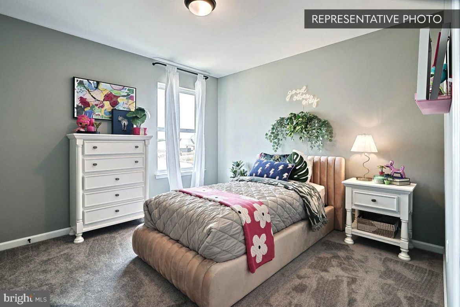
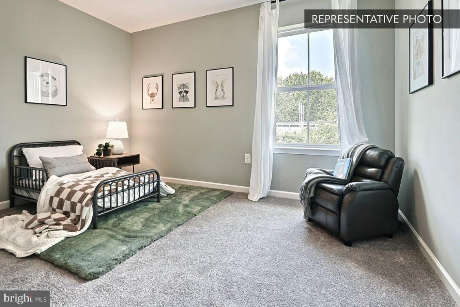
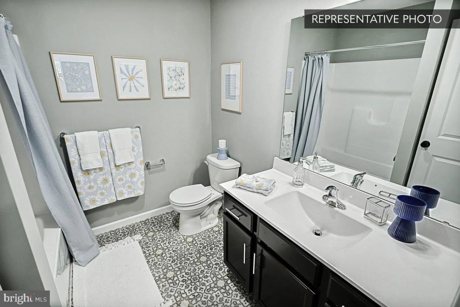
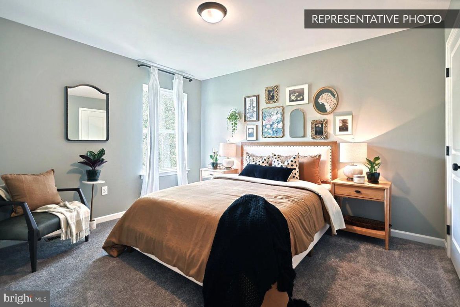
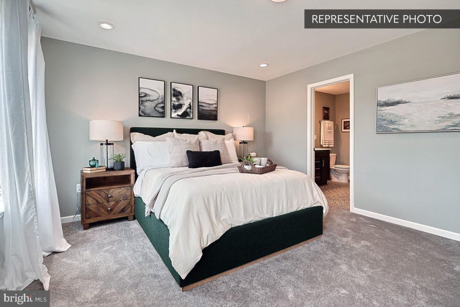
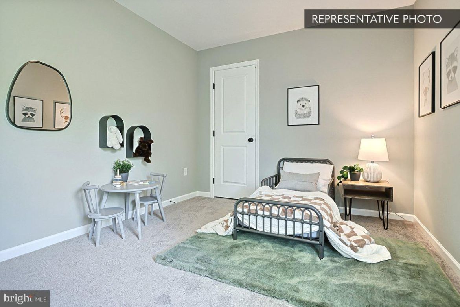
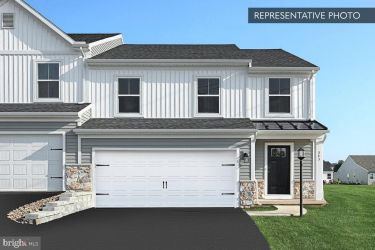
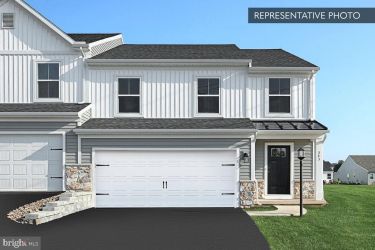

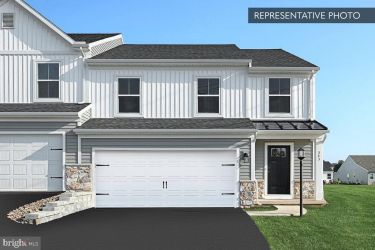
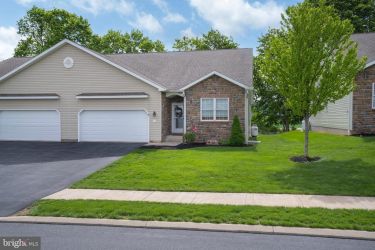
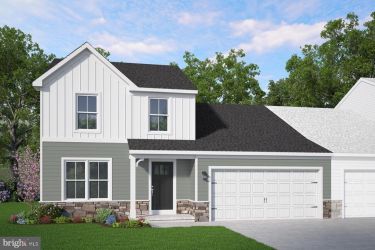
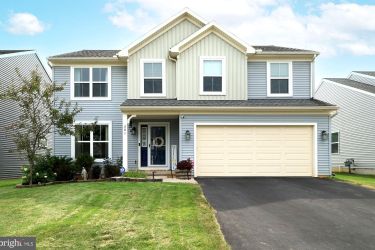
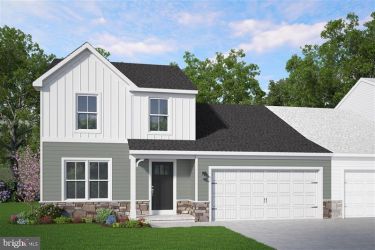
Quick Move-In — Flex Cash Get $5,000 Flex Cash on select Quick Move-In Homes — apply it where it matters most. Less stress, more clarity at closing. Expires 6/30/2026. See Agent for details. Morning coffee has a new favorite spot in this Sweet Birch duplex on Homesite 17 at Shady Lane. Berks Homes added a morning room with a cathedral ceiling and windows on three sides, opening to the breakfast area and a kitchen built for everyday cooking and easy gatherings. Quartz countertops, a tile backsplash, upgraded cabinetry, under-cabinet lighting, satin bronze pendants over the island, and stainless steel appliances make it the natural center of the home. The family room sits just steps away, and a study with glass French doors near the foyer gives you a quiet place to work. Upstairs, the Primary Suite is a true retreat with a walk-in closet and a bath featuring a raised-height double vanity with quartz top, a 60-inch shower with glass door, and a window for natural light. Three more bedrooms, a hall bath, and a laundry room on the same level keep daily routines simple. Below, 918 sq ft of unfinished basement with a bath rough-in is ready for future plans. Step out to the composite deck, come home through the two-car garage with keyless entry, and enjoy 2,087 sq ft of above-grade living space designed around the way you live. Photos may include options and upgrades not included in the list price. Photos may have been enhanced or virtually staged. Subdivision assessment is pending; MLS tax fields may show zero. Final taxes will be based on the improved homesite and dwelling. Includes the Berks Homes 10-Year Limited Home Warranty.
Property Overview
| Style | Traditional |
| Year Built | 2026 |
| Subdivision | SHADY LANE ESTATES |
| School District | BELLEFONTE AREA |
| County | CENTRE |
| Municipality | WALKER TWP |
| Heat | Central,Forced Air,Heat Pump(s),Programmable Thermostat |
| A/C | Central A/C,Heat Pump(s) |
| Fuel | Electric |
| Sewer | Public Sewer |
| Garage Stalls | 2 |
| Driveway | 2 |
| Exterior Features | Exterior Lighting |
Interest${{ vm.principal }}
Insurance${{ vm.pmi }}
Insurance${{ vm.taxes }}
*All fees are for estimate purposes only.
Directions: 40°54'44.1"N 77°40'49.4"W From Centre Hall take PA-144 N Turn right toward S Harrison Rd Merge onto S Harrison Rd Turn right onto PA-26 N Continue onto PA-64 N/E College Ave Destination will be on the left
| Sq. Footages | |
|---|---|
| Above Grade Finished Sq. Ft. | 2087 |
| Above Grade Unfinished Sq. Ft. | |
| Below Grade Unfinished Sq. Ft. | 918 |
| Total Finished Sq. Ft. | 2087 |
| Rooms | Main | Upper | Lower | Bsmt. |
|---|
| Subdivision SHADY LANE ESTATES |
| Association Fee $55.00 |
| Cap Fee $350.00 |
| Payment Frequency Monthly |
| Zoning R |
| Possession Settlement,Immediate,0-30 Days CD |
| Assessed Value |
IDX information is provided exclusively for consumers' personal, non-commercial use, it may not be used for any purpose other than to identify prospective properties consumers may be interested in purchasing. All information provided is deemed reliable but is not guaranteed accurate by the Centre County Association of REALTORS® MLS and should be independently verified. No reproduction, distribution, or transmission of the information at this site is permitted without the written permission from the Centre County Association of REALTORS®. Each office independently owned and operated.






Search for your next home on the go! 


DISCOVER YOUR HOMES TRUE VALUE
Get your local market report by signing up for a FREE valuation