

194 GHANER DR
STATE COLLEGE, PA 16803
PRICE: $362,500
Active | MLS# pace2521054

4 beds

2 full baths

2338 sq ft

0.23 Acres
The Details
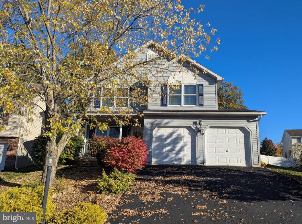
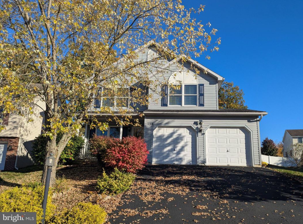
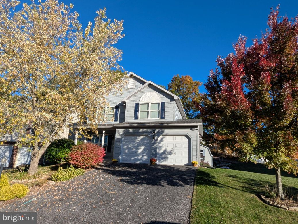
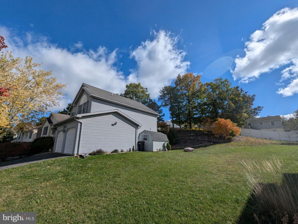
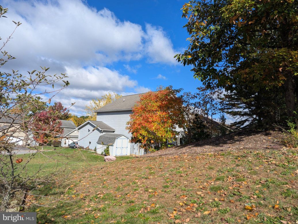
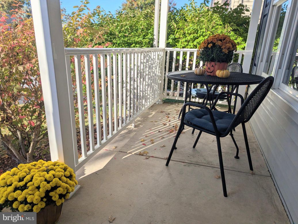
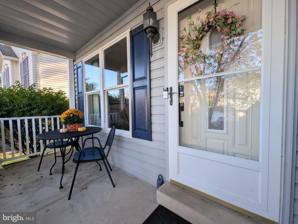
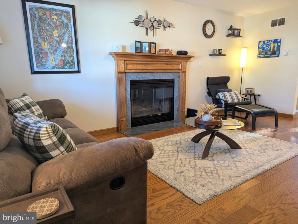
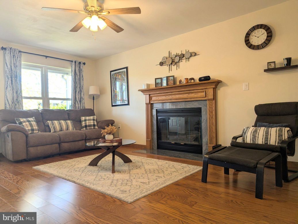
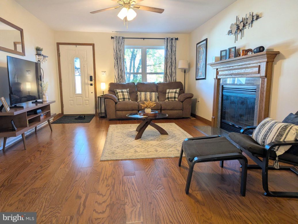
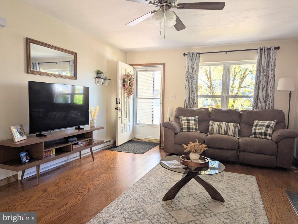
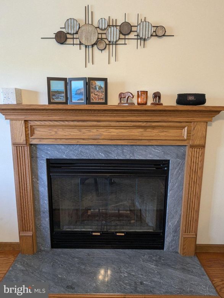
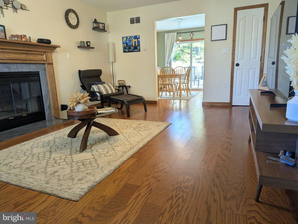
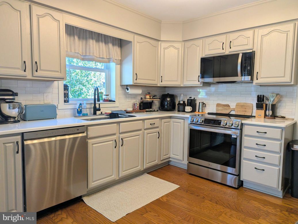
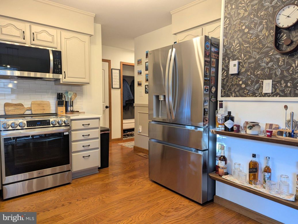
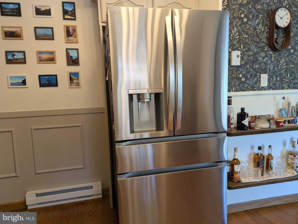
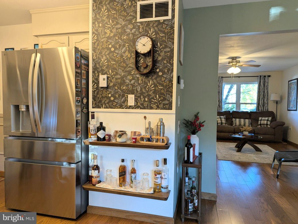
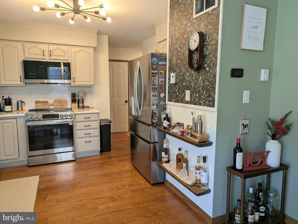
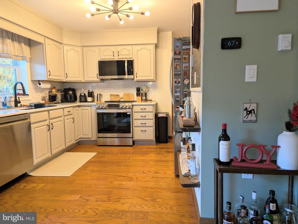
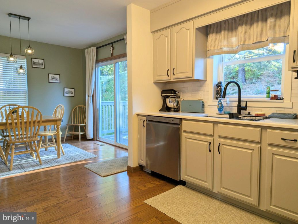
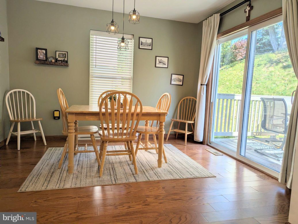
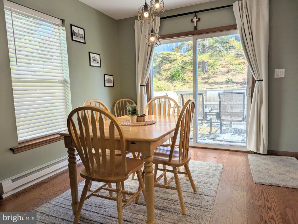
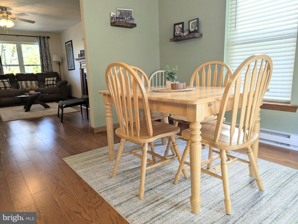
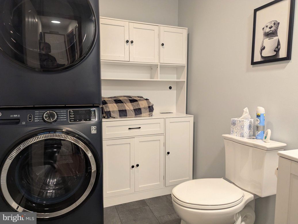
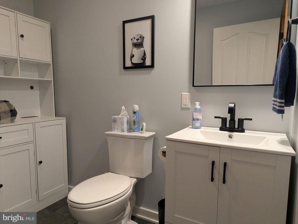
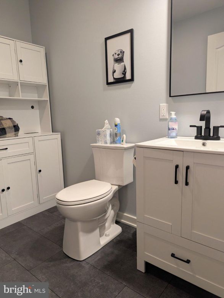
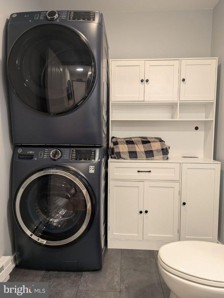
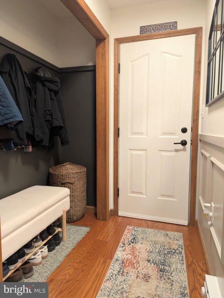
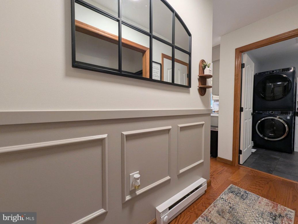
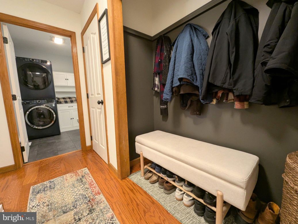
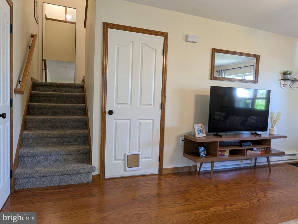
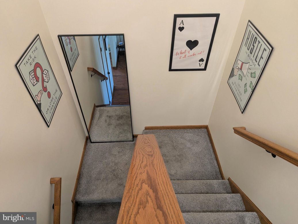
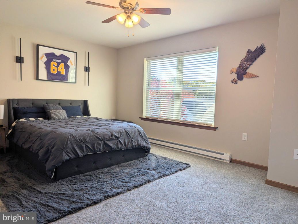
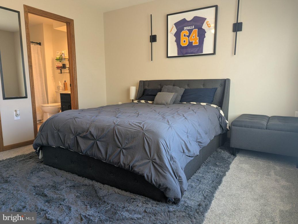
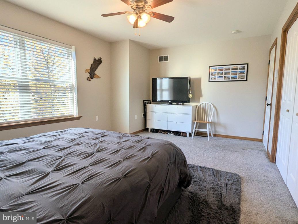
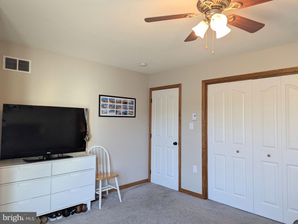
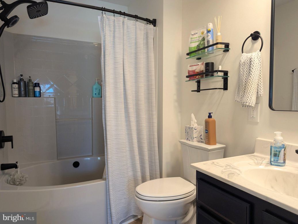
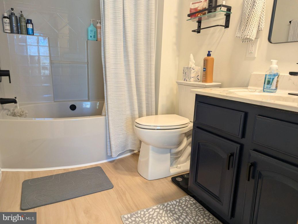
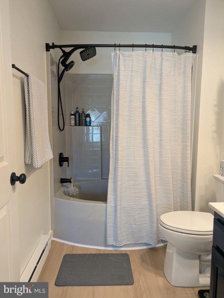
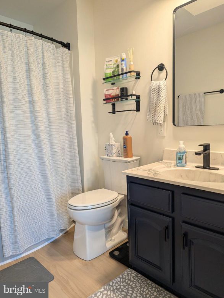
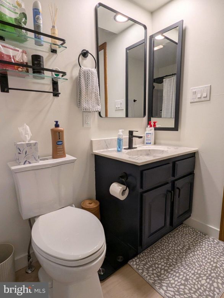
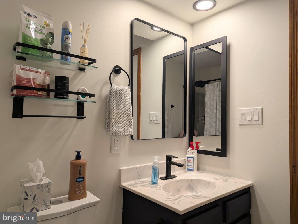
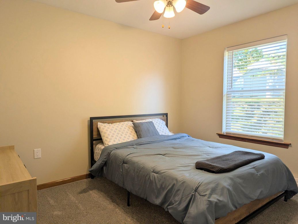
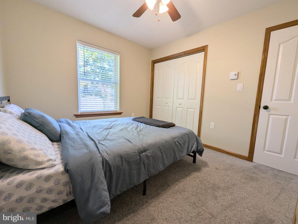
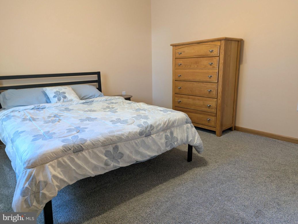
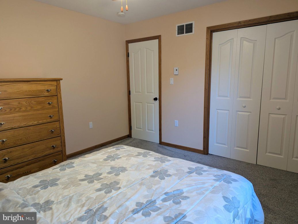
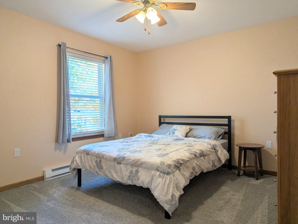
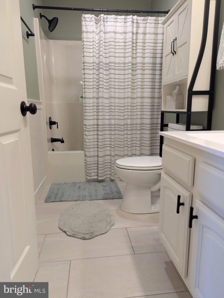
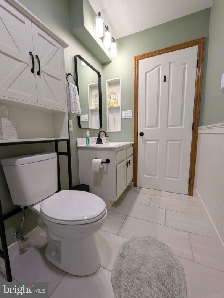
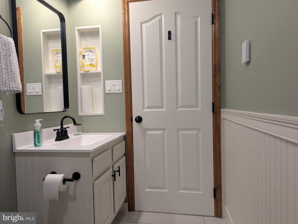
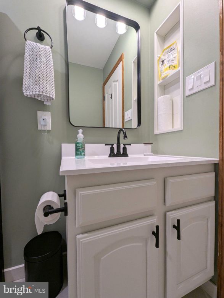
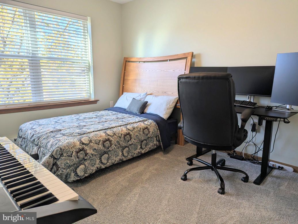
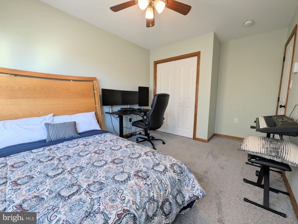
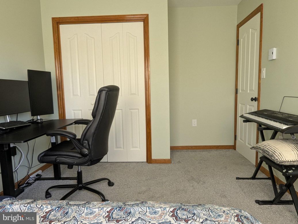
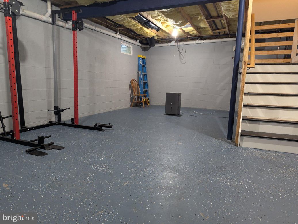
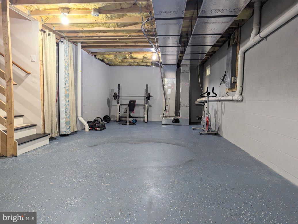
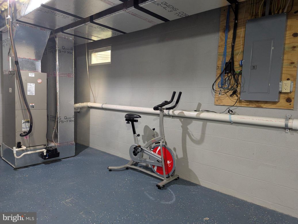
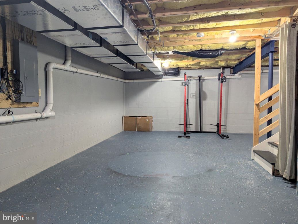
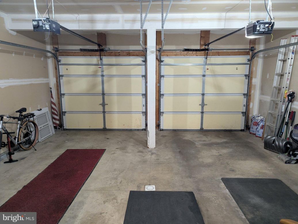
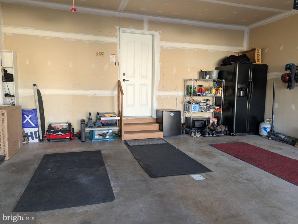
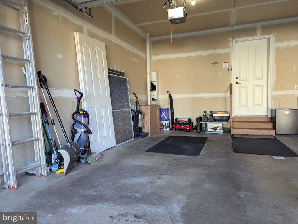
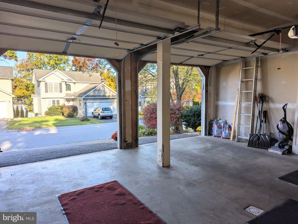
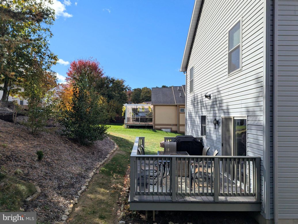
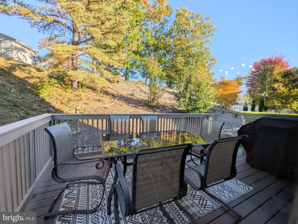
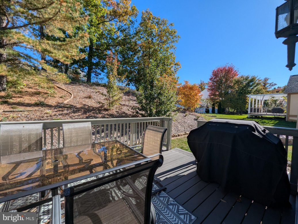
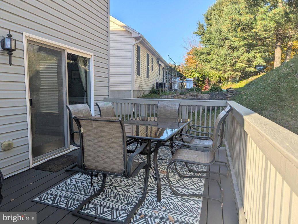
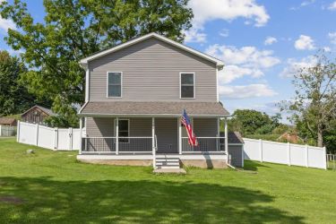
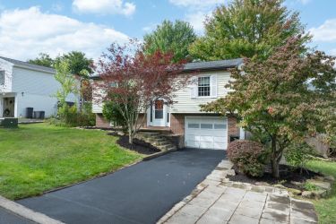
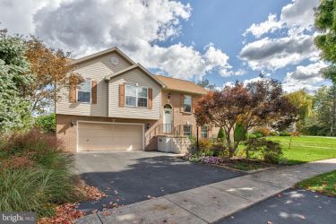
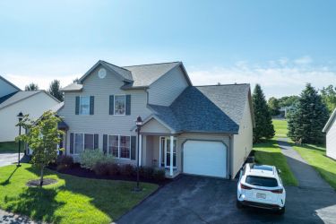
This stylish and remodeled 2-Story in Vista Woods has been wonderfully maintained and is ready to move into! The home has a comfortable floor plan with tons of natural lighting, central air, a radon mitigation system, and a 2-car garage. Owner improvements include interior painting, refinishing cabinets, all new door hinges, knobs/levers, all new baseboard heaters, new modern light fixtures, updated luxury vinyl plank flooring, cordless blinds and window treatments. Enter from the covered front porch into a welcoming Living Room with a cozy, wood Fireplace to enjoy! The adjacent Dining area opens up to the back deck for easy outdoor entertaining and into the updated Kitchen with new Quartz Countertops and LG Stainless Steel Appliances. The main floor also features a half bath with Laundry area. Increased space functionality into the Garage with closet conversion to a mini mudroom with entryway bench and added design dimension with wall wainscoting. Upstairs you will find a spacious Primary Bedroom with an updated private Bathroom with soaking tub, three additional Bedrooms, and another full updated Bathroom with heated porcelain tile flooring! The unfinished lower level provides for extra storage space and future expansion. Spend time outside enjoying one of the largest parcels within the neighborhood. Nicely sized side yard with garden area, apple trees, a storage Shed and firepit! The community is close to parks, grocery shopping, restaurants, a CATA bus stop and the Penn State University campus. Easy highway access to US-322 and Interstate 99. A walking/biking trail borders the backyard and there are no HOA dues to pay! Schedule your showing appointment today!
Property Overview
| Style | Traditional |
| Year Built | 2004 |
| Subdivision | VISTA WOODS |
| School District | STATE COLLEGE AREA |
| County | CENTRE |
| Municipality | PATTON TWP |
| Heat | Baseboard - Electric,Programmable Thermostat |
| A/C | Ceiling Fan(s),Central A/C,Heat Pump(s),Programmable Thermostat |
| Fireplaces | 1 |
| Fuel | Electric |
| Sewer | Public Sewer |
| Garage Stalls | 2 |
| Driveway | 2 |
| Exterior Features | Exterior Lighting |
| Total Taxes | $5037 |
Interest${{ vm.principal }}
Insurance${{ vm.pmi }}
Insurance${{ vm.taxes }}
*All fees are for estimate purposes only.
Directions: From Valley Vista Drive, turn onto Carnegie Drive, follow through neighborhood until end, then left onto Ghaner Drive, home on left.
| Sq. Footages | |
|---|---|
| Above Grade Finished Sq. Ft. | 1624 |
| Above Grade Unfinished Sq. Ft. | |
| Below Grade Unfinished Sq. Ft. | 714 |
| Total Finished Sq. Ft. | 1624 |
| Rooms | Main | Upper | Lower | Bsmt. |
|---|
| Subdivision VISTA WOODS |
| Zoning R |
| Possession Negotiable |
| Assessed Value |
IDX information is provided exclusively for consumers' personal, non-commercial use, it may not be used for any purpose other than to identify prospective properties consumers may be interested in purchasing. All information provided is deemed reliable but is not guaranteed accurate by the Centre County Association of REALTORS® MLS and should be independently verified. No reproduction, distribution, or transmission of the information at this site is permitted without the written permission from the Centre County Association of REALTORS®. Each office independently owned and operated.





Search for your next home on the go! 


DISCOVER YOUR HOMES TRUE VALUE
Get your local market report by signing up for a FREE valuation