

CYPRESS PLAN AT STONE MILL ESTATES
BELLEFONTE, PA 16823
PRICE: $292,990
Active | MLS# pace2521098

3 beds

2 full baths

2817 sq ft
The Details
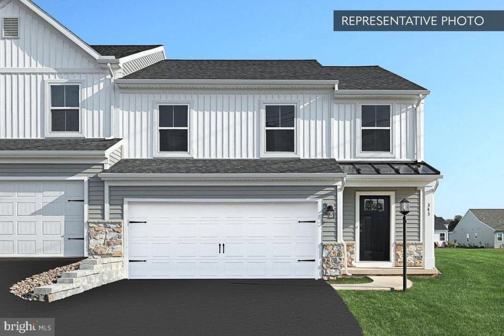
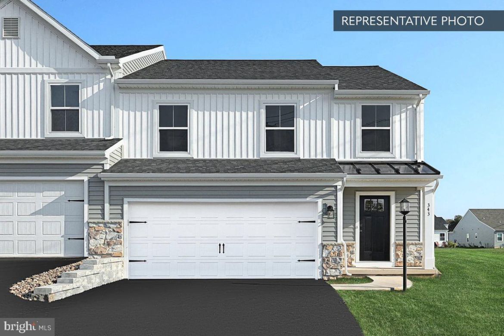
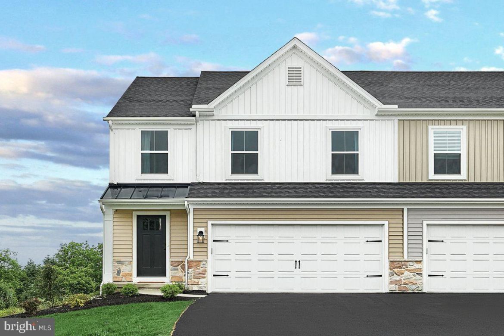
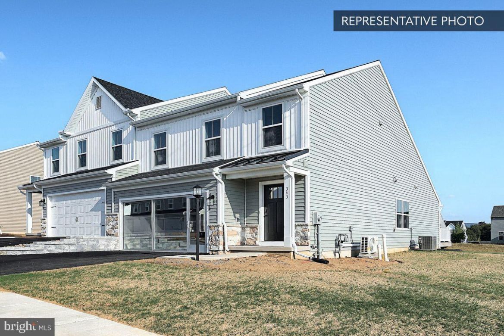
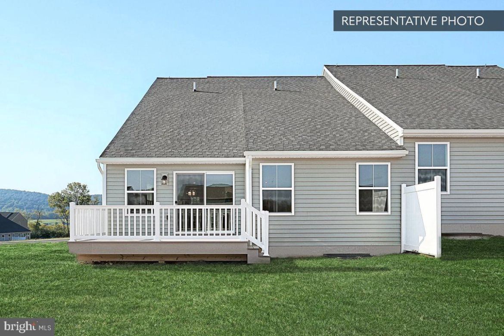
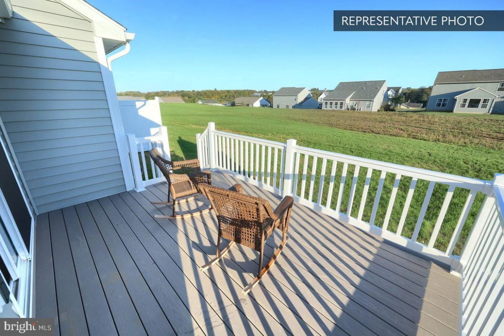
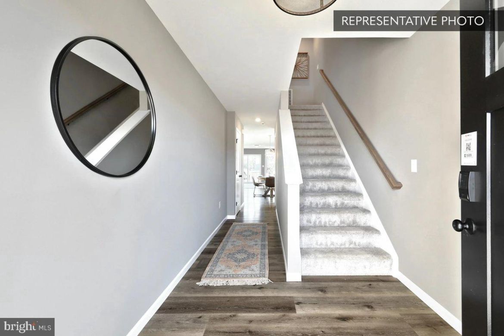
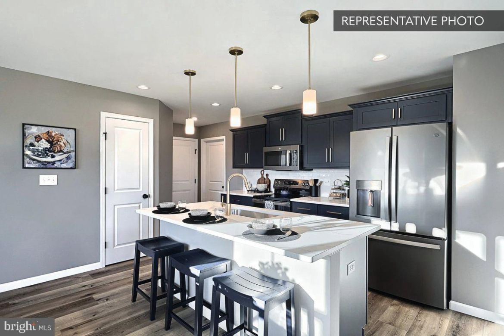
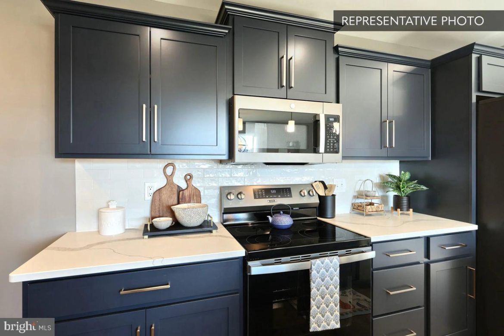
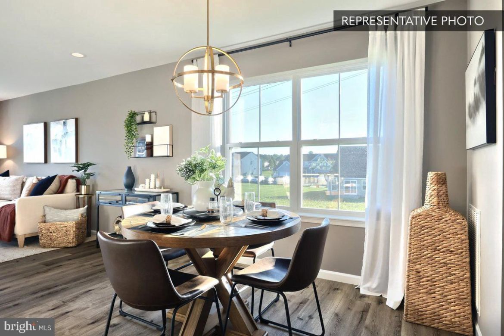
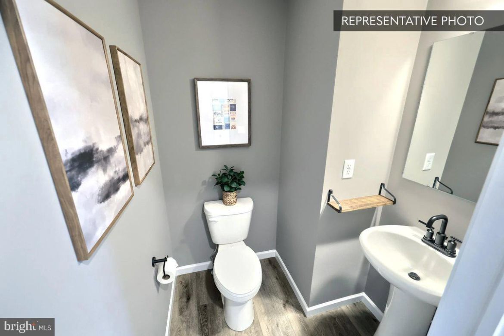
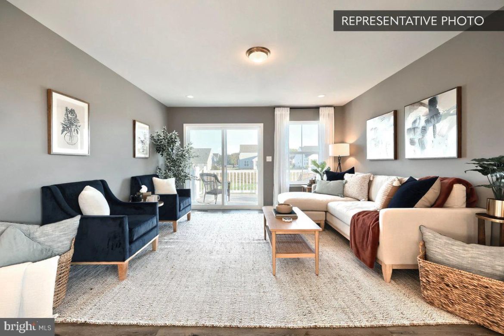
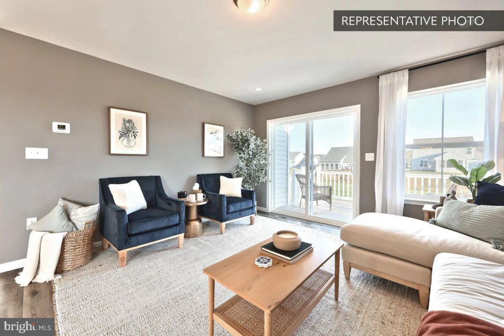
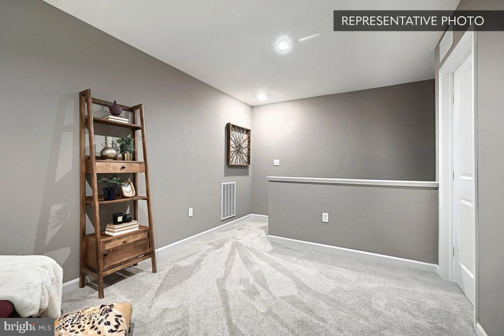
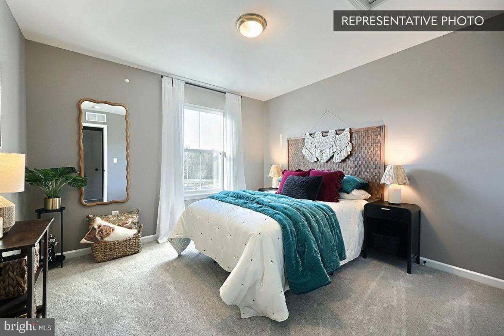
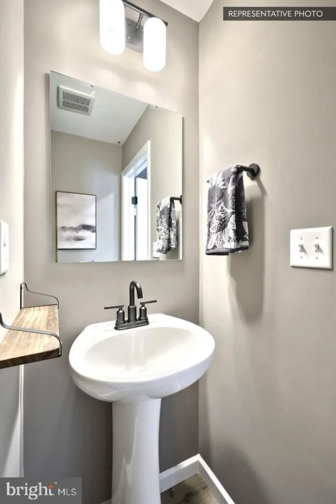
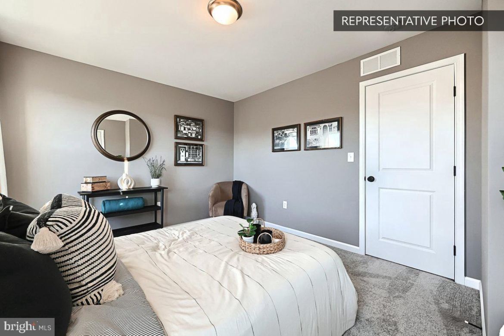
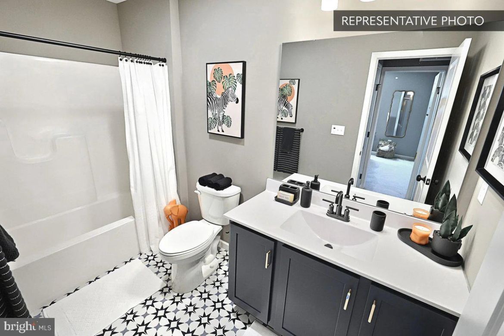
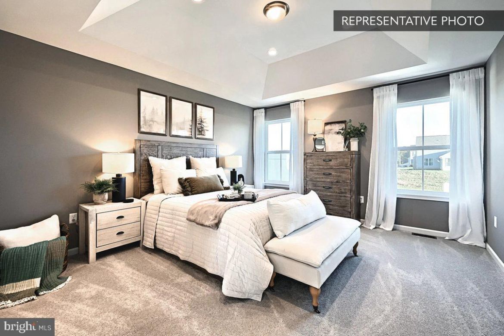
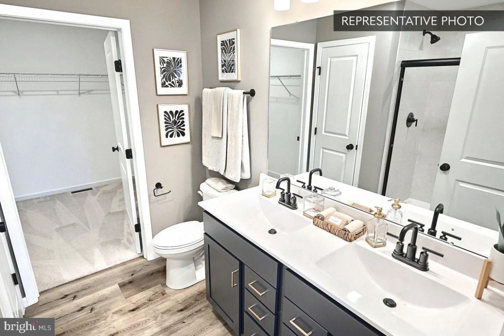
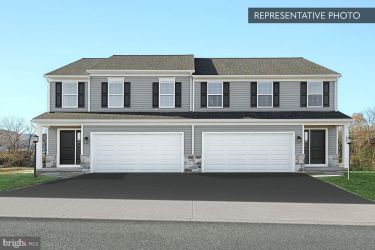
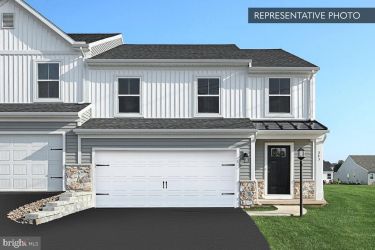
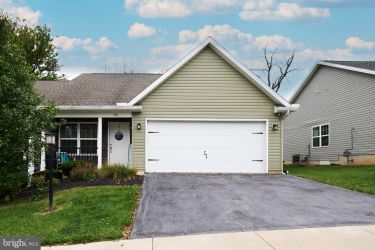
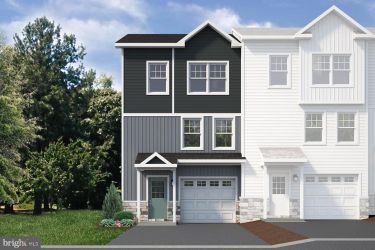
Choose your homesite, then make the Cypress your own. This duplex at Stone Mill Estates has 1,763 square feet of above-grade living area, with the Primary Suite, its ensuite bath, laundry, and half bath all on the first floor. The family room, kitchen, and breakfast area share one open space, and upstairs two bedrooms, a full bath, and a loft give everyone room to spread out. Merillat cabinetry comes with your choice of color, and the front-entry two-car garage and unfinished basement add storage. The price shown is for the base home on a standard homesite, a starting point you can build on with structural options and the Selection Gallery. The list price reflects the base home only and does not include optional upgrades, homesite premiums, or additional features; selections made by the buyer may increase the price. Photos and renderings may include options and upgrades not included in the list price and may have been enhanced or virtually staged; furnishings and décor shown, whether virtually staged or actual, are not included. This parcel’s assessment is pending; MLS tax fields may show zero or the value/tax for the unimproved parcel. Final taxes will be based on the improved homesite and dwelling. This new home includes the Berks Homes 10-Year Limited Home Warranty. Pricing, features, and availability are subject to change without notice.
Property Overview
| Style | Traditional |
| Year Built | 2027 |
| Subdivision | SHADY LANE ESTATES |
| School District | BELLEFONTE AREA |
| County | CENTRE |
| Municipality | WALKER TWP |
| Heat | Central,Forced Air,Heat Pump(s),Programmable Thermostat |
| A/C | Central A/C,Heat Pump(s),Programmable Thermostat |
| Fuel | Electric |
| Sewer | Public Sewer |
| Garage Stalls | 2 |
| Driveway | 2 |
| Exterior Features | Exterior Lighting |
Interest${{ vm.principal }}
Insurance${{ vm.pmi }}
Insurance${{ vm.taxes }}
*All fees are for estimate purposes only.
Directions: 40°54'44.1"N 77°40'49.4"W From Centre Hall take PA-144 N Turn right toward S Harrison Rd Merge onto S Harrison Rd Turn right onto PA-26 N Continue onto PA-64 N/E College Ave Destination will be on the left
| Sq. Footages | |
|---|---|
| Above Grade Finished Sq. Ft. | 1763 |
| Above Grade Unfinished Sq. Ft. | |
| Below Grade Unfinished Sq. Ft. | 1054 |
| Total Finished Sq. Ft. | 1763 |
| Rooms | Main | Upper | Lower | Bsmt. |
|---|
| Subdivision SHADY LANE ESTATES |
| Association Fee $55.00 |
| Cap Fee $350.00 |
| Payment Frequency Monthly |
| Zoning R |
| Possession Settlement |
| Assessed Value |
IDX information is provided exclusively for consumers' personal, non-commercial use, it may not be used for any purpose other than to identify prospective properties consumers may be interested in purchasing. All information provided is deemed reliable but is not guaranteed accurate by the Centre County Association of REALTORS® MLS and should be independently verified. No reproduction, distribution, or transmission of the information at this site is permitted without the written permission from the Centre County Association of REALTORS®. Each office independently owned and operated.




Search for your next home on the go! 


DISCOVER YOUR HOMES TRUE VALUE
Get your local market report by signing up for a FREE valuation