

444 S SUMMIT ST
LOCK HAVEN, PA 17745
PRICE: $224,900
Active | MLS# pacl2025640

4 beds

2 full baths

1448 sq ft

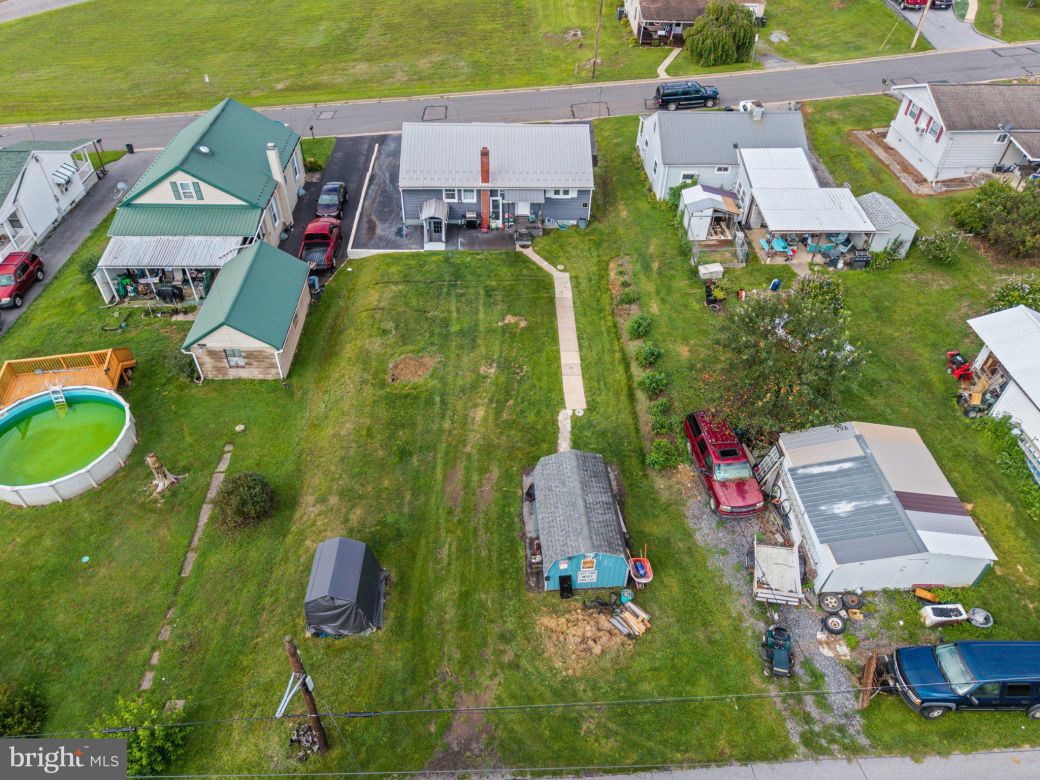
0.22 Acres
The Details
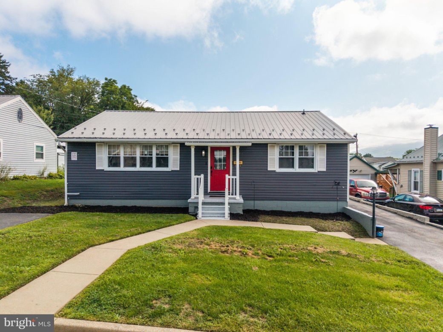
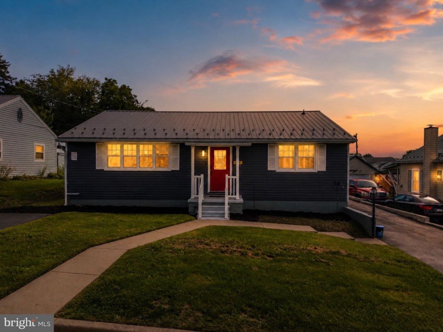
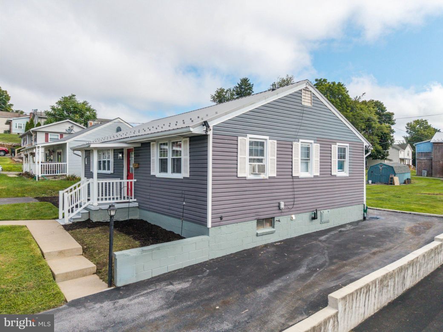
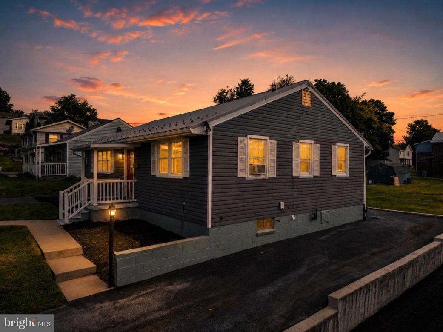
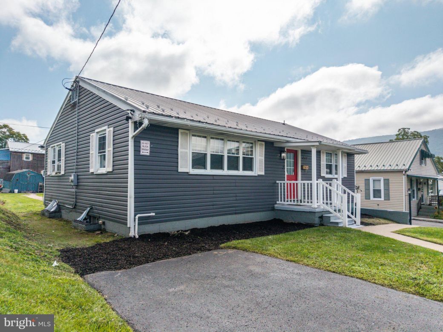
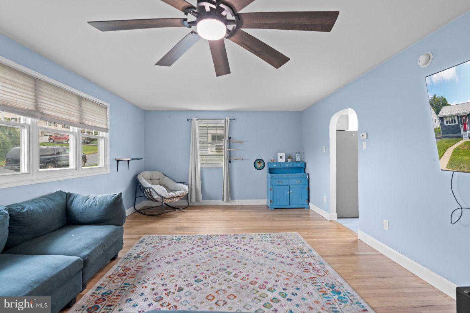
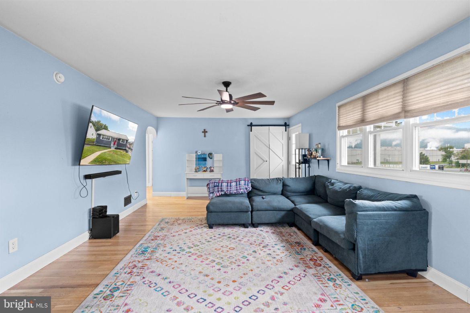
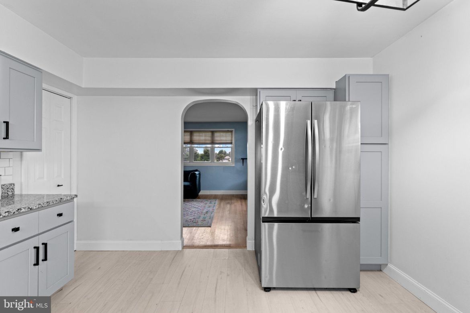
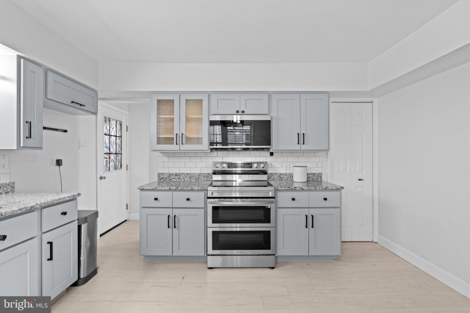
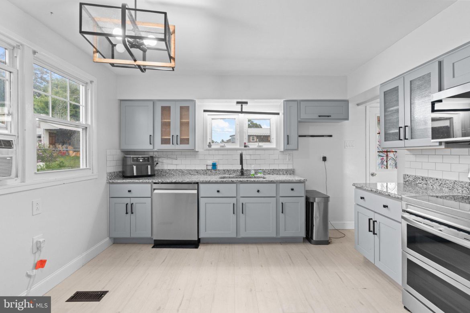
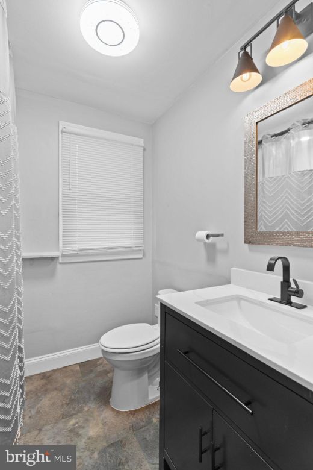
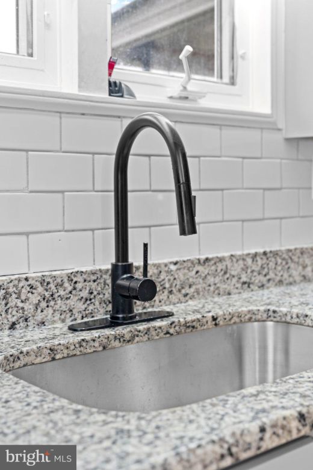
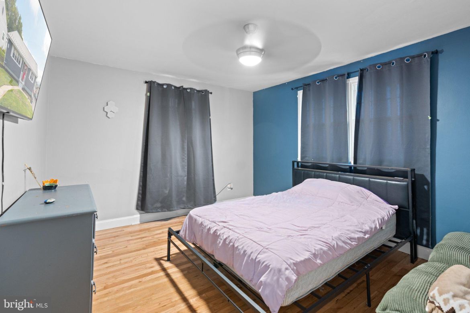
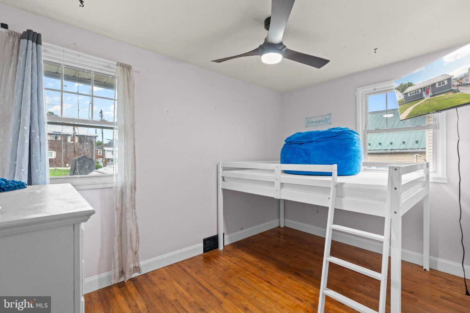
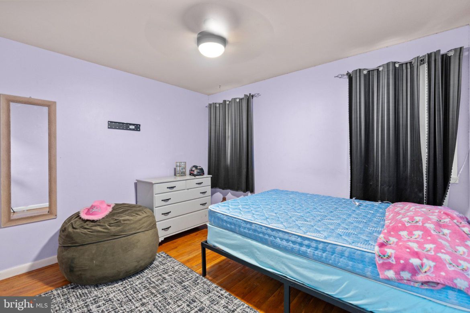
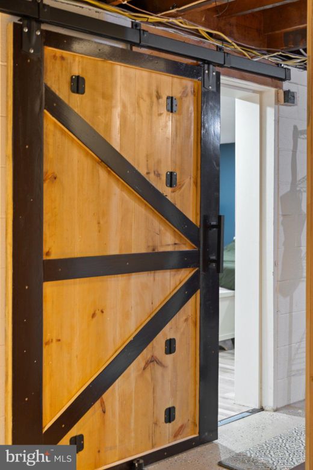
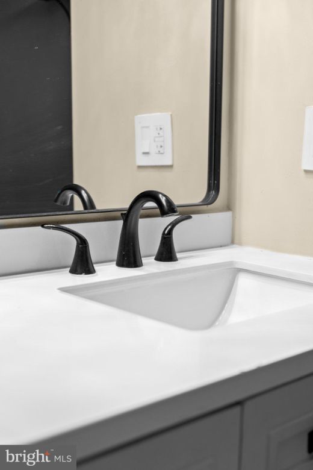
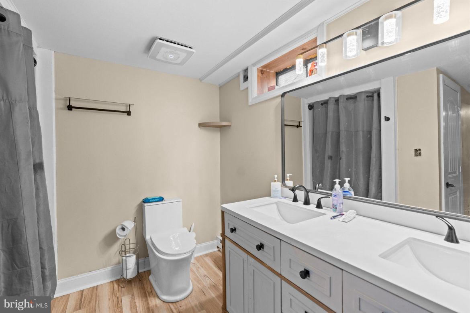
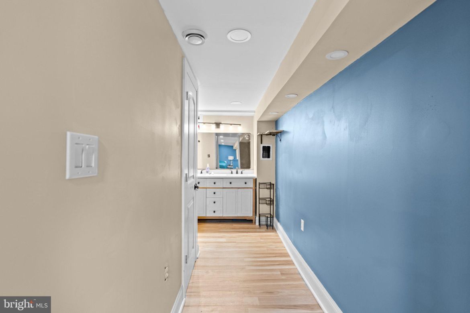
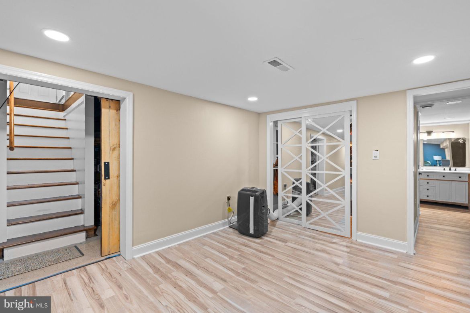
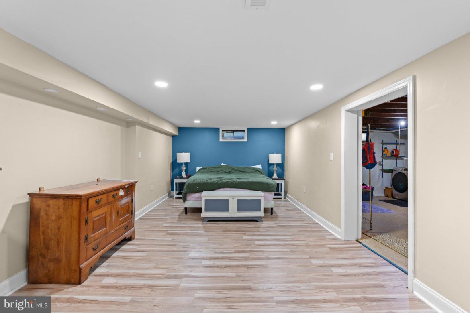
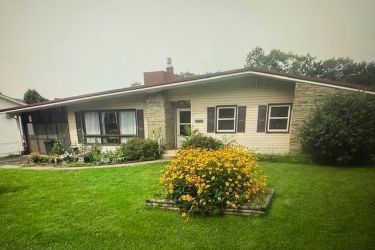
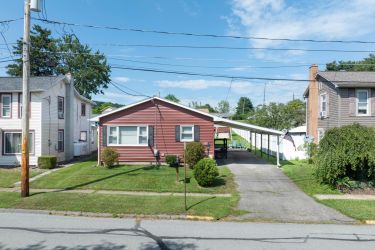
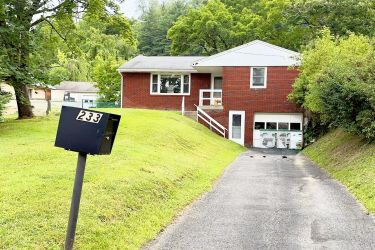
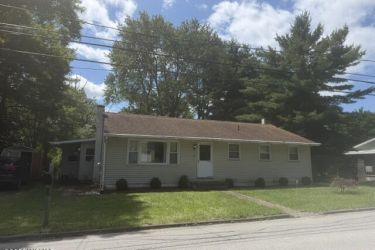
Welcome to this inviting 4-bedroom, 2-bath ranch-style home offering comfortable living, flexible space, and plenty of potential! The convenient ranch layout provides easy everyday living, while the partially finished basement adds valuable additional living space and features a private ensuite, creating a great option for a primary suite, guest quarters, or additional household space. With four bedrooms and two full bathrooms, there's plenty of room to spread out and make the home your own. The partially finished lower level provides even more possibilities for a family room, home office, recreation area, or additional entertaining space. The property also has a new furnace and basement water barrier system to ensure your basement stays dry to matter the weather! Whether you're looking for the convenience of one-story living or a home with room to grow, 444 S Summit St offers a versatile layout in the heart of Lock Haven that's ready for its next chapter!
Property Overview
| Style | Ranch/Rambler |
| Year Built | 1954 |
| Subdivision | NONE AVAILABLE |
| School District | KEYSTONE CENTRAL |
| County | CLINTON |
| Municipality | LOCK HAVEN CITY |
| Heat | Forced Air |
| A/C | Window Unit(s),Central A/C |
| Fuel | Oil |
| Sewer | Public Sewer |
| Total Taxes | $1726 |
Interest${{ vm.principal }}
Insurance${{ vm.pmi }}
Insurance${{ vm.taxes }}
*All fees are for estimate purposes only.
Directions: From US-220, take Exit 111 toward Lock Haven. Follow Paul Mack Blvd and take the Walnut St exit. Turn left onto E Walnut St, then left onto E Park St. Continue approximately 0.5 mile and make a sharp right onto S Jones St. Continue approximately 1/4 mile, turn left onto Peach St, then right onto S Summit St. Continue to 444 S Summit St. Property will be on the right.
| Sq. Footages | |
|---|---|
| Above Grade Finished Sq. Ft. | 1148 |
| Above Grade Unfinished Sq. Ft. | |
| Below Grade Finished Sq. Ft. | 300 |
| Total Finished Sq. Ft. | 1448 |
| Rooms | Main | Upper | Lower | Bsmt. |
|---|
| Subdivision NONE AVAILABLE |
| Zoning RES |
| Possession Settlement |
| Assessed Value |
IDX information is provided exclusively for consumers' personal, non-commercial use, it may not be used for any purpose other than to identify prospective properties consumers may be interested in purchasing. All information provided is deemed reliable but is not guaranteed accurate by the Centre County Association of REALTORS® MLS and should be independently verified. No reproduction, distribution, or transmission of the information at this site is permitted without the written permission from the Centre County Association of REALTORS®. Each office independently owned and operated.

Search for your next home on the go! 


DISCOVER YOUR HOMES TRUE VALUE
Get your local market report by signing up for a FREE valuation