

306 RIDGLEY ST
ORBISONIA, PA 17243
PRICE: $219,900
Active | MLS# pahu2024404

3 beds

2 full baths

3972 sq ft

0.14 Acres
The Details
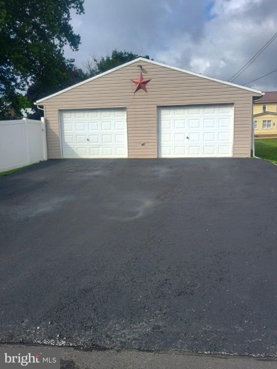
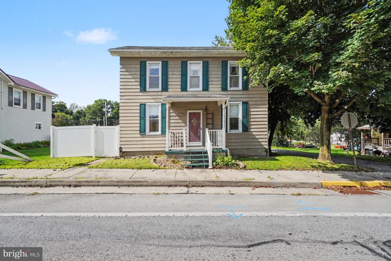
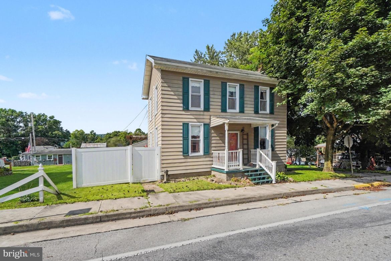
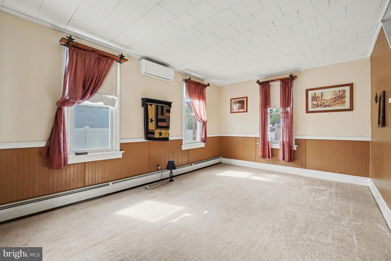
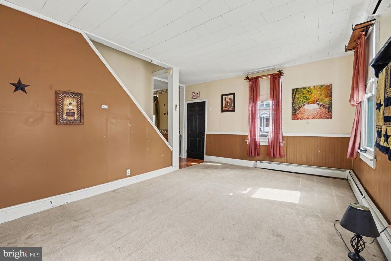
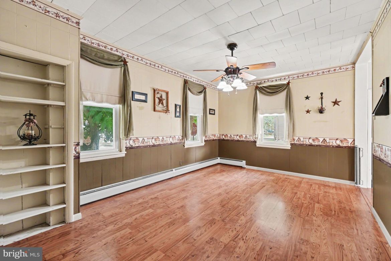
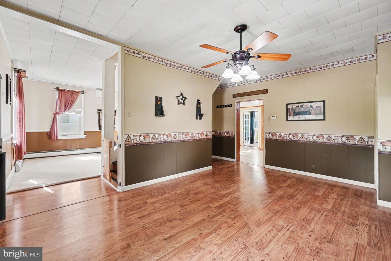
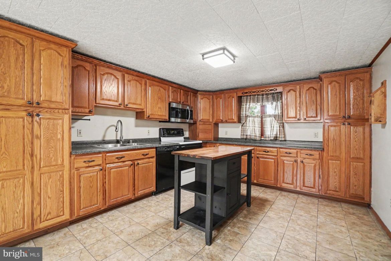
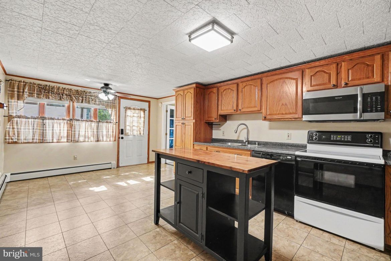
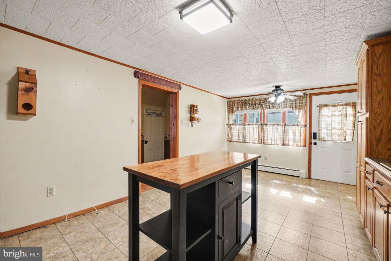
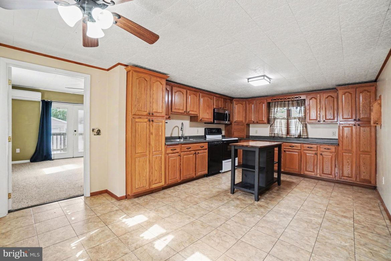
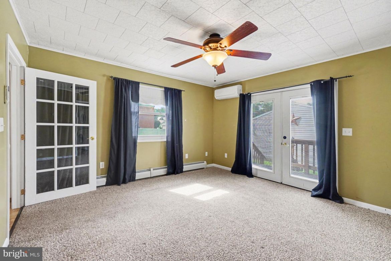
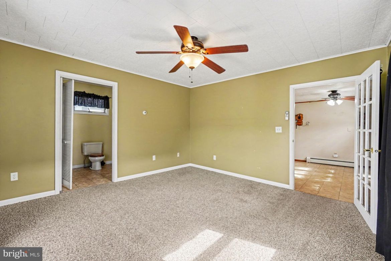
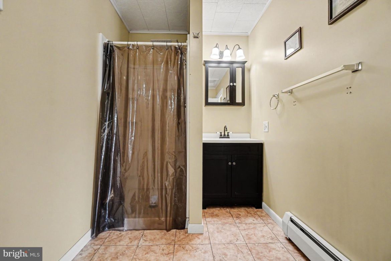
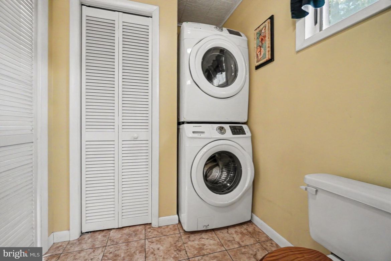
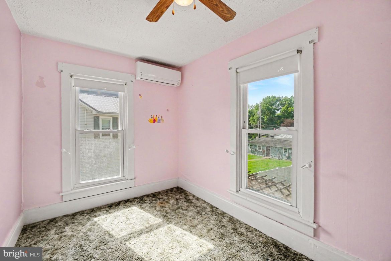
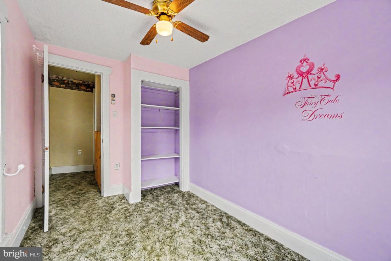
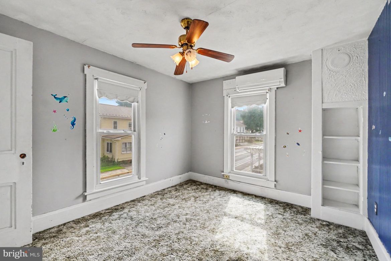
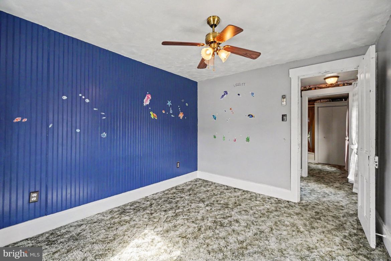
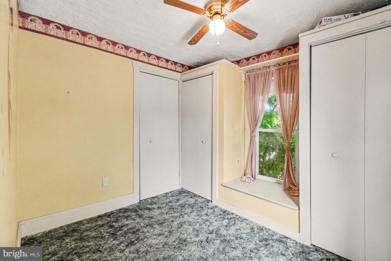
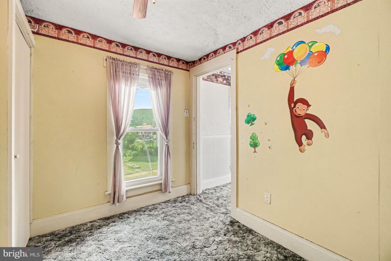
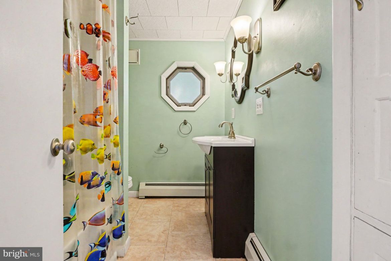
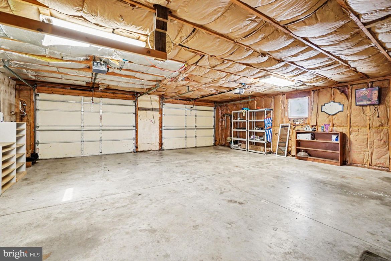
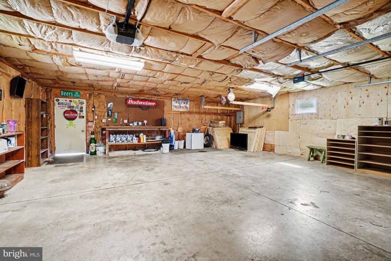
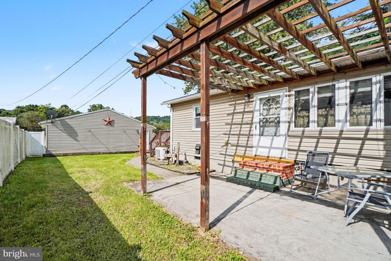
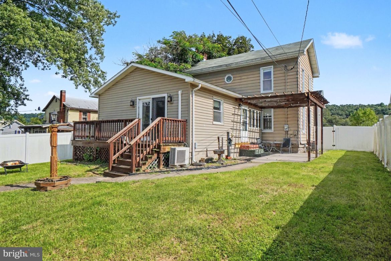
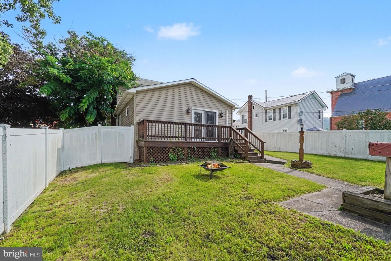
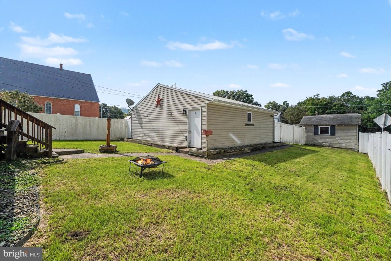
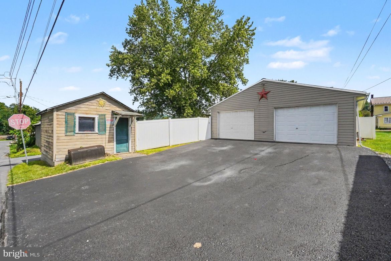
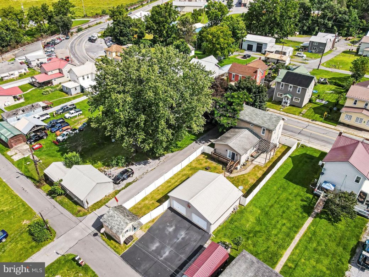
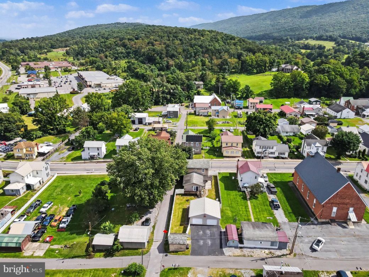
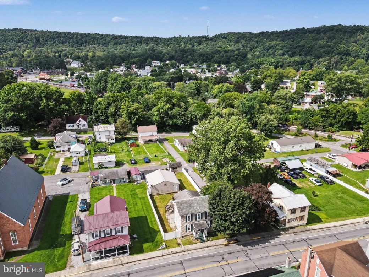
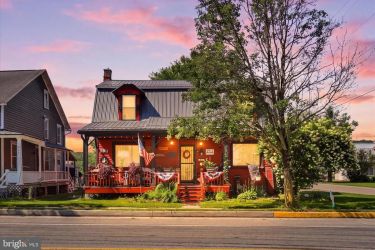
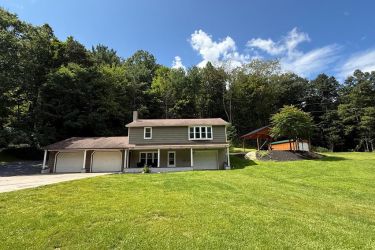
Charming 3-Bedroom Home in Downtown Orbisonia Welcome to this well-maintained 3-bedroom, 2-bathroom home located in the heart of downtown Orbisonia. Offering a blend of classic character and everyday convenience, this property is just minutes from local shops, restaurants, schools, and community amenities. Inside, you'll find spacious living areas, three comfortable bedrooms, and two full bathrooms, making it an excellent fit for families, first-time buyers, or anyone looking for extra space. Outside, the property features a detached garage for parking or a workshop, along with an additional storage shed that provides plenty of room for lawn equipment, tools, or seasonal items. One of the home's standout features is its view of the historic East Broad Top Railroad from the backyard. Enjoy the unique scenery and the charm of watching one of America's most famous narrow-gauge railroads as it passes through town—a rare feature that railroad enthusiasts and history lovers alike will appreciate. Property Highlights: 3 bedrooms 2 full bathrooms Prime downtown Orbisonia location Detached garage Additional storage shed Views of the historic East Broad Top Railroad Conveniently located near shopping, dining, schools, and local attractions Don't miss this opportunity to own a home with small-town charm, practical amenities, and a unique connection to one of Pennsylvania's most treasured historic railroads.
Property Overview
| Style | Other |
| Year Built | 1900 |
| Subdivision | NONE AVAILABLE |
| School District | SOUTHERN HUNTINGDON COUNTY |
| County | HUNTINGDON |
| Municipality | ORBISONIA BORO |
| Heat | Wall Unit,Other |
| A/C | Ductless/Mini-Split |
| Fuel | Electric |
| Sewer | Public Septic |
| Garage Stalls | 2 |
| Total Taxes | $1177 |
Interest${{ vm.principal }}
Insurance${{ vm.pmi }}
Insurance${{ vm.taxes }}
*All fees are for estimate purposes only.
| Sq. Footages | |
|---|---|
| Above Grade Finished Sq. Ft. | 1986 |
| Above Grade Unfinished Sq. Ft. | 1986 |
| Total Finished Sq. Ft. | 1986 |
| Rooms | Main | Upper | Lower | Bsmt. |
|---|
| Subdivision NONE AVAILABLE |
| Zoning RESIDENTIAL |
| Possession Negotiable |
| Assessed Value |
IDX information is provided exclusively for consumers' personal, non-commercial use, it may not be used for any purpose other than to identify prospective properties consumers may be interested in purchasing. All information provided is deemed reliable but is not guaranteed accurate by the Centre County Association of REALTORS® MLS and should be independently verified. No reproduction, distribution, or transmission of the information at this site is permitted without the written permission from the Centre County Association of REALTORS®. Each office independently owned and operated.

Search for your next home on the go! 


DISCOVER YOUR HOMES TRUE VALUE
Get your local market report by signing up for a FREE valuation