

9 KING DR
LEWISTOWN, PA 17044
PRICE: $199,900
Pending | MLS# pamf2053566

3 beds

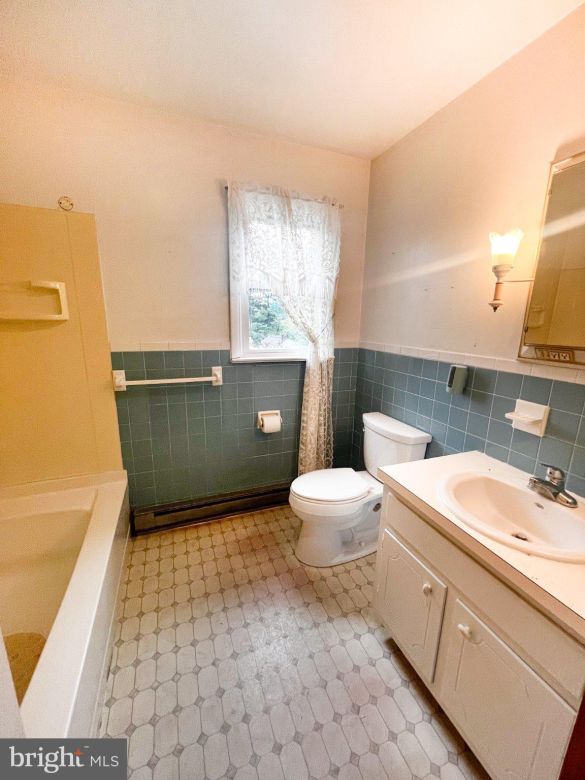
1 full baths

2240 sq ft

0.25 Acres
The Details
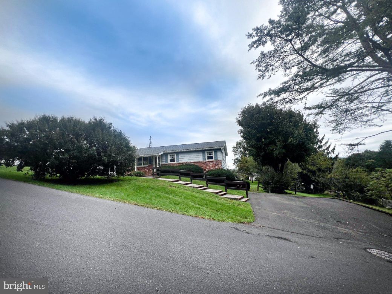
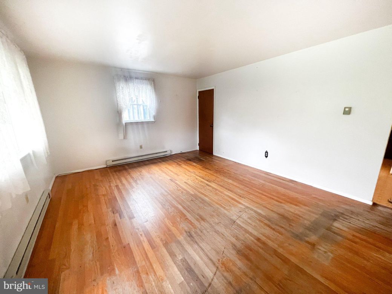
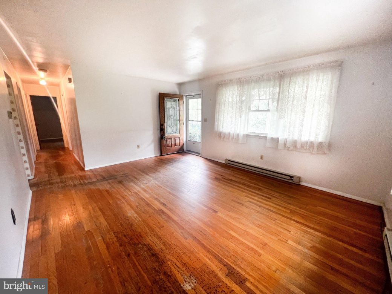
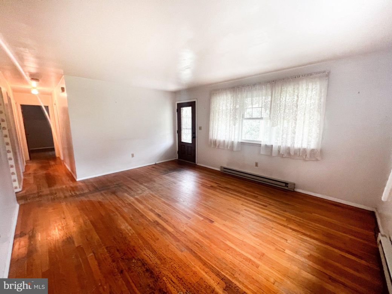
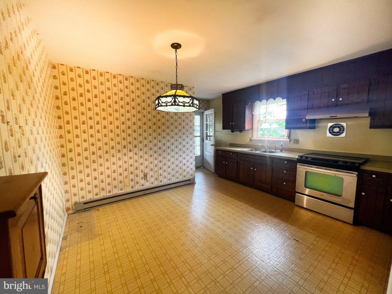
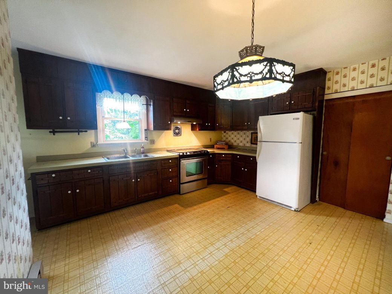
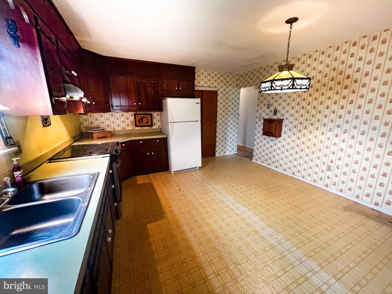
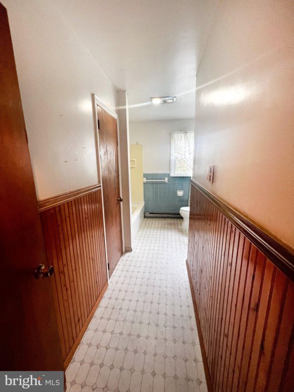
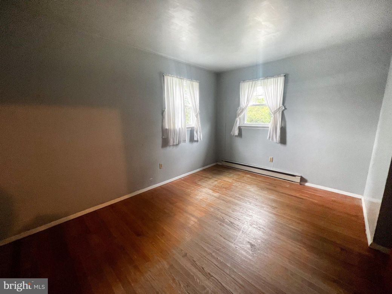
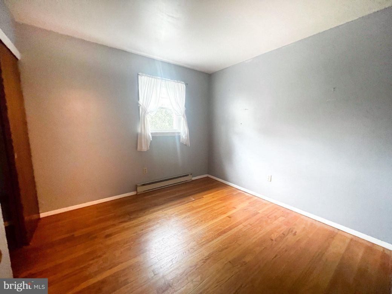
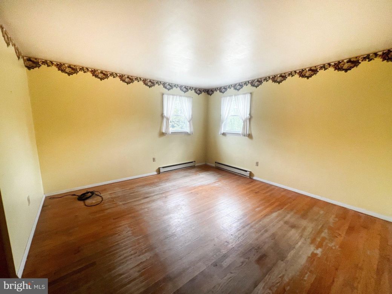
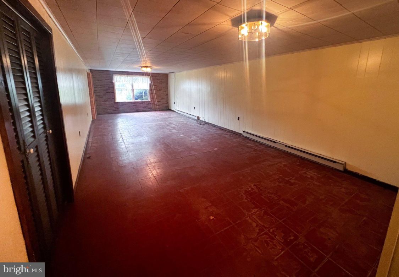
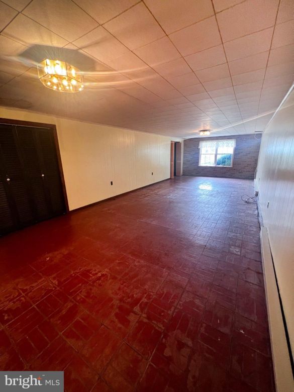
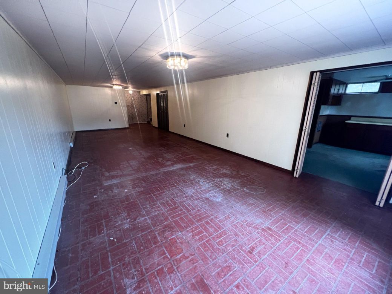
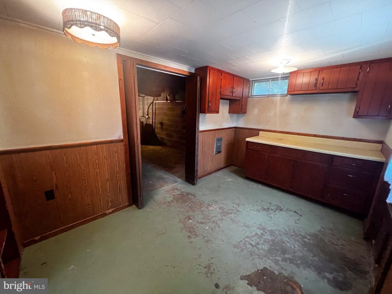
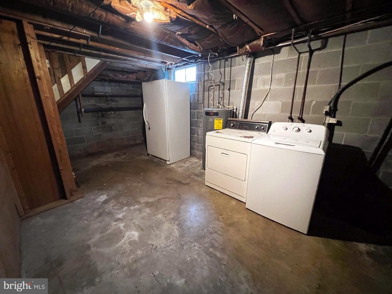
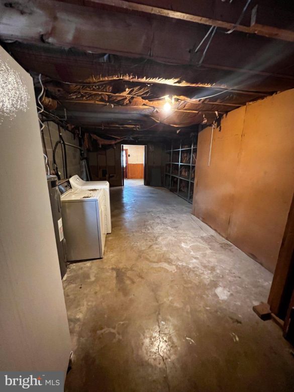
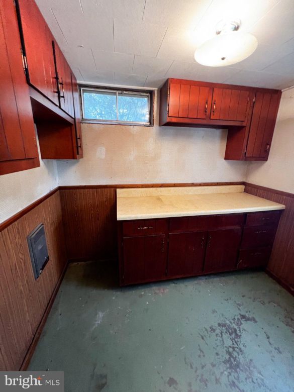
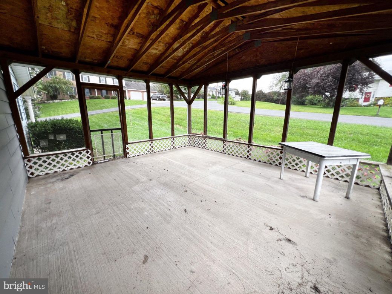
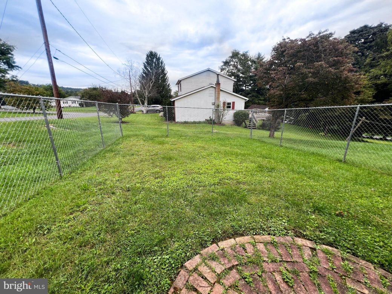
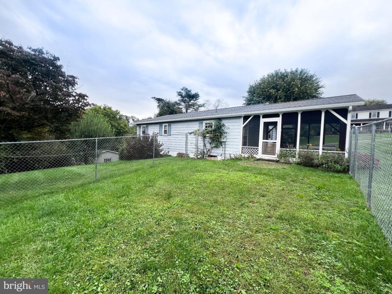
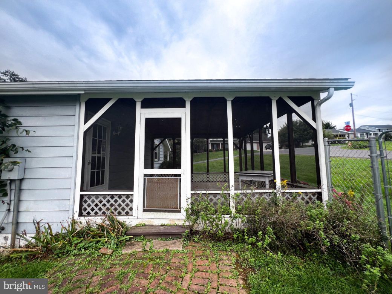
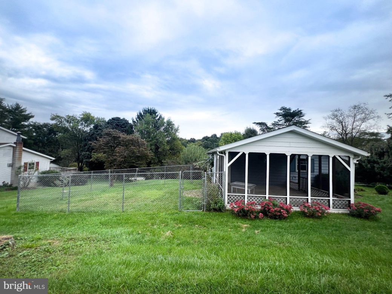
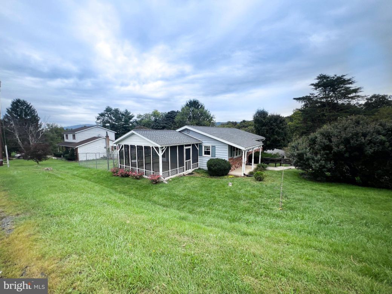
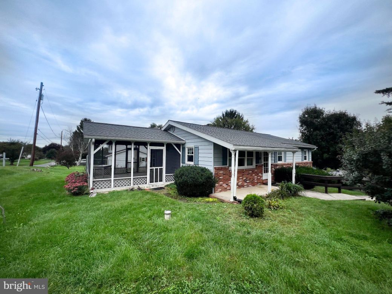
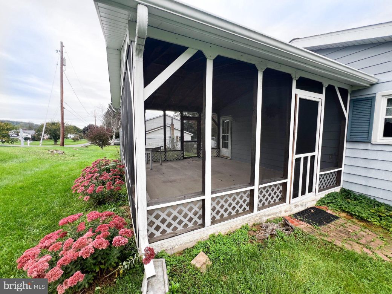
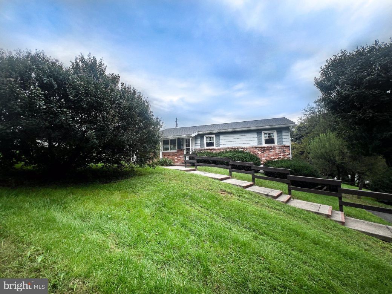
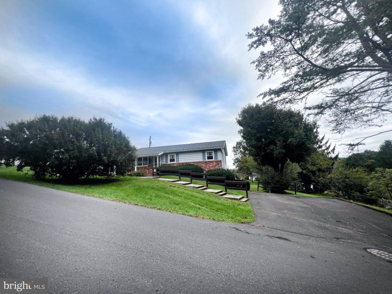
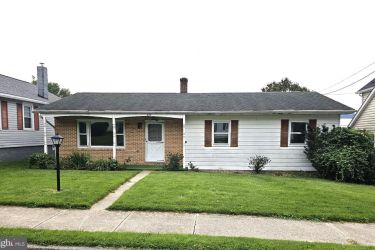
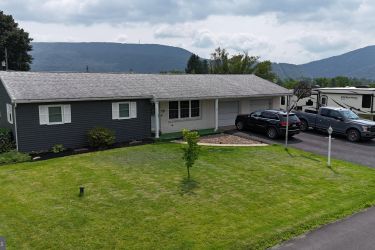
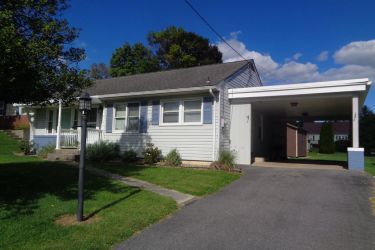
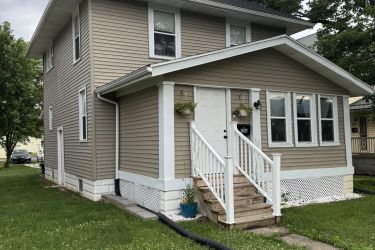
Nestled in the charming Granville neighborhood, this delightful ranch-style home offers a perfect blend of comfort and functionality. Built in 1965, this well-maintained residence features a classic brick and aluminum siding exterior, exuding timeless appeal. With 1,120 square feet of thoughtfully designed living space, this home is ideal for those seeking a cozy retreat. Step inside to discover a warm and inviting atmosphere, highlighted by beautiful hardwood floors that flow seamlessly throughout the main living areas. The entry-level bedroom provides convenience and accessibility, making it a versatile space for guests or a home office. Imagine enjoying your morning coffee in this cozy nook, surrounded by natural light. The full bathroom features a tub shower combination, providing a relaxing spot to unwind after a long day. The partially finished basement adds valuable extra space, perfect for a playroom, home gym, or additional storage. With a side entrance and walkout level, this area offers easy access to the outdoors, enhancing the home's functionality. Outside, the property sits on a generous 0.25-acre corner lot, providing ample space for outdoor activities and gardening. The asphalt driveway accommodates up to four vehicles, ensuring convenience for you and your guests. Enjoy the fresh air on the enclosed porch or relax on the screened patio, perfect for summer evenings or morning sunrises. This home is not just a place to live; it's a place to create lasting memories. With its inviting interior, functional layout, and lovely outdoor spaces, it's ready to welcome you home. Don't miss the opportunity to make this charming residence your own!
Property Overview
| Style | Ranch/Rambler |
| Year Built | 1968 |
| Subdivision | GRANVILLE |
| School District | MIFFLIN COUNTY |
| County | MIFFLIN |
| Municipality | GRANVILLE TWP |
| Heat | Baseboard - Electric |
| A/C | None |
| Fuel | Electric |
| Sewer | Public Sewer |
| Driveway | 4 |
| Total Taxes | $1951 |
Interest${{ vm.principal }}
Insurance${{ vm.pmi }}
Insurance${{ vm.taxes }}
*All fees are for estimate purposes only.
| Sq. Footages | |
|---|---|
| Above Grade Finished Sq. Ft. | 1120 |
| Above Grade Unfinished Sq. Ft. | |
| Below Grade Unfinished Sq. Ft. | 1120 |
| Total Finished Sq. Ft. | 1120 |
| Rooms | Main | Upper | Lower | Bsmt. |
|---|
| Subdivision GRANVILLE |
| Zoning RESIDENTIAL |
| Possession Settlement |
| Assessed Value |
IDX information is provided exclusively for consumers' personal, non-commercial use, it may not be used for any purpose other than to identify prospective properties consumers may be interested in purchasing. All information provided is deemed reliable but is not guaranteed accurate by the Centre County Association of REALTORS® MLS and should be independently verified. No reproduction, distribution, or transmission of the information at this site is permitted without the written permission from the Centre County Association of REALTORS®. Each office independently owned and operated.







Search for your next home on the go! 


DISCOVER YOUR HOMES TRUE VALUE
Get your local market report by signing up for a FREE valuation