

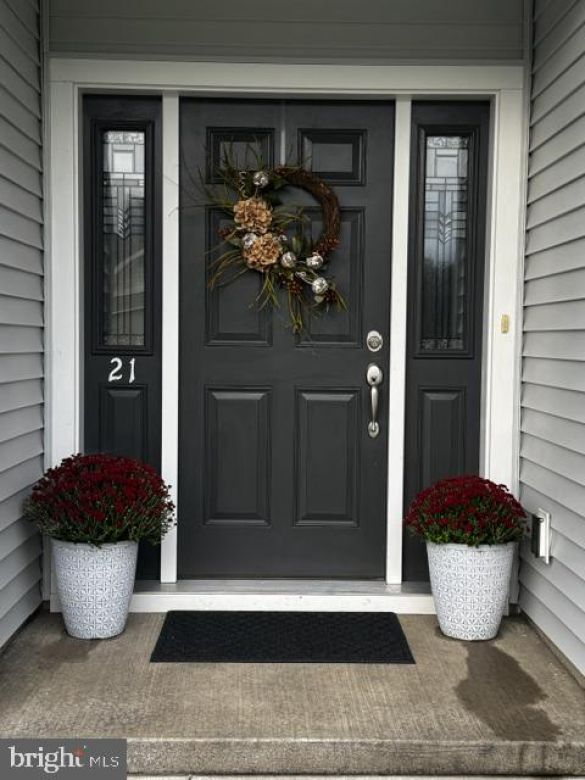
21 CAMBRIDGE LN
LEWISTOWN, PA 17044
PRICE: $325,000
Active | MLS# pamf2053600

3 beds

2 full baths

1928 sq ft

0.25 Acres
The Details
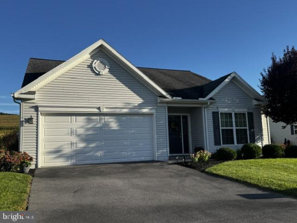
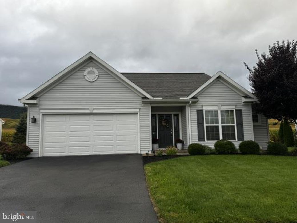
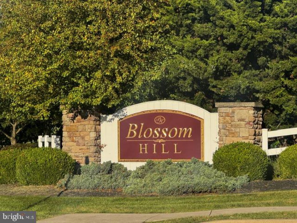
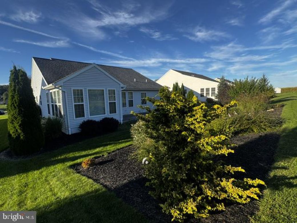
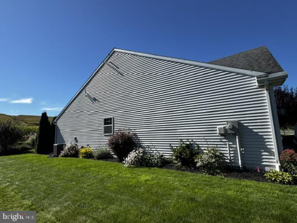
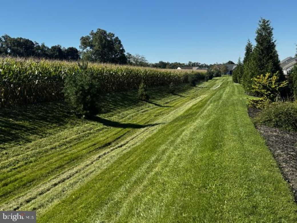
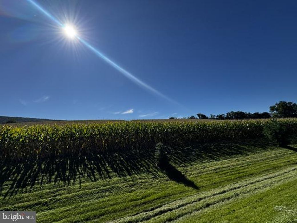
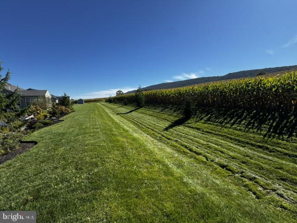
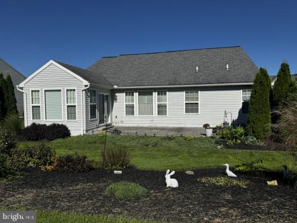
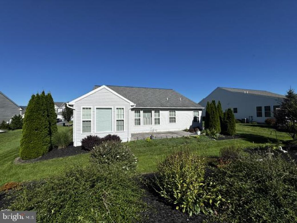
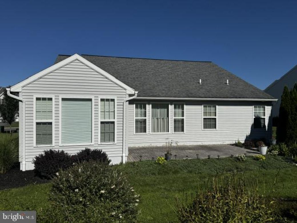
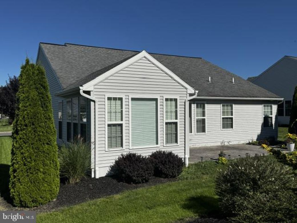
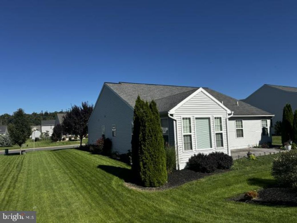
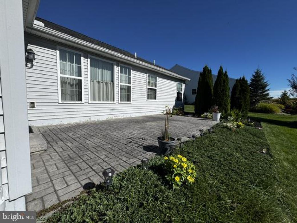
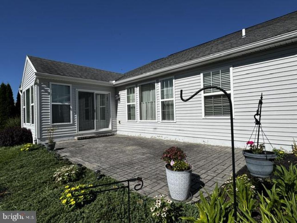
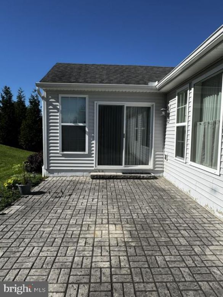
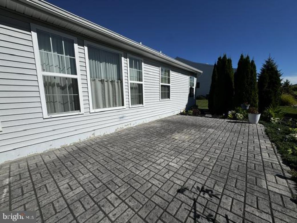
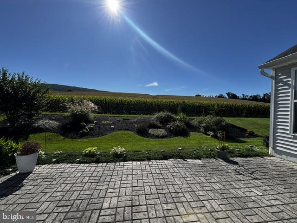
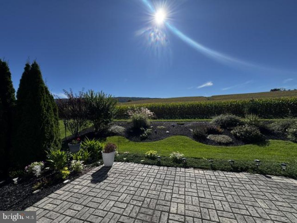
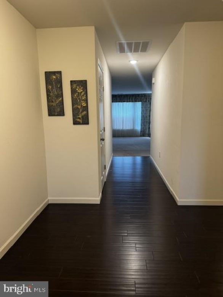
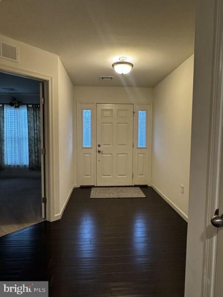
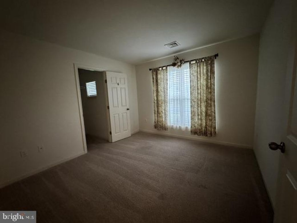
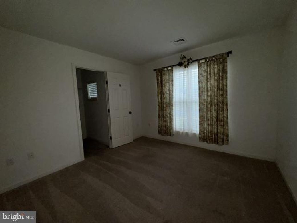
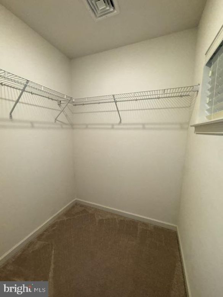
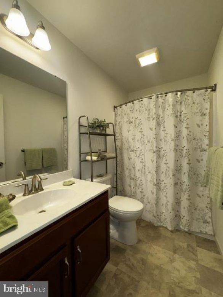
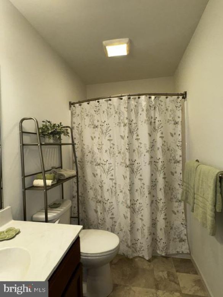
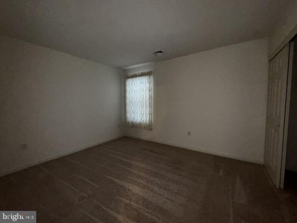
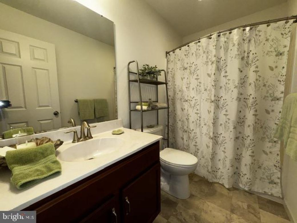
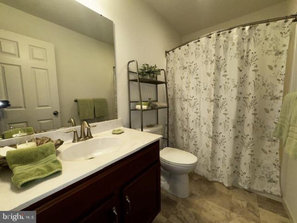
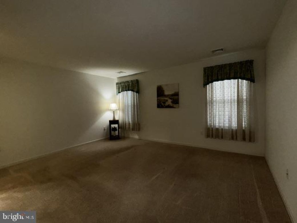
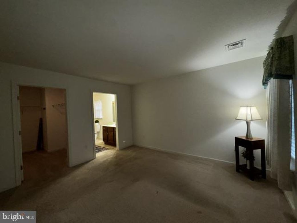
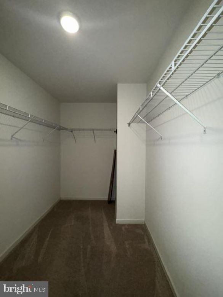
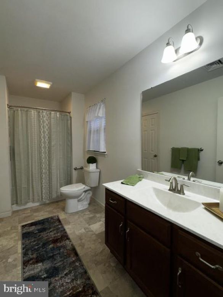
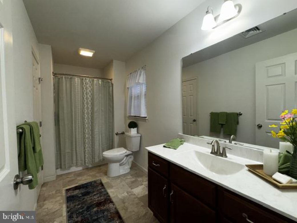
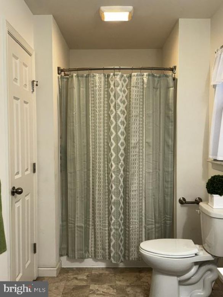
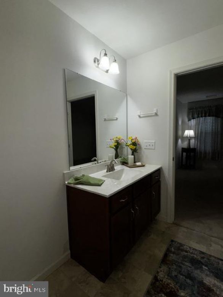
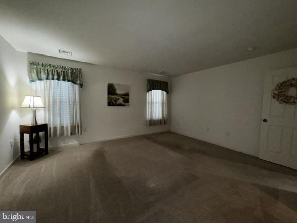
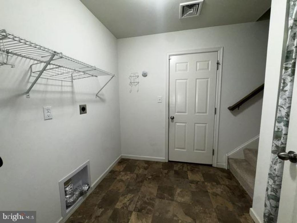
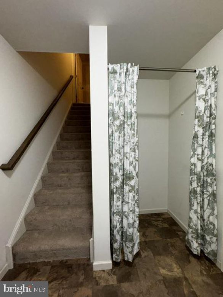
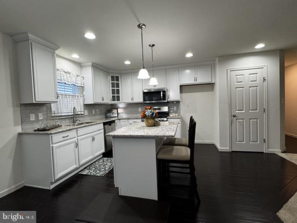
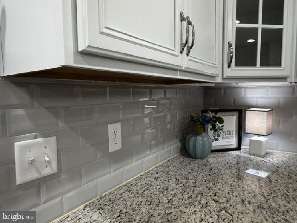
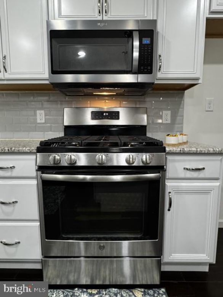
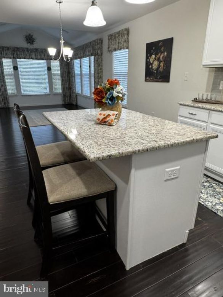
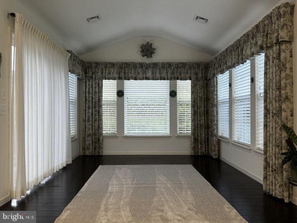
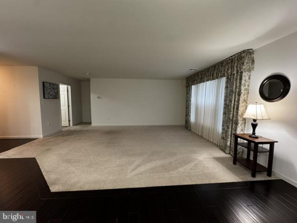
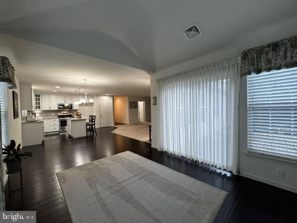
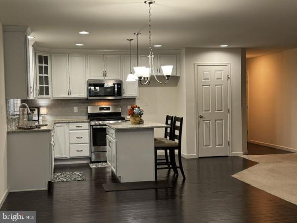
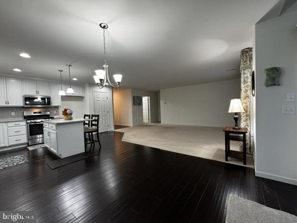
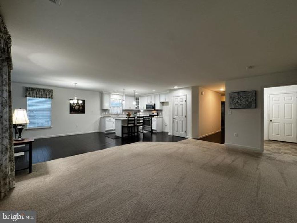
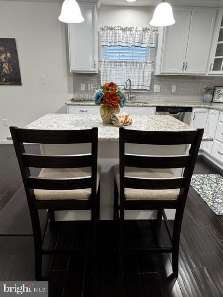
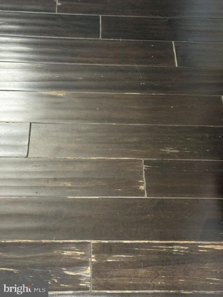
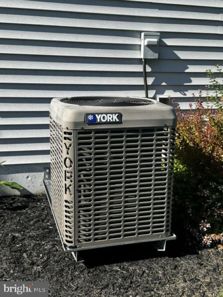
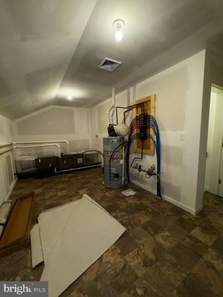
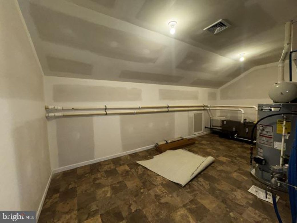
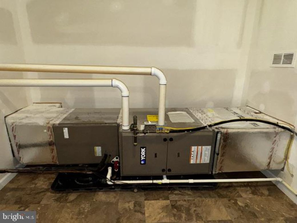
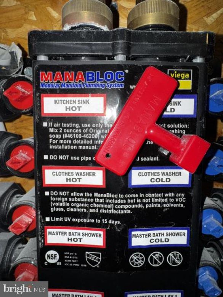
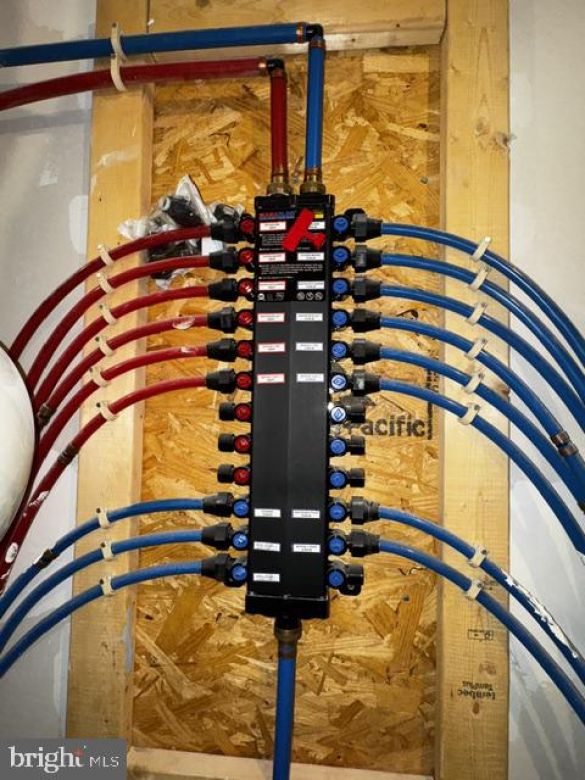
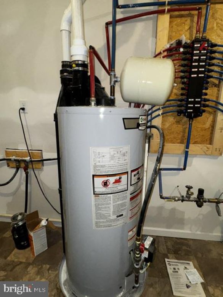
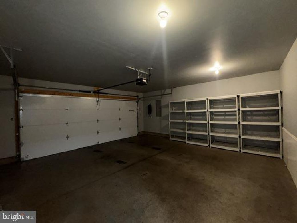
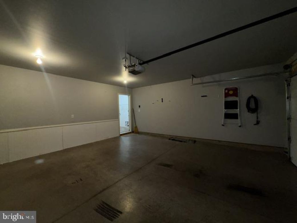
A Blossom Hill Opportunity. 3-bedroom 2 bath rancher on back street with pastoral views and no rear neighbors (except deer and other wildlife!). This is the popular Abbey floorplan and is built on a slab so there are no worries about basement flooding, sump pumps etc. There is a convenient 2nd floor storage/mechanical room that preserves 1st floor space. Awesome open floorplan with kitchen, dining, living and sunroom all to the rear of the home. Sunroom has cathedral ceiling and walls of windows looking out onto the professionally landscaped yard and farmers' fields. A patio door in the sunroom leads to a spacious deck that steps down to a large paver patio. The kitchen features an island with seating for 2, tile backsplash, granite countertops and a gas oven/range. The primary bedroom is huge and leads to the oversized primary bath. A large walk-in closet provides generous storage. 2 additional bedrooms and a full bath are at the front of the home. Many homeowners in the community have chosen to make a bedroom into a home office/computer room. A first-floor laundry room is located just inside the garage and has generous storage space. The garage will fit 2 small vehicles or 1 larger vehicle with loads of storage space. The high-end window treatments were provided through Wendy Stuck Designs. Sellers are allowing approx. 2 weeks for showings before setting a due date for offers.
Property Overview
| Style | Ranch/Rambler |
| Year Built | 2018 |
| Subdivision | BLOSSOM HILL |
| School District | MIFFLIN COUNTY |
| County | MIFFLIN |
| Municipality | DERRY TWP |
| Heat | Forced Air |
| A/C | Central A/C |
| Fuel | Natural Gas |
| Sewer | Public Sewer |
| Garage Stalls | 2 |
| Driveway | 2 |
| Total Taxes | $3629 |
Interest${{ vm.principal }}
Insurance${{ vm.pmi }}
Insurance${{ vm.taxes }}
*All fees are for estimate purposes only.
Directions: S Main St Lewistown onto Green Ave. Take main entrance into Blosson Hill on Geisinger Ln. Turn left on Cambridge, house on right near end of street.
| Sq. Footages | |
|---|---|
| Above Grade Finished Sq. Ft. | 1728 |
| Above Grade Unfinished Sq. Ft. | 200 |
| Total Finished Sq. Ft. | 1728 |
| Rooms | Main | Upper | Lower | Bsmt. |
|---|
| Subdivision BLOSSOM HILL |
| Association Fee $77.00 |
| Cap Fee $350.00 |
| Payment Frequency Monthly |
| Zoning HIGH DENSITY RESIDENTIAL |
| Possession Settlement |
| Assessed Value |
IDX information is provided exclusively for consumers' personal, non-commercial use, it may not be used for any purpose other than to identify prospective properties consumers may be interested in purchasing. All information provided is deemed reliable but is not guaranteed accurate by the Centre County Association of REALTORS® MLS and should be independently verified. No reproduction, distribution, or transmission of the information at this site is permitted without the written permission from the Centre County Association of REALTORS®. Each office independently owned and operated.

Search for your next home on the go! 


DISCOVER YOUR HOMES TRUE VALUE
Get your local market report by signing up for a FREE valuation