

500 MAPLE AVE
LEWISTOWN, PA 17044
PRICE: $135,000
Pending | MLS# pamf2053612

3 beds

1 full baths

2604 sq ft

0.19 Acres
The Details
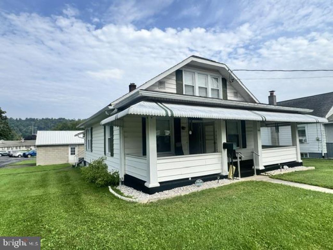
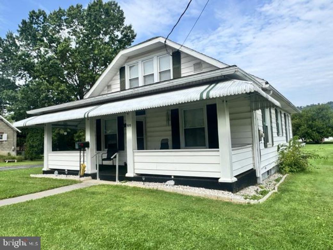
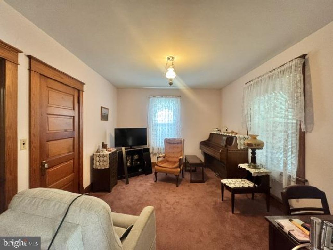
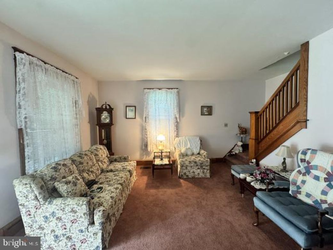
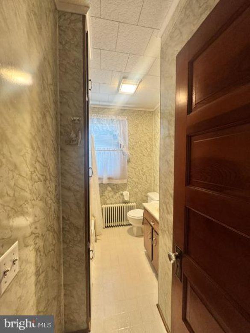
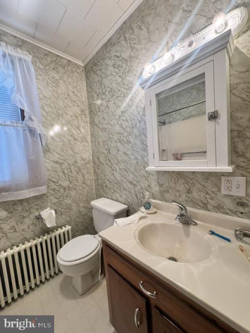
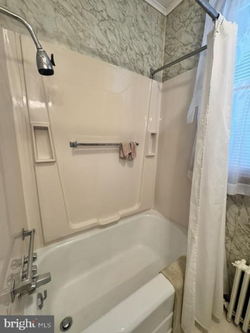
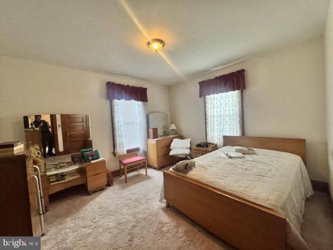
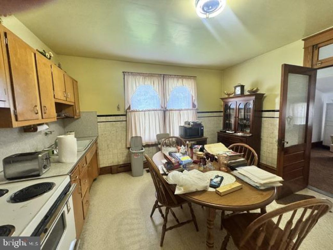
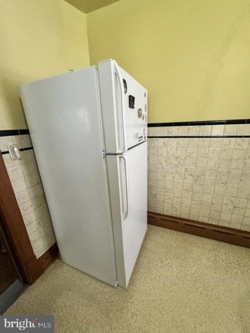
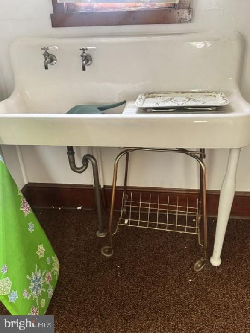
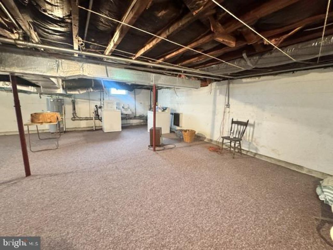
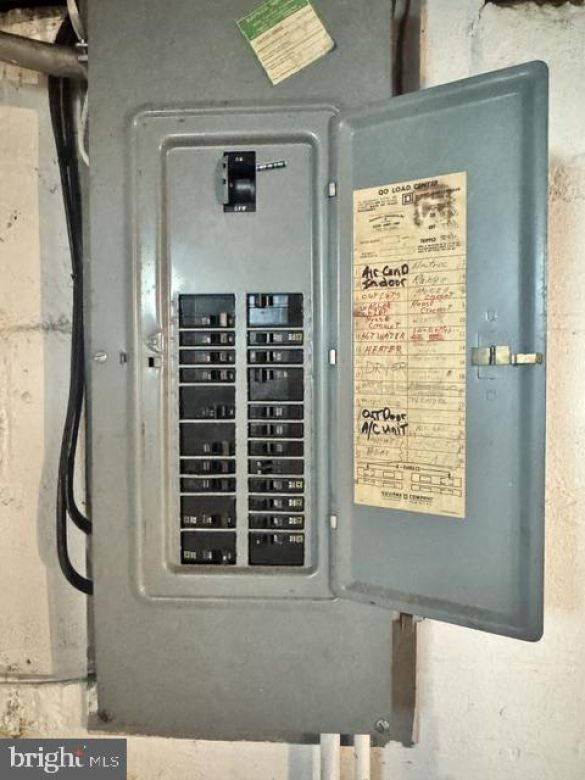
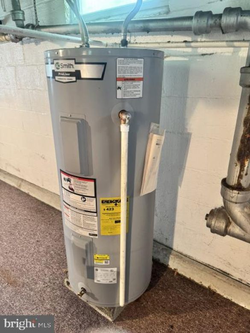
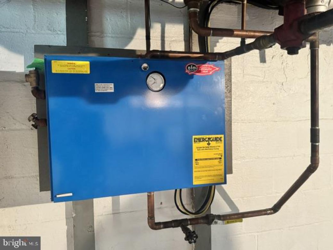
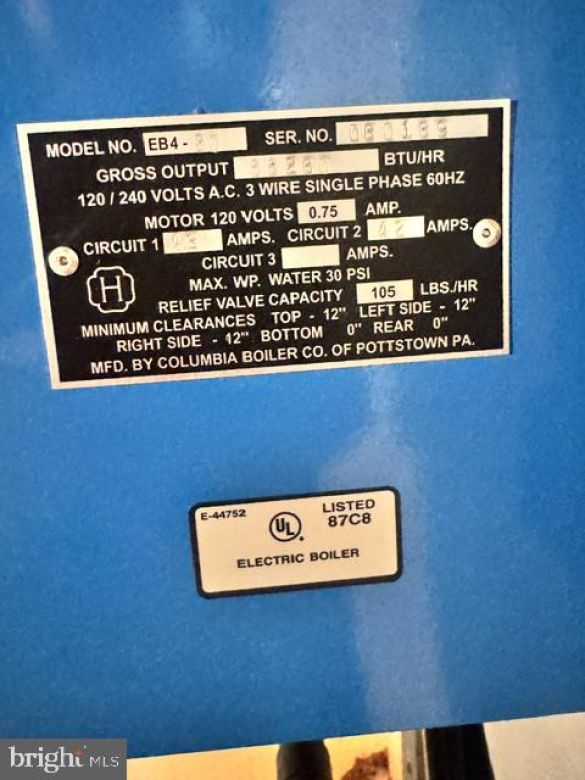
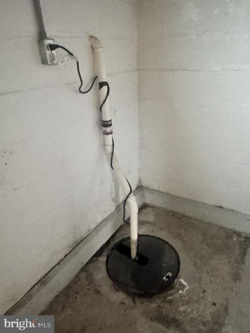
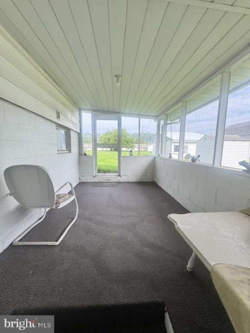
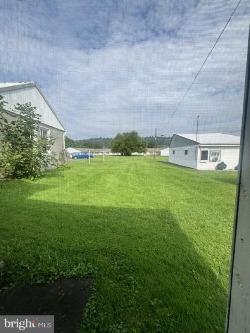
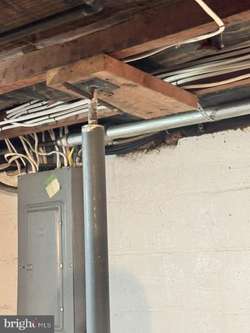
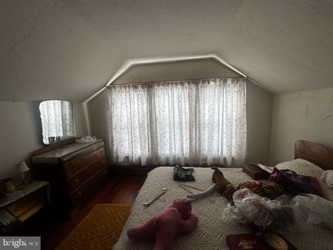
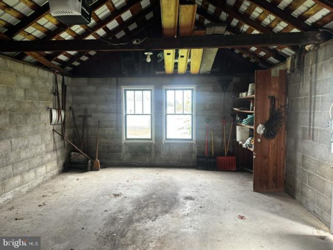
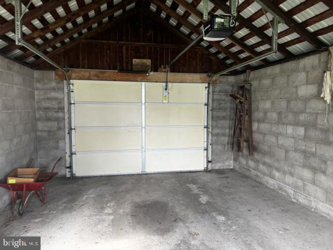
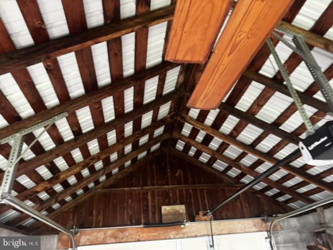
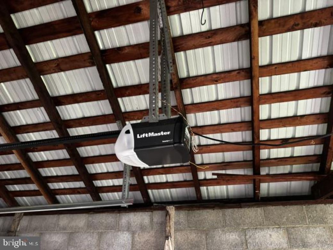
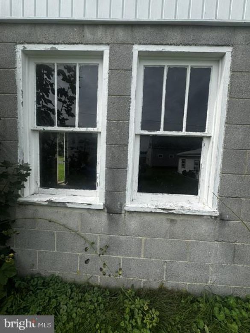
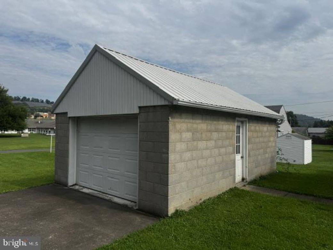
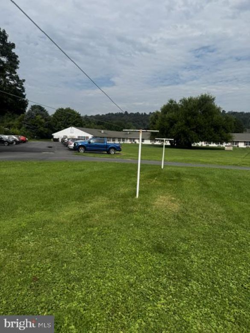
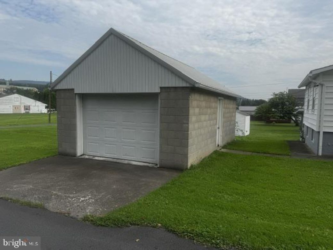
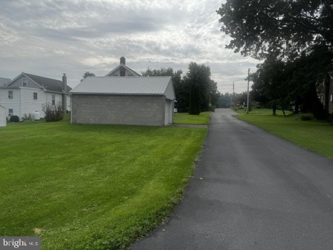
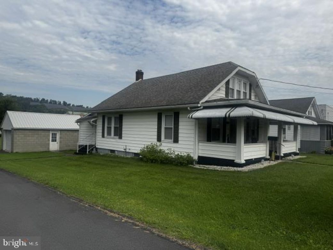
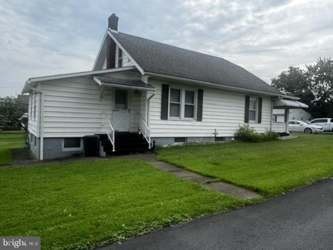
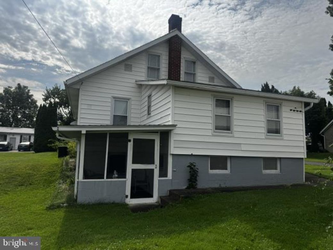
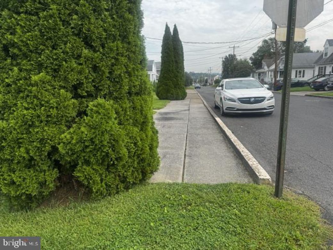
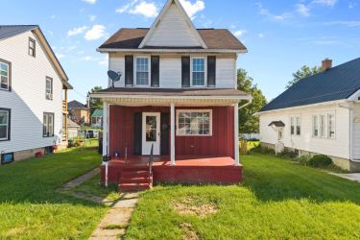
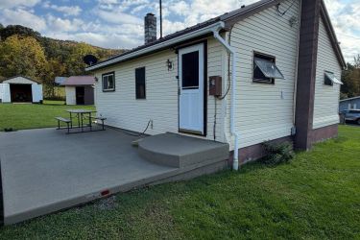
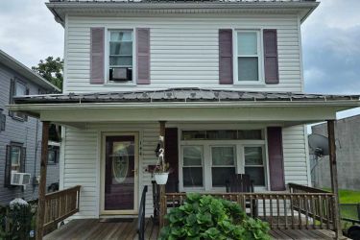
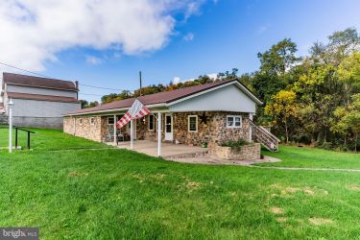
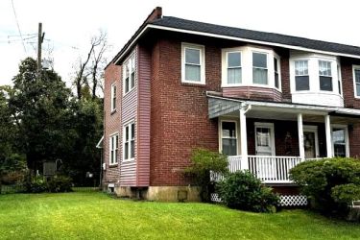
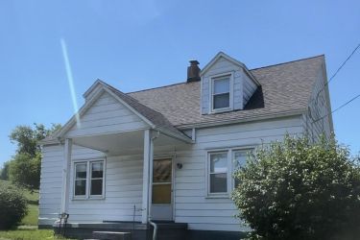
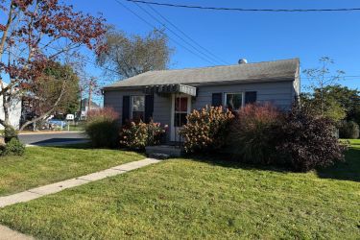
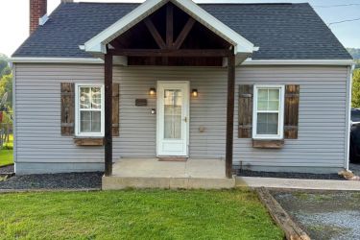
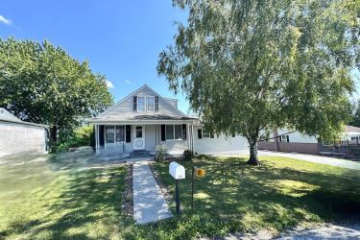
OFFERS DUE TUESDAY OCTOBER 20 @ 4:00 PM. SELLER REPLY BY WEDNESDAY OCTOBER 21. Great Location near Geisinger Lewistown Hospital. 3 bedroom 1 bath bungalow on corner lot with detached 1-car garage. Sturdy home in need of some updates. The first floor contains a living room, bedroom, full bath, eat-in kitchen and a large unheated room to the rear that could be used as-is or finished and heated into a family room. The second floor has 2 bedrooms. The basement has an electric hot-water boiler(natural gas is available at the street) and is kept dry by a basement waterproofing system with sump pump. Outdoor space includes a covered front porch, screened rear patio, and level rear yard. A paved alley provides easy access to the detached garage. Cash and Conventional offers only.
Property Overview
| Style | Bungalow |
| Year Built | 1940 |
| Subdivision | HIGHLAND PARK |
| School District | MIFFLIN COUNTY |
| County | MIFFLIN |
| Municipality | DERRY TWP |
| Heat | Baseboard - Hot Water |
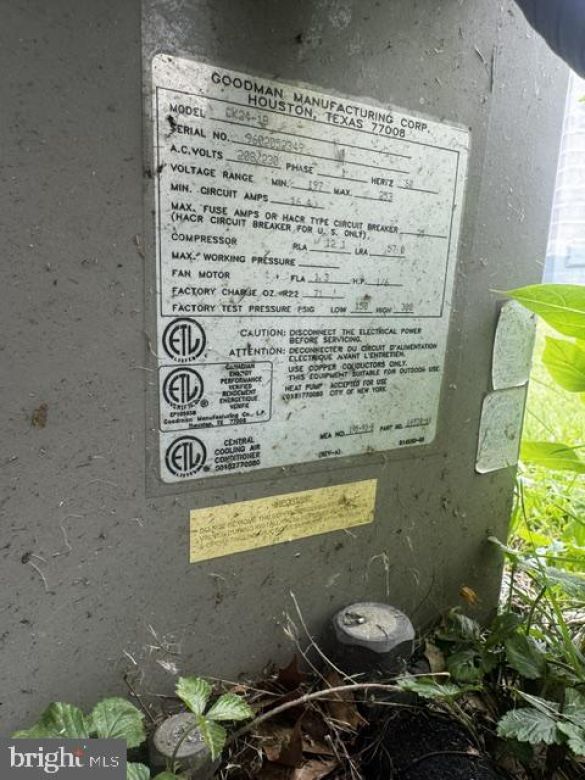
| A/C | Central A/C |
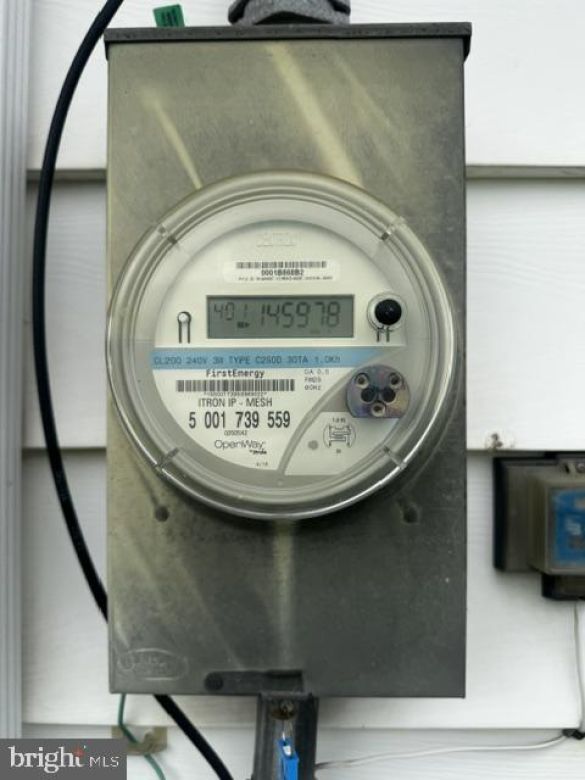
| Fuel | Electric |
| Sewer | Private Sewer |
| Garage Stalls | 1 |
| Exterior Features | Street Lights |
| Total Taxes | $1965 |
Interest${{ vm.principal }}
Insurance${{ vm.pmi }}
Insurance${{ vm.taxes }}
*All fees are for estimate purposes only.
| Sq. Footages | |
|---|---|
| Above Grade Finished Sq. Ft. | 1232 |
| Above Grade Unfinished Sq. Ft. | 238 |
| Below Grade Unfinished Sq. Ft. | 1134 |
| Total Finished Sq. Ft. | 1232 |
| Rooms | Main | Upper | Lower | Bsmt. |
|---|
| Subdivision HIGHLAND PARK |
| Zoning HIGH DENSITY RESIDENTIAL |
| Possession Settlement |
| Assessed Value |
IDX information is provided exclusively for consumers' personal, non-commercial use, it may not be used for any purpose other than to identify prospective properties consumers may be interested in purchasing. All information provided is deemed reliable but is not guaranteed accurate by the Centre County Association of REALTORS® MLS and should be independently verified. No reproduction, distribution, or transmission of the information at this site is permitted without the written permission from the Centre County Association of REALTORS®. Each office independently owned and operated.




Search for your next home on the go! 


DISCOVER YOUR HOMES TRUE VALUE
Get your local market report by signing up for a FREE valuation