

706 Garber Street
Hollidaysburg, PA 16648
PRICE: $389,900
Active | MLS# ag-81170

3 beds

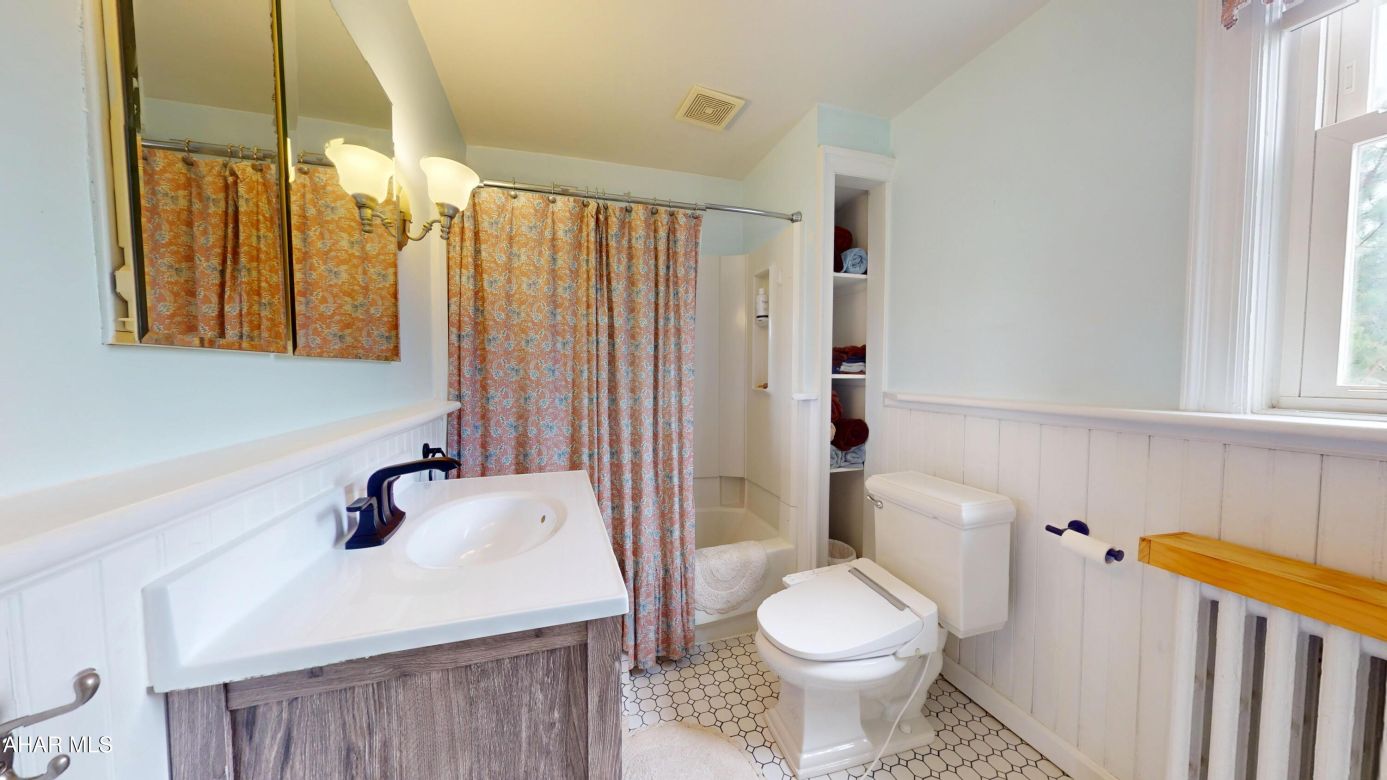
2 full baths

2400 sq ft

0.13 Acres
The Details
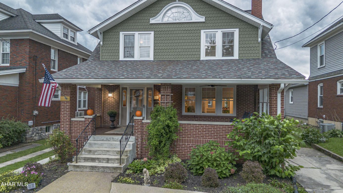
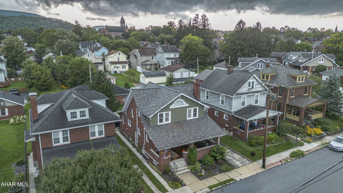
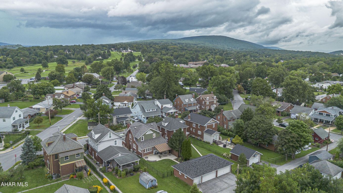
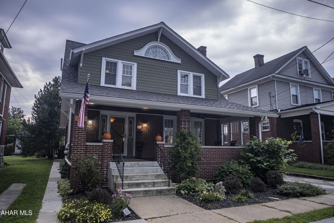
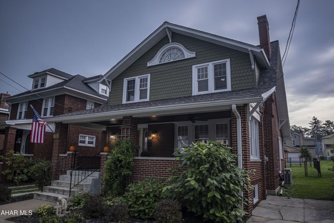
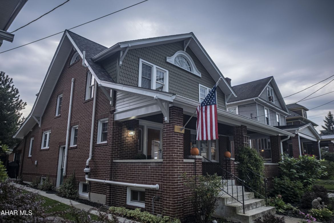
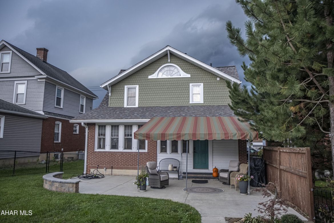
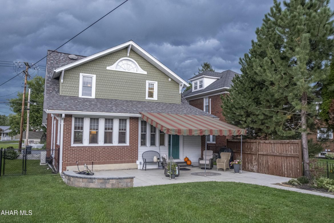
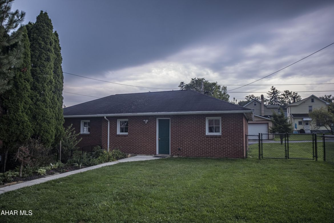
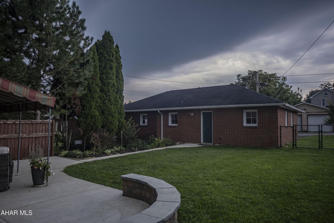
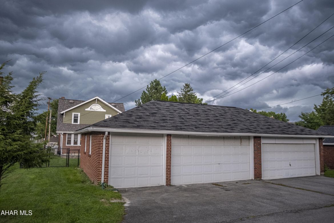
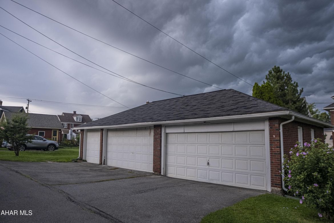
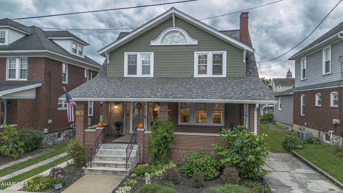
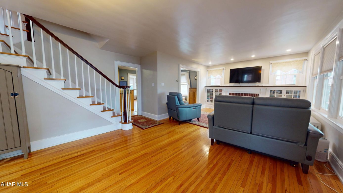
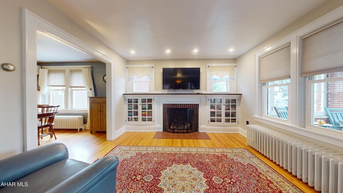
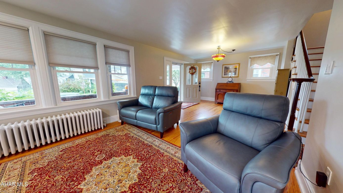
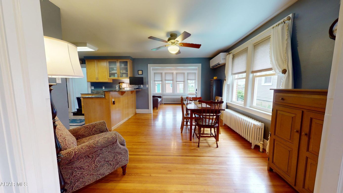
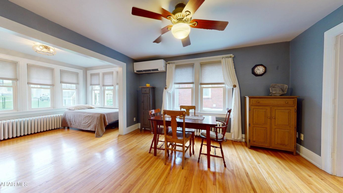
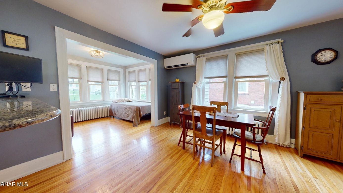
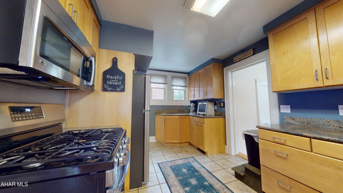
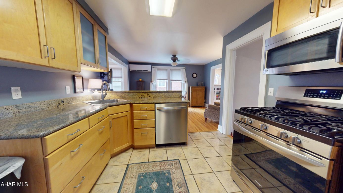
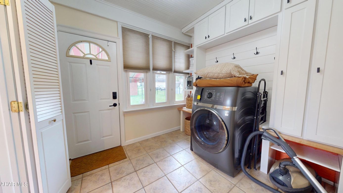
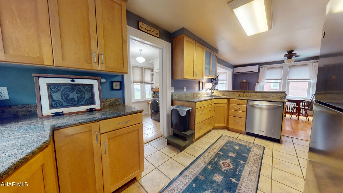
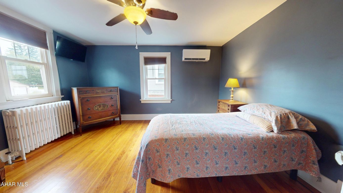
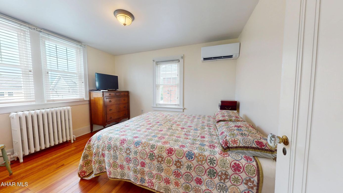
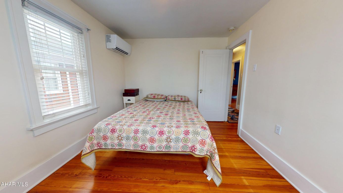
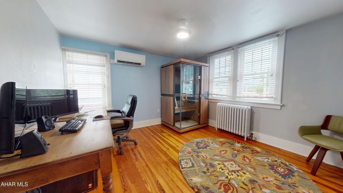
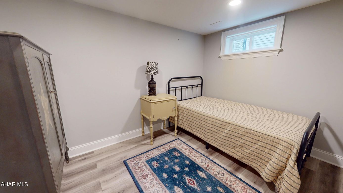
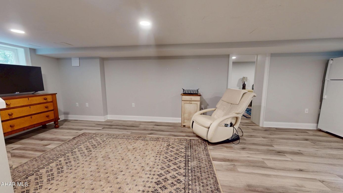
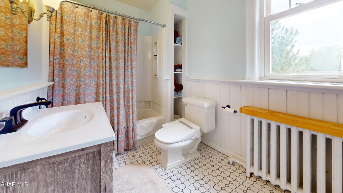
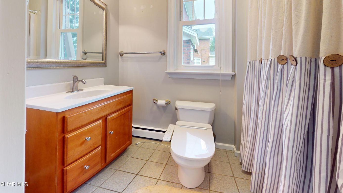
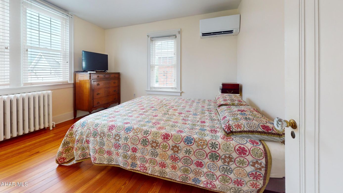
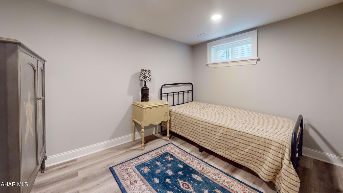
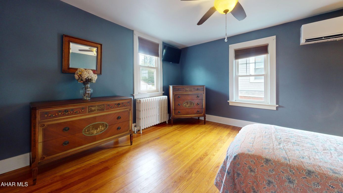
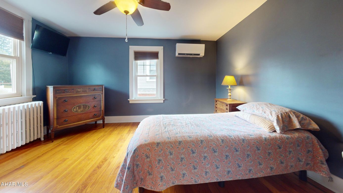
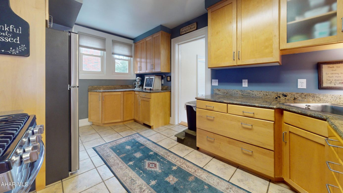
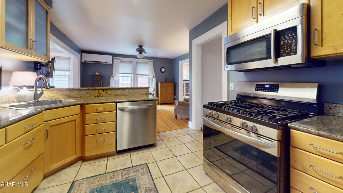
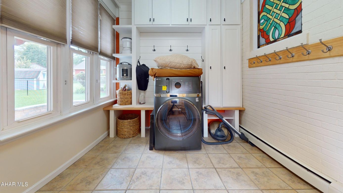
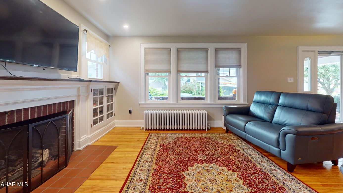
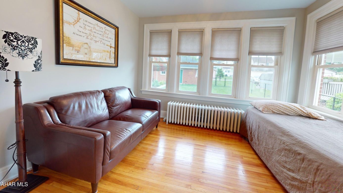
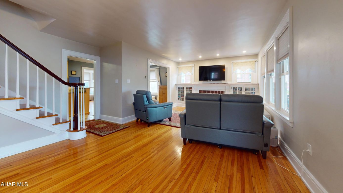
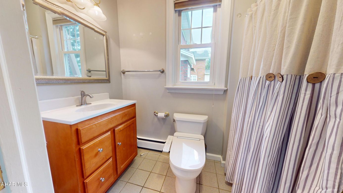
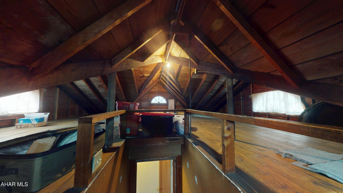
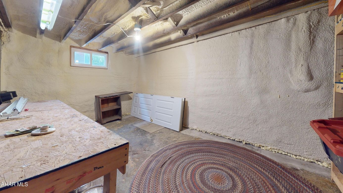
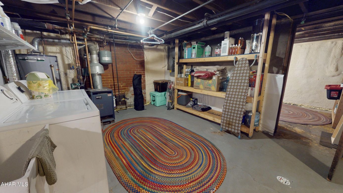
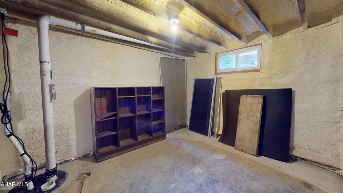
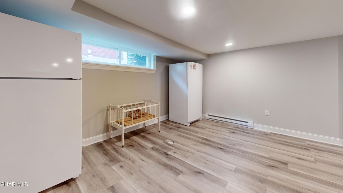
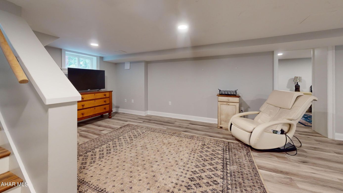
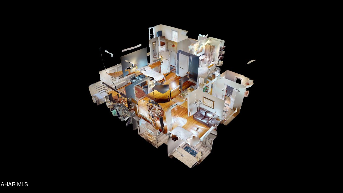
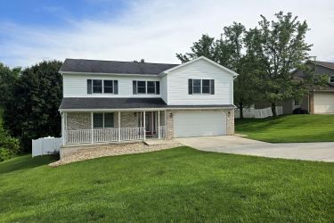
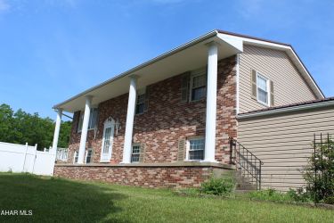
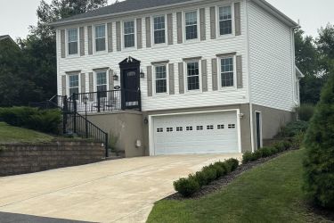
Welcome to this impeccably maintained two-story brick home, beautifully updated with brand-new shaker siding, a new roof, and exceptional curb appeal. Step up the classic covered front porch staircase and enter a main level designed for seamless living and entertaining. The main floor features an inviting open-concept layout connecting the bright living room, dining area, and chef-inspired kitchen. Rich hardwood floors flow continuously through the primary living spaces, while the kitchen boasts durable tile flooring, gleaming granite countertops, and abundant cabinetry. Upstairs, superior craftsmanship continues across three spacious bedrooms and two full, beautifully appointed bathrooms. Additional flexible spaces abound, including an expansive finished lower level with a second cozy living room, plus a full walk-up attic ready to be refinished into a home office, primary suite, or bonus room. Stepping outside, the home continues to impress with a cute, fully fenced-in backyard featuring a solid cement patio equipped with a shade awning--perfect for outdoor dining and summer lounging. Rounding out this remarkable property is a rare, massive three-car garage offering unparalleled storage, parking, or workshop potential. Combining historic brick character with key modern improvements, this move-in-ready gem delivers the complete package inside and out. Schedule your tour today!!
Property Overview
| Style | Traditional |
| Property Type | Residential |
| Year Built | 1929 |
| School District | Hollidaysburg |
| County | Blair |
| Tax Municipality | Hollidaysburg Borough |
| Heat | Hot Water, Natural Gas |
| A/C | Heat Pump, Wall Unit(s) |
| Fireplaces | Gas Starter |
| Water | Public |
| Exterior Features | Private Yard, Rain Gutters |
| Total Taxes | $3,864.52 |
Interest${{ vm.principal }}
Insurance${{ vm.pmi }}
Insurance${{ vm.taxes }}
*All fees are for estimate purposes only.
| Sq. Footages | |
|---|---|
| Apx Total Fin SqFt | 2400 |
| Apx Above Gr Fin SqFt | 2400 |
| Lot SqFt | 5662.8 |
| Rooms |
|---|
| Den, Dining Room, Bathroom 1, Kitchen, Living Room, Laundry, Bathroom 2, Bedroom 1, Bedroom 2, Bedroom 3, Family Room, Bonus Room |
| Area None |
| Association Fee $0.00 |
| Assessed Value $0 |


Search for your next home on the go! 


DISCOVER YOUR HOMES TRUE VALUE
Get your local market report by signing up for a FREE valuation