

684 WILTSHIRE DR
STATE COLLEGE, PA 16803
PRICE: $479,900
Active Under Contract | MLS# pace2517896

4 beds

2 full baths

2317 sq ft

0.34 Acres
The Details
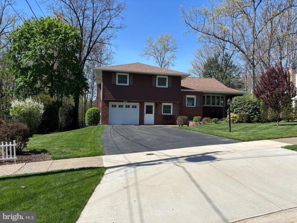
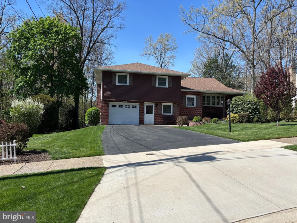
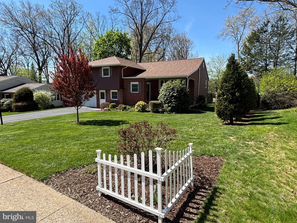
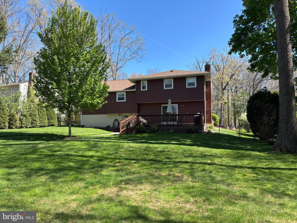
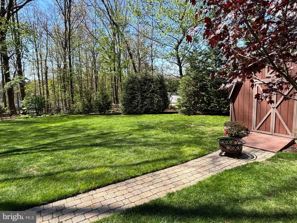
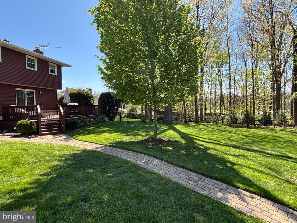
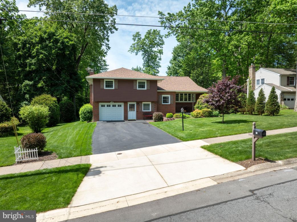
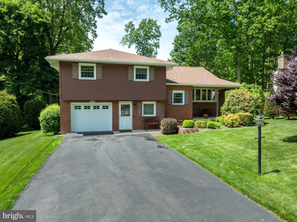
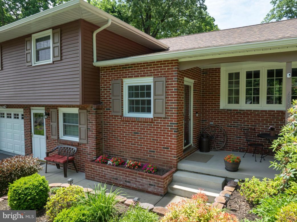
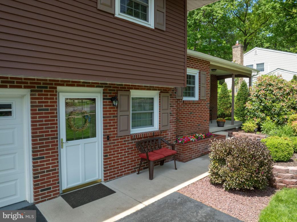
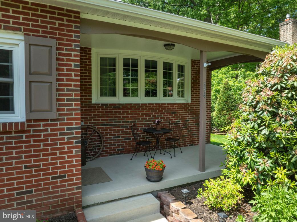
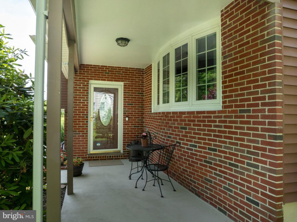
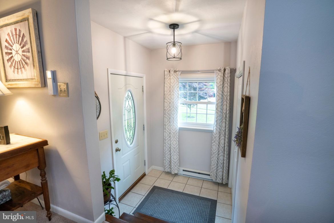
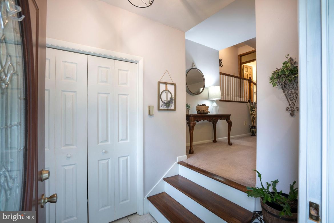
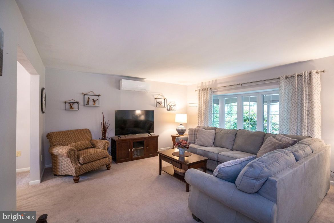
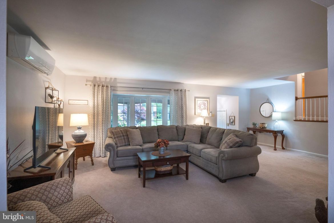
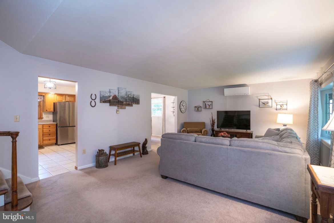
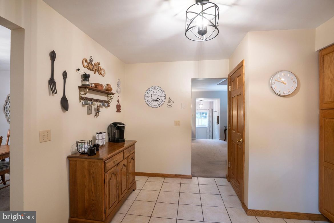
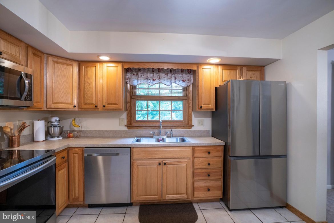
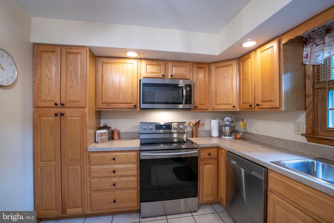
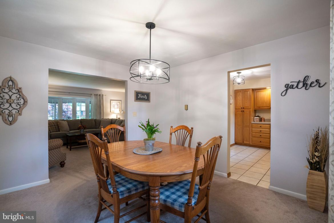
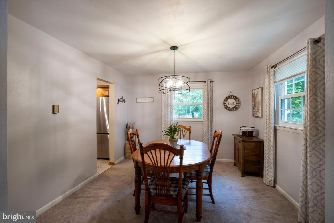
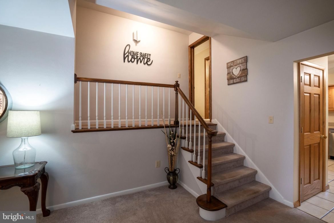
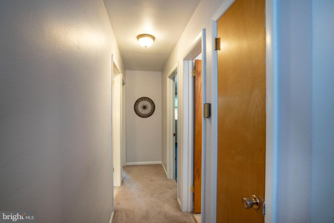
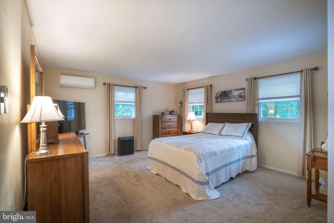
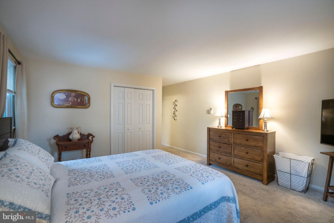
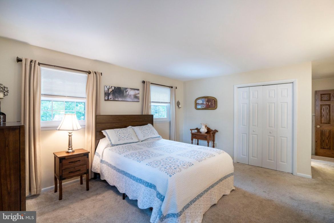
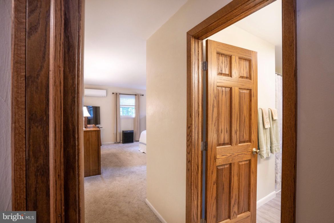
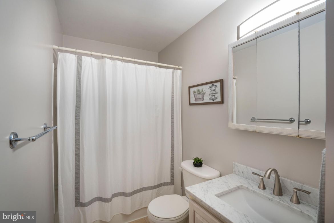
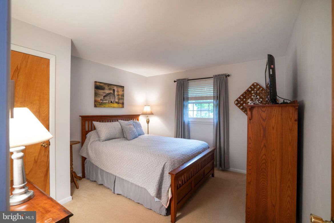
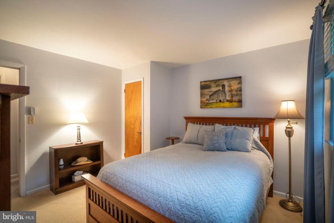
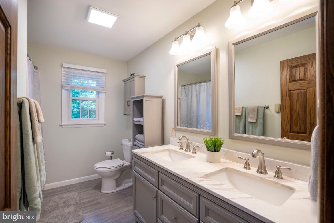
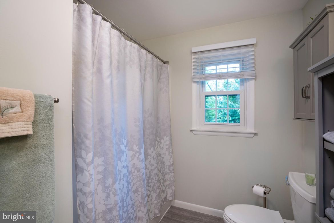
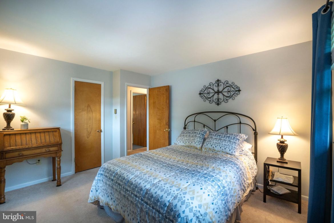
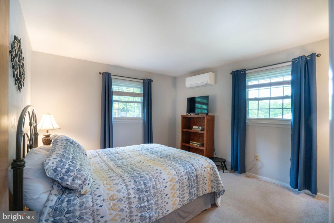
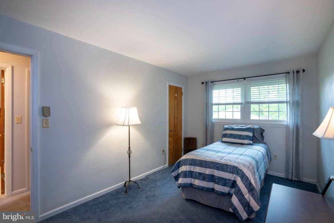
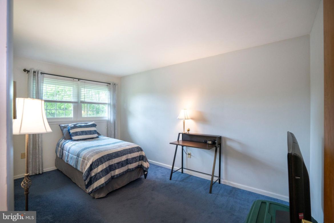
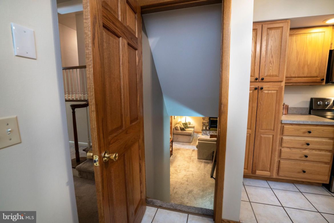
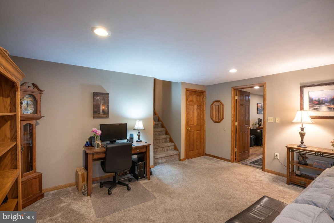
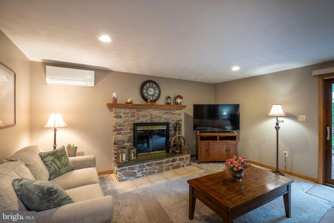
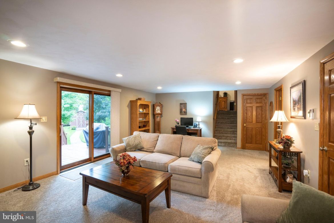
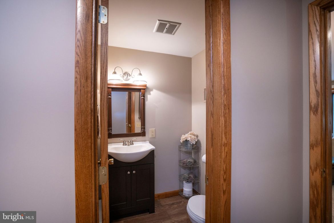
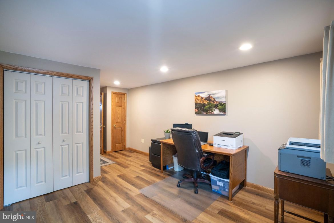
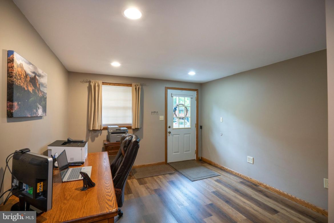
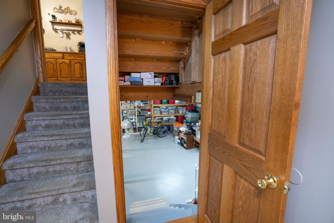
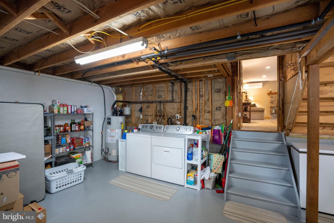
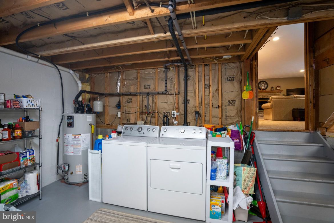
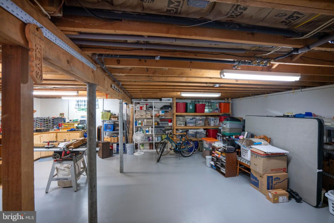
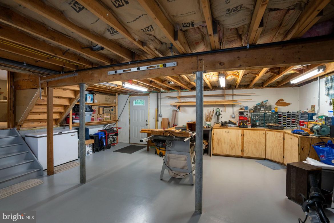
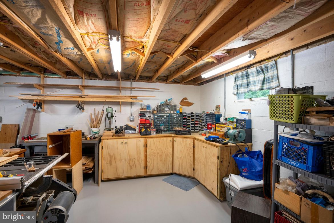
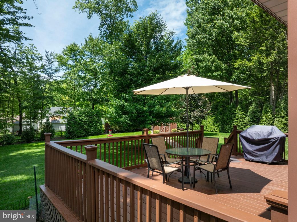
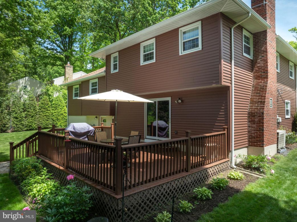
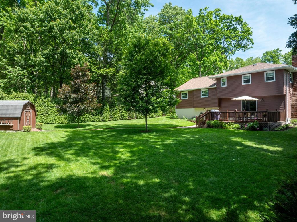
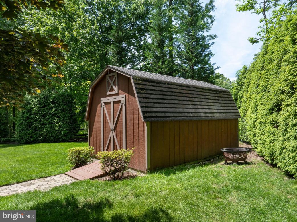
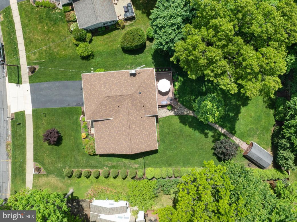
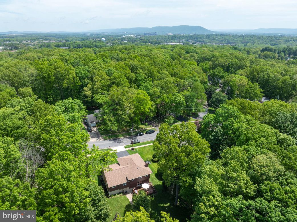
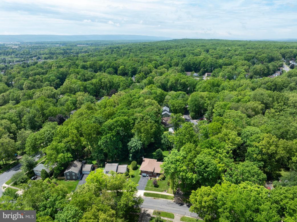
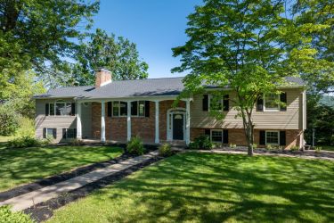
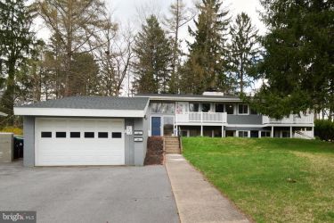
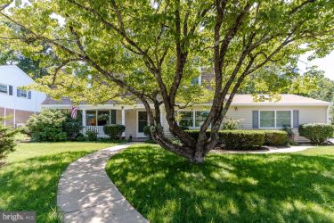
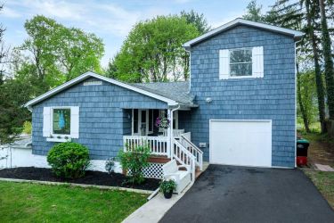
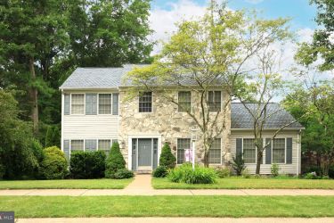
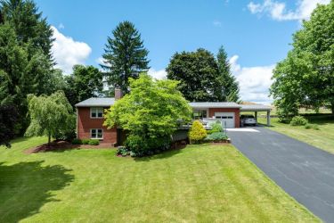
Located in the highly desirable Park Forest neighborhood, this beautifully maintained 4-bedroom, 2 full bath home offers the perfect combination of comfort, functionality, and modern updates. Featuring a fantastic layout with multiple living spaces, abundant storage throughout, and a warm wood-burning fireplace, this home is designed for both everyday living and entertaining. Step outside to what may be one of the best backyards in all of Park Forest — a lush, plush green outdoor retreat complete with a spacious deck, privacy fencing, and a 12’ x 10’ shed for added lawn care and storage convenience. The expansive yard creates the perfect setting for gatherings, play, pets, or simply relaxing outdoors. Inside, you’ll find numerous thoughtful upgrades and improvements throughout, including remodeled bathrooms, updated lighting, newer vinyl windows, solid oak interior doors, a renovated family room, and a versatile office space featuring durable LVP flooring that could easily serve as an additional bedroom. Major recent updates offer added peace of mind, including a brand-new roof, gutters, and downspouts with a transferable warranty, new siding and soffits, mini-split heating and cooling units, upgraded 200 AMP electrical service, and natural gas installation. A new refrigerator and many additional enhancements make this home completely move-in ready. An exciting added benefit for future homeowners is the upcoming fiber optic internet expansion planned for the neighborhood, bringing the potential for faster, more reliable high-speed connectivity. Ideal for remote work, streaming, gaming, and smart home technology, this highly anticipated upgrade adds even more long-term value and convenience to an already desirable Park Forest location. Conveniently located near parks, schools, shopping, restaurants, Penn State University, and downtown State College, this exceptional Park Forest property delivers the space, updates, and backyard buyers have been waiting for.
Property Overview
| Style | Split Level |
| Year Built | 1970 |
| Subdivision | PARK FOREST VILLAGE |
| School District | STATE COLLEGE AREA |
| County | CENTRE |
| Municipality | PATTON TWP |
| Heat | Baseboard - Electric,Radiant,Other |
| A/C | Ductless/Mini-Split |
| Fireplaces | 1 |
| Fuel | Electric |
| Sewer | Public Sewer |
| Garage Stalls | 1 |
| Total Taxes | $5132 |
Interest${{ vm.principal }}
Insurance${{ vm.pmi }}
Insurance${{ vm.taxes }}
*All fees are for estimate purposes only.
Directions: W. Aaron Drive to right on Park Lane to left on Devonshire Drive to right on Wiltshire Drive.
| Sq. Footages | |
|---|---|
| Above Grade Finished Sq. Ft. | 2317 |
| Above Grade Unfinished Sq. Ft. | |
| Total Finished Sq. Ft. | 2317 |
| Rooms | Main | Upper | Lower | Bsmt. |
|---|
| Subdivision PARK FOREST VILLAGE |
| Zoning R-2 |
| Property Code 0 |
| Possession Negotiable |
| Assessed Value |
IDX information is provided exclusively for consumers' personal, non-commercial use, it may not be used for any purpose other than to identify prospective properties consumers may be interested in purchasing. All information provided is deemed reliable but is not guaranteed accurate by the Centre County Association of REALTORS® MLS and should be independently verified. No reproduction, distribution, or transmission of the information at this site is permitted without the written permission from the Centre County Association of REALTORS®. Each office independently owned and operated.





Search for your next home on the go! 


DISCOVER YOUR HOMES TRUE VALUE
Get your local market report by signing up for a FREE valuation