

1000 SAXTON DR
STATE COLLEGE, PA 16801
PRICE: $459,000
Pending | MLS# pace2519826

4 beds

2 full baths

2964 sq ft

0.34 Acres
The Details
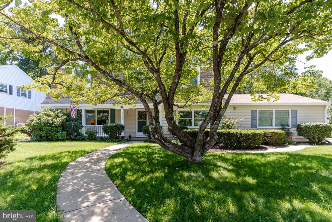
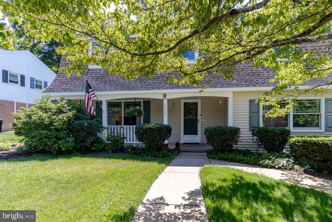
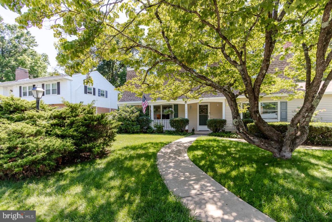
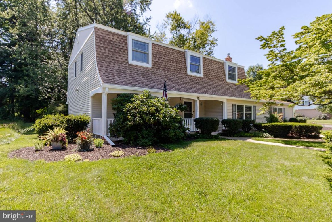
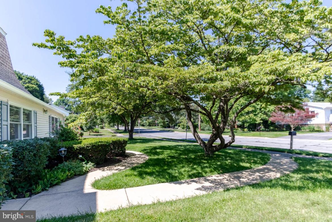
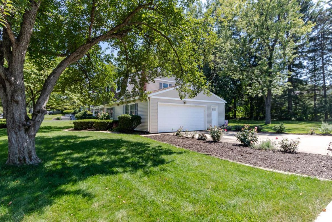
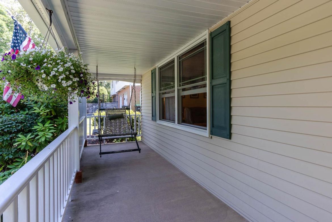
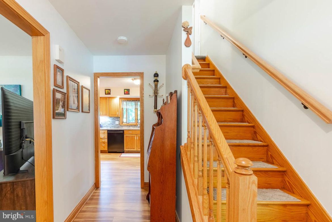
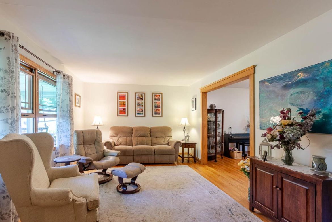
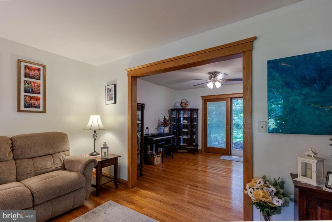
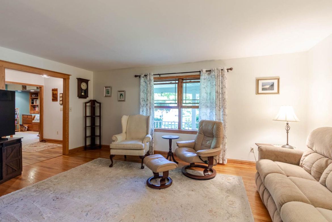
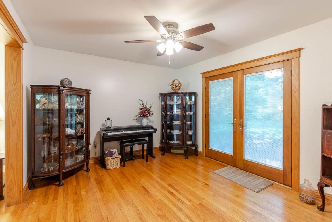
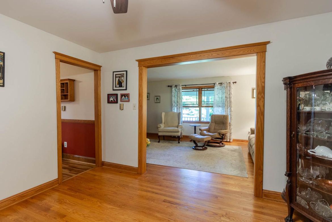
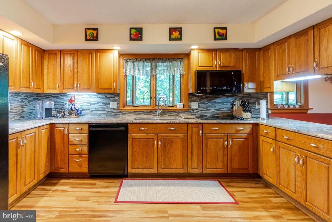
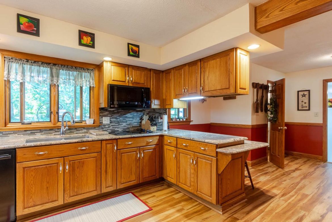
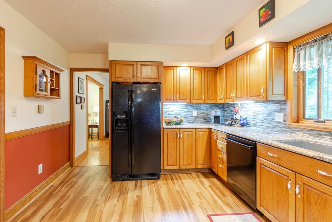
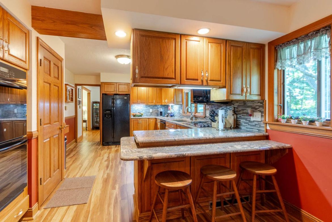
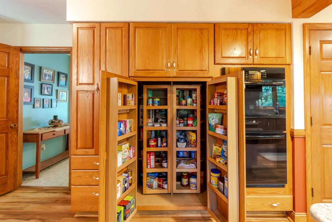
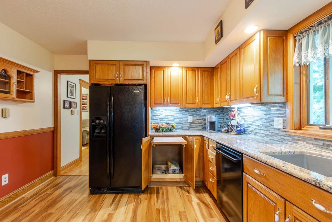
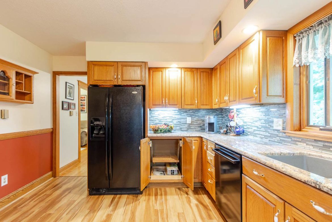
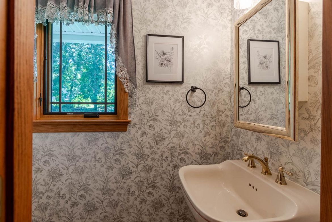
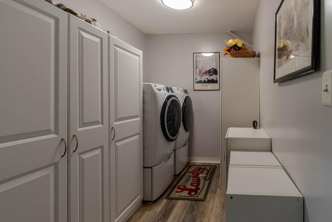
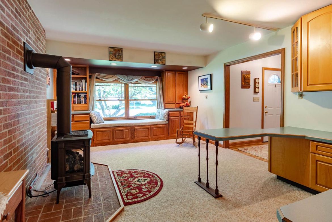
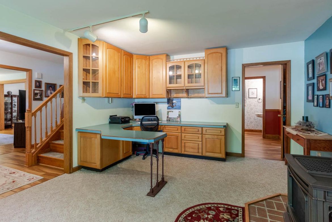
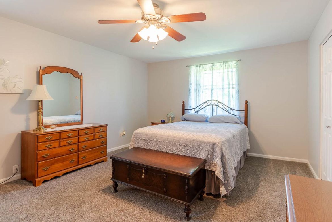
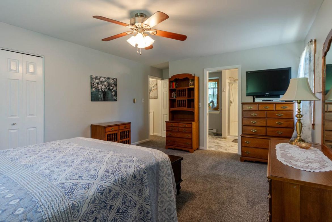
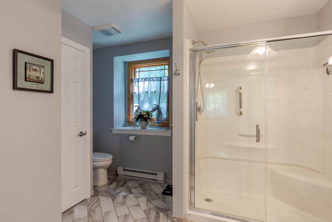
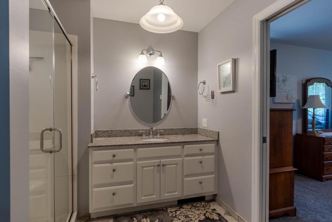
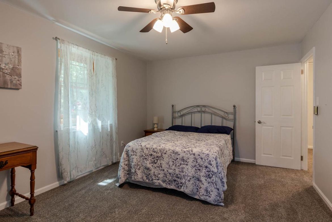
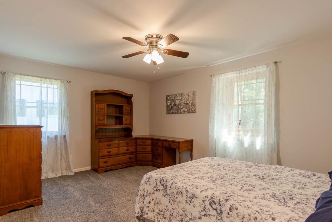
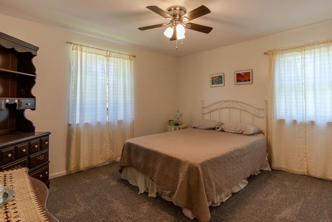
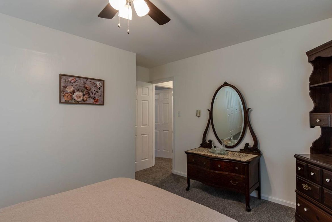
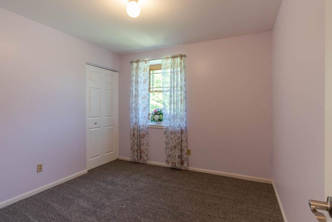
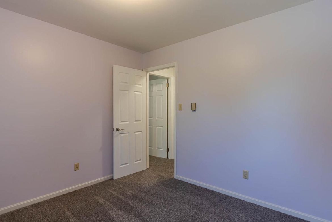
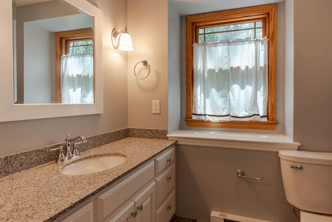
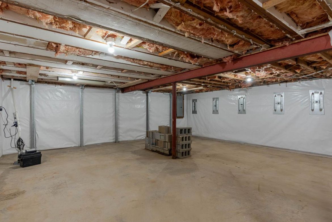
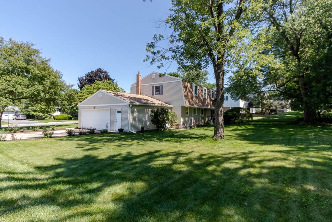
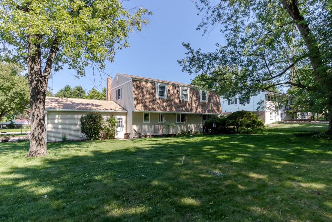
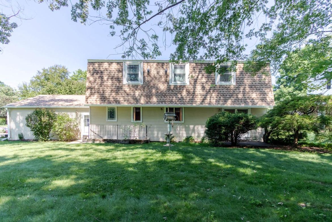
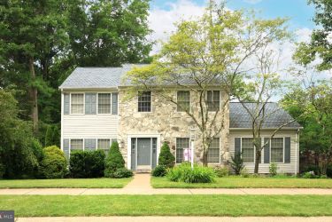
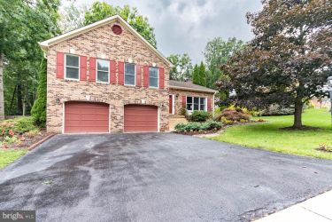
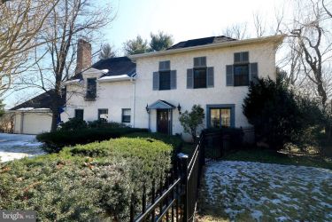
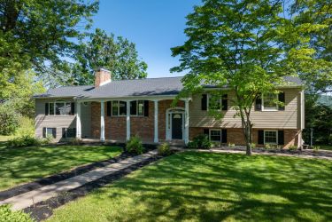
Situated on a corner lot in desirable Greentree neighborhood, 1000 Saxton Drive offers incredible space, updates, and a flat backyard. This unbeatable location is close to Welch Pool, State High, Our Lady of Victory, Corl Street Elementary, and the Blue Course Drive bike path—perfect for commuting or evening strolls. The main level features separate living spaces, including a living room and a family room (or office) with a cozy natural gas stove and a window seat. The granite kitchen maximizes storage with pull-out drawers, a pantry, and a specialized under-cabinet mixer lift. The formal dining room features double French doors that open to let in the breeze, leading out to the patio for easy grilling. A side-entry garage comes equipped with a Tesla charger, while a functional mudroom and a laundry area with a new washer complete the main floor. The second floor features a primary suite with an updated bathroom, alongside three additional generously sized bedrooms and a second updated full bath. Best of all, original hardwood floors are waiting to be uncovered beneath the upstairs carpeting. The basement is a clean slate for storage or finishing, featuring a professional Groundworks waterproofing system with two sump pumps and a commercial dehumidifier for complete peace of mind. Additional highlights include Pella replacement windows throughout, a welcoming front porch, a newer water softener, and an updated electrical panel. Move in before the end of summer and make this beautiful home yours!
Property Overview
| Style | Dutch |
| Year Built | 1967 |
| Subdivision | GREENTREE |
| School District | STATE COLLEGE AREA |
| County | CENTRE |
| Municipality | STATE COLLEGE BORO |
| Heat | Baseboard - Electric,Ceiling |
| A/C | None |
| Fireplaces | 1 |
| Fuel | Electric |
| Sewer | Public Sewer |
| Garage Stalls | 2 |
| Total Taxes | $5871 |
Interest${{ vm.principal }}
Insurance${{ vm.pmi }}
Insurance${{ vm.taxes }}
*All fees are for estimate purposes only.
Directions: S Atherton St. to Westerly Pkwy, Left onto S Sparks, Left onto Saxton Dr., House is on the right
| Sq. Footages | |
|---|---|
| Above Grade Finished Sq. Ft. | 2004 |
| Above Grade Unfinished Sq. Ft. | |
| Below Grade Unfinished Sq. Ft. | 960 |
| Total Finished Sq. Ft. | 2004 |
| Rooms | Main | Upper | Lower | Bsmt. |
|---|
| Subdivision GREENTREE |
| Zoning R2 |
| Property Code 0 |
| Possession Settlement |
| Assessed Value |
IDX information is provided exclusively for consumers' personal, non-commercial use, it may not be used for any purpose other than to identify prospective properties consumers may be interested in purchasing. All information provided is deemed reliable but is not guaranteed accurate by the Centre County Association of REALTORS® MLS and should be independently verified. No reproduction, distribution, or transmission of the information at this site is permitted without the written permission from the Centre County Association of REALTORS®. Each office independently owned and operated.




Search for your next home on the go! 


DISCOVER YOUR HOMES TRUE VALUE
Get your local market report by signing up for a FREE valuation