

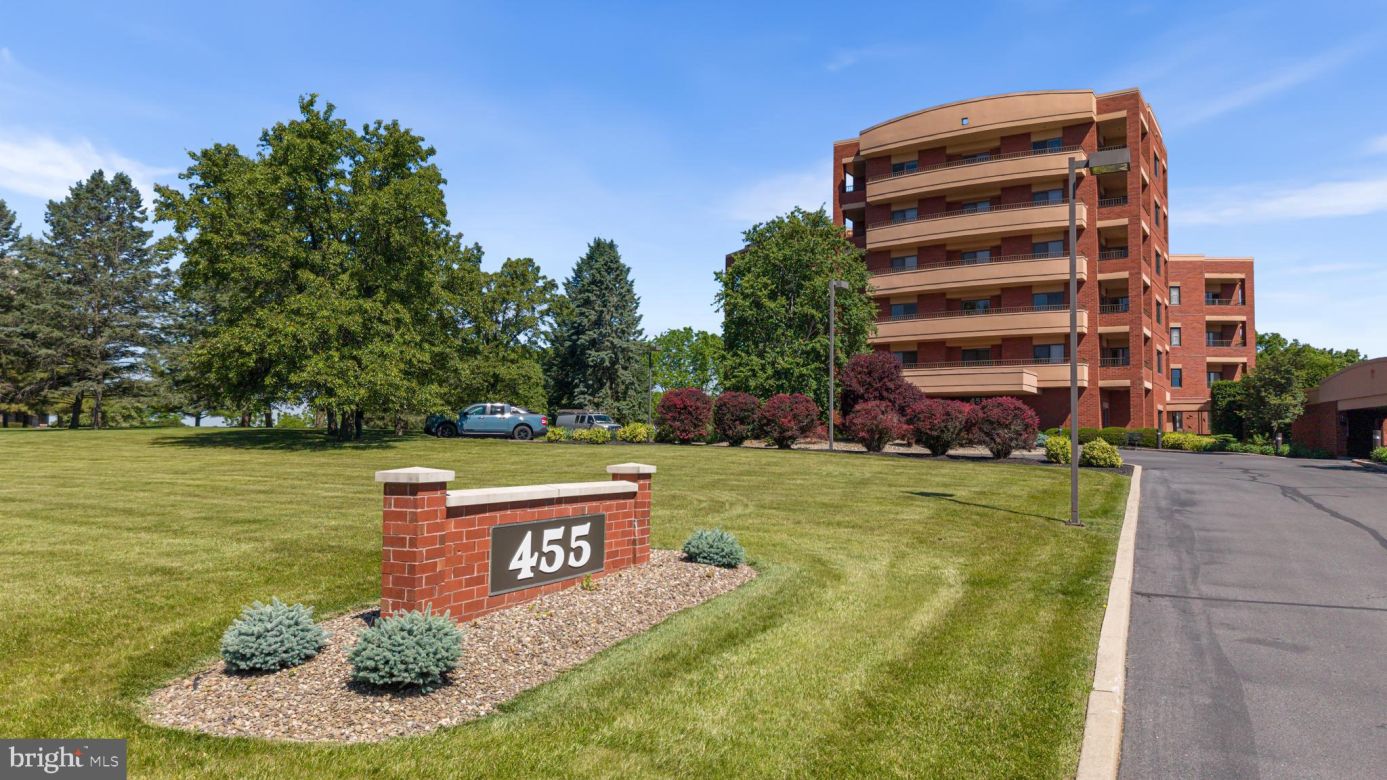
455 #WINDMERE DRIVE
STATE COLLEGE, PA 16801
PRICE: $497,000
Pending | MLS# pace2519342



2 beds

2 full baths

2340 sq ft

0.34 Acres
The Details
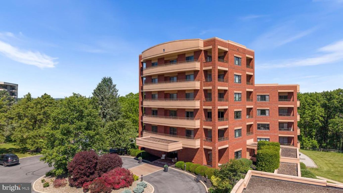
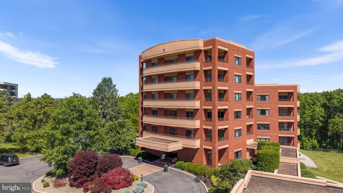
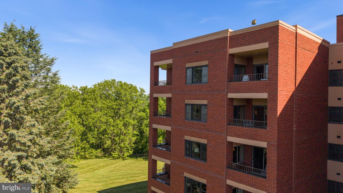
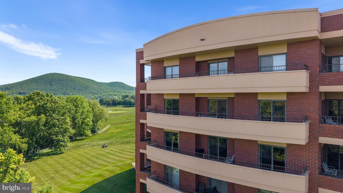
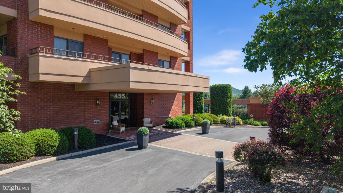
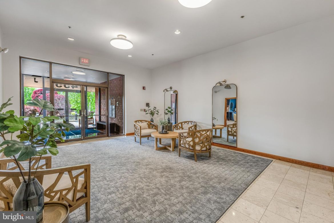
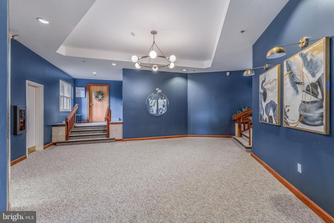
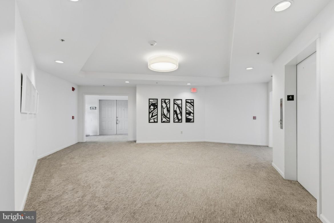
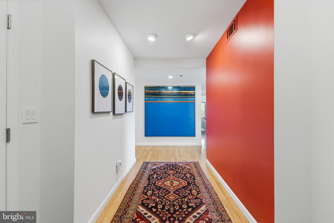
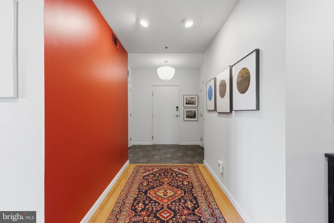
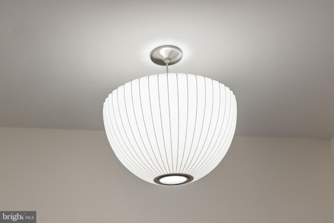
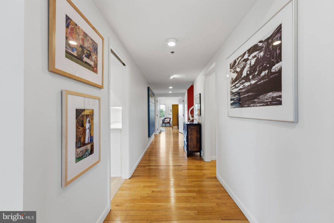
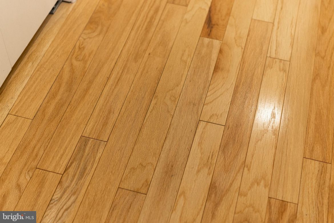
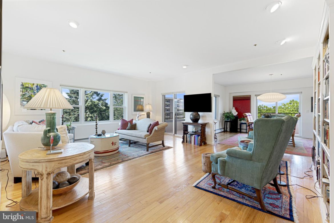
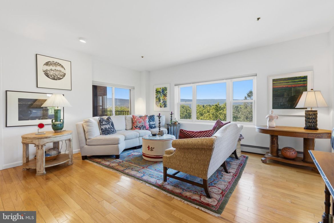
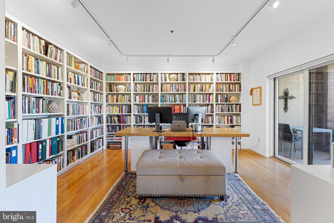
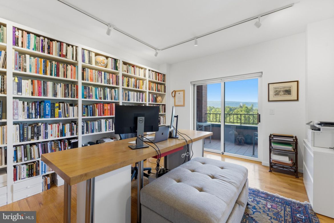
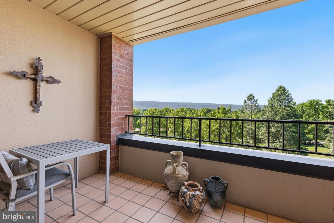
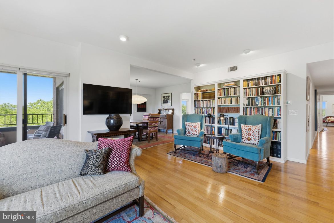
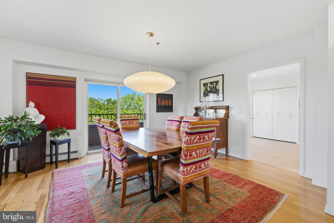
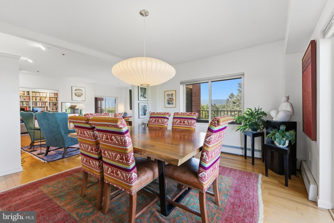
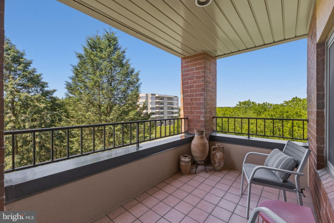
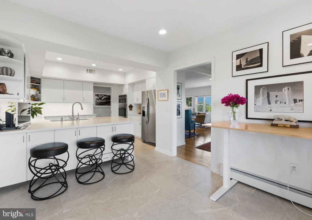
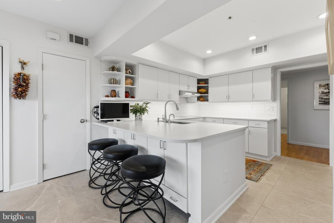
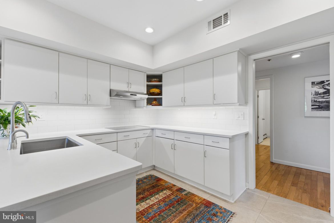
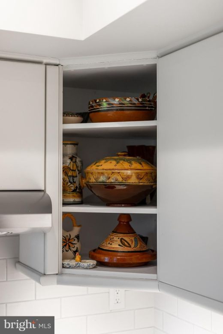
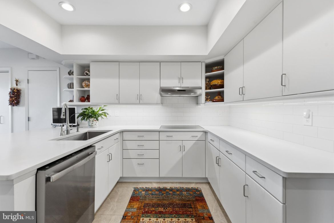
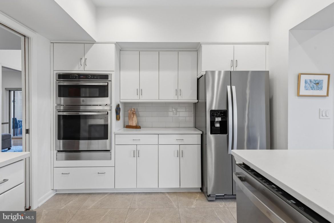
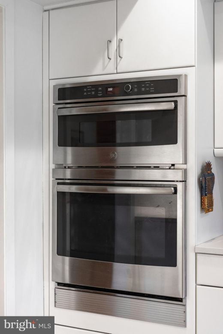
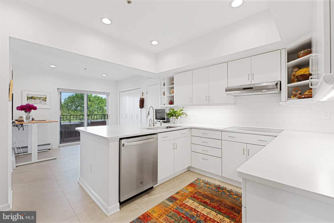
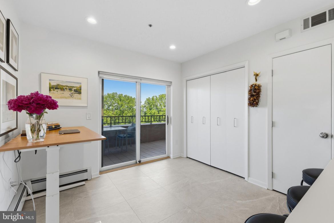
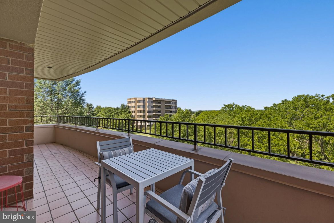
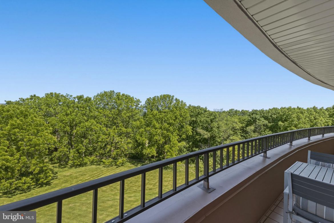
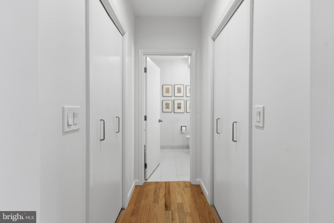
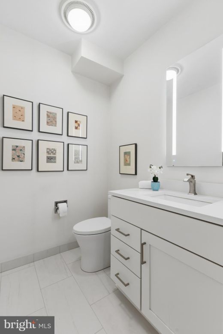
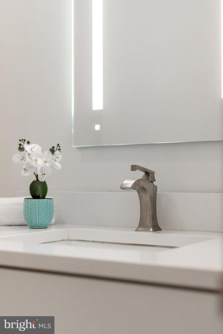
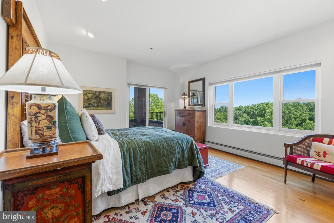
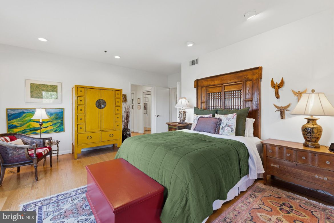
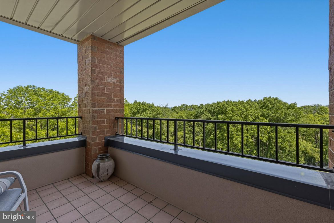
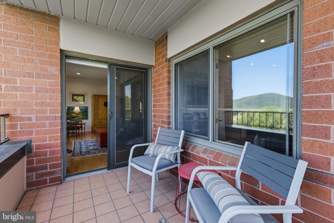
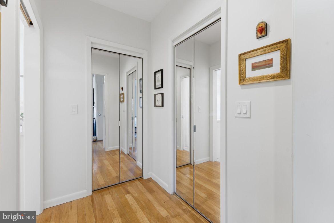
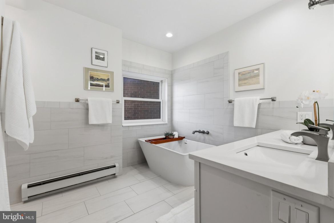
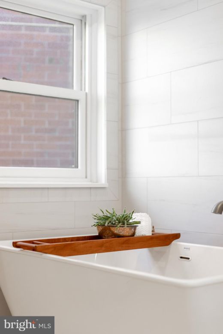
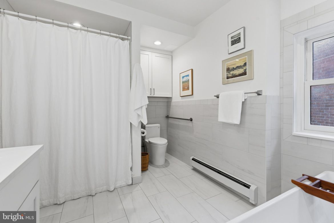
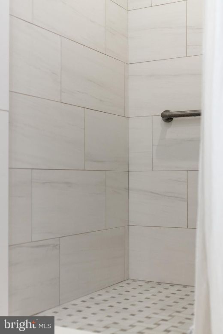
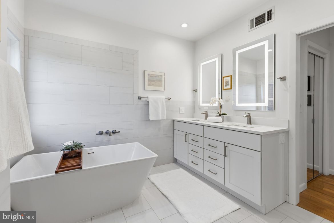
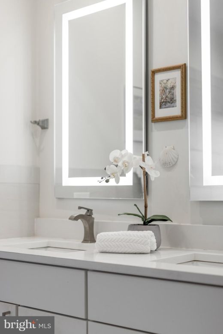
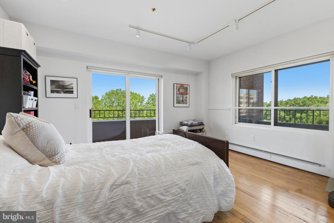
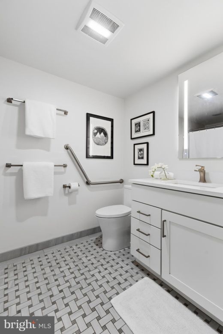
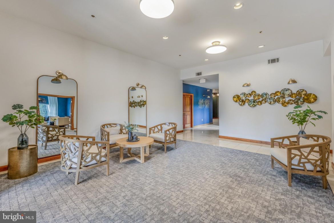
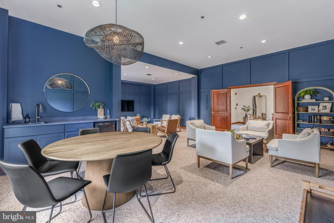
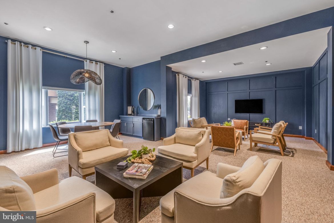
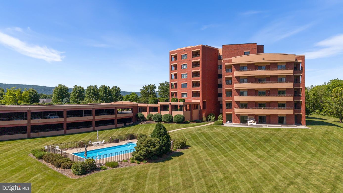
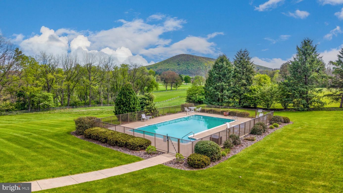
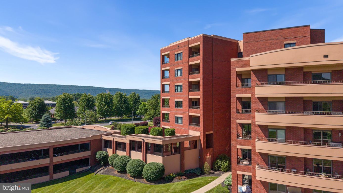
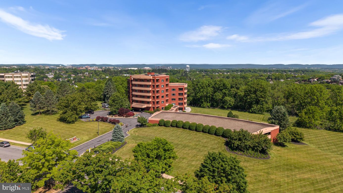
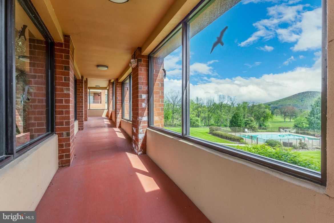
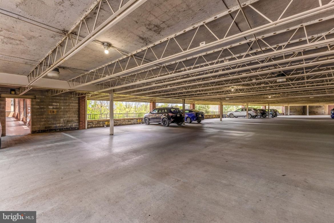
Experience a refined, modern interpretation of Ridgeway. Hardwood floors throughout, beautifully updated bathrooms, designer lighting and custom wood closet systems create a sophisticated, effortless living experience. The eat-in kitchen showcases quartz countertops, a Wolf induction cooktop, stainless steel appliances and premium finishes. With four private balconies, this home offers exceptional outdoor living, including a kitchen-adjacent balcony ideal for dining while enjoying views of Mount Nittany. The well-designed living space includes a formal dining room and a sunlit living room, framed by expansive windows and scenic views. An office with custom built-in bookshelves provides an ideal work-from-home setup. Retreat to the generous primary suite, featuring a spa-like ensuite bath with dual vanities and a soaking tub. An additional bedroom and full bathroom with tile flooring offer comfortable accommodations for guests or family. A half bath, laundry area, and abundant closets with custom organization systems complete the home. Additional highlights include a newer A/C system, high-speed internet wiring, two covered parking spaces, and a private storage unit. The association fee provides carefree living, covering water, trash, landscaping, snow removal, cable, and more. Community amenities include secure digital entry, a resort-style pool, fitness center, and a newly renovated resident lounge. Ideally situated in a prime State College location, this condo is just minutes from dining, shopping, Penn State, and everything the area has to offer.
Property Overview
| Style | Unit/Flat |
| Year Built | 1990 |
| Subdivision | RIDGEWAY |
| School District | STATE COLLEGE AREA |
| County | CENTRE |
| Municipality | COLLEGE TWP |
| Heat | Baseboard - Electric,Forced Air |
| A/C | Central A/C |
| Fuel | Electric,Natural Gas |
| Sewer | Public Sewer |
| Garage Stalls | 2 |
| Total Taxes | $5113 |
Interest${{ vm.principal }}
Insurance${{ vm.pmi }}
Insurance${{ vm.taxes }}
*All fees are for estimate purposes only.
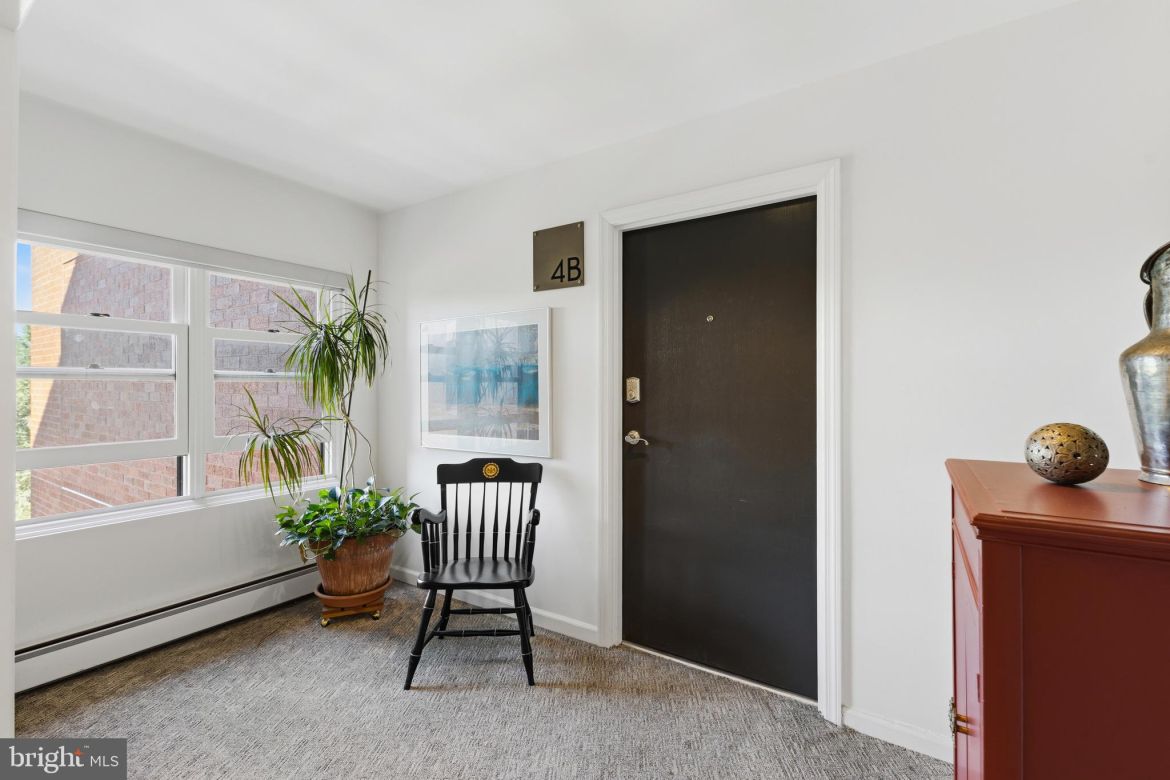
Directions: S. Atherton Street to Rolling Ridge Drive, left onto Windmere Drive. Continue, then take the next left to 455 Windmere Drive. Take the elevator to the 4th floor, Unit 4B.
| Sq. Footages | |
|---|---|
| Above Grade Finished Sq. Ft. | 2340 |
| Above Grade Unfinished Sq. Ft. | |
| Total Finished Sq. Ft. | 2340 |
| Rooms | Main | Upper | Lower | Bsmt. |
|---|
| Subdivision RIDGEWAY |
| Cap Fee $1,920.00 |
| Zoning PRD |
| Property Code 0 |
| Possession Negotiable |
| Assessed Value |
IDX information is provided exclusively for consumers' personal, non-commercial use, it may not be used for any purpose other than to identify prospective properties consumers may be interested in purchasing. All information provided is deemed reliable but is not guaranteed accurate by the Centre County Association of REALTORS® MLS and should be independently verified. No reproduction, distribution, or transmission of the information at this site is permitted without the written permission from the Centre County Association of REALTORS®. Each office independently owned and operated.







Search for your next home on the go! 


DISCOVER YOUR HOMES TRUE VALUE
Get your local market report by signing up for a FREE valuation