

2296 SAGAMORE DR
STATE COLLEGE, PA 16803
PRICE: $539,900
Active | MLS# pace2520054






3 beds

2 full baths

1812 sq ft

0.39 Acres
The Details
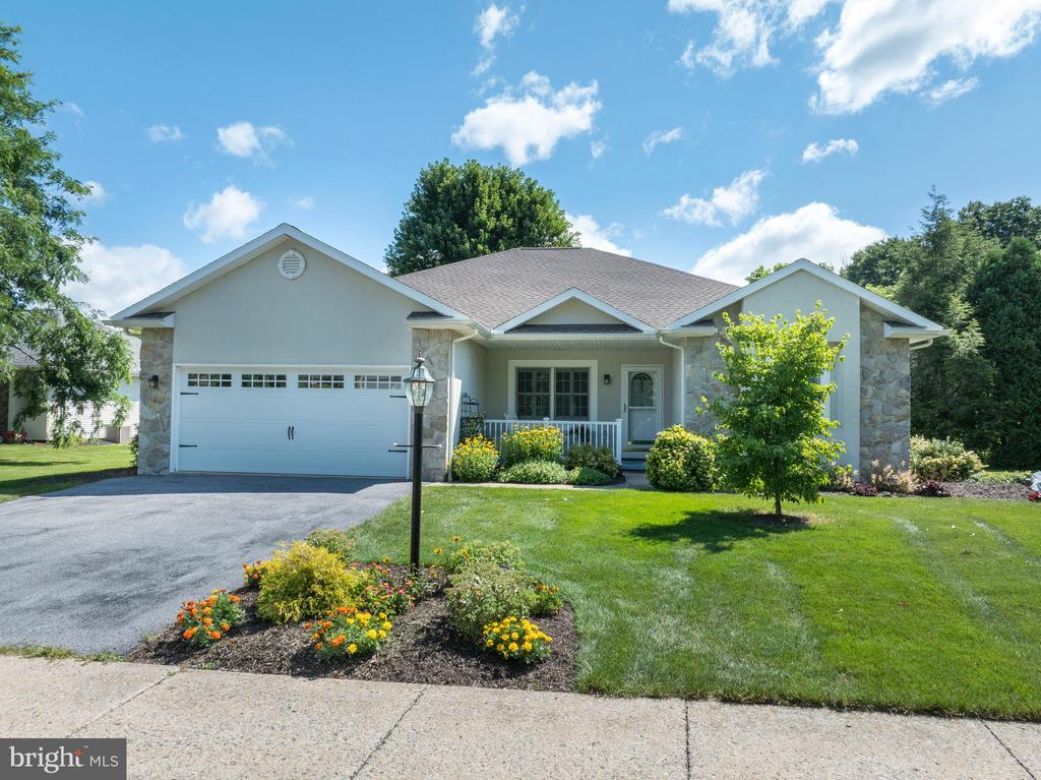
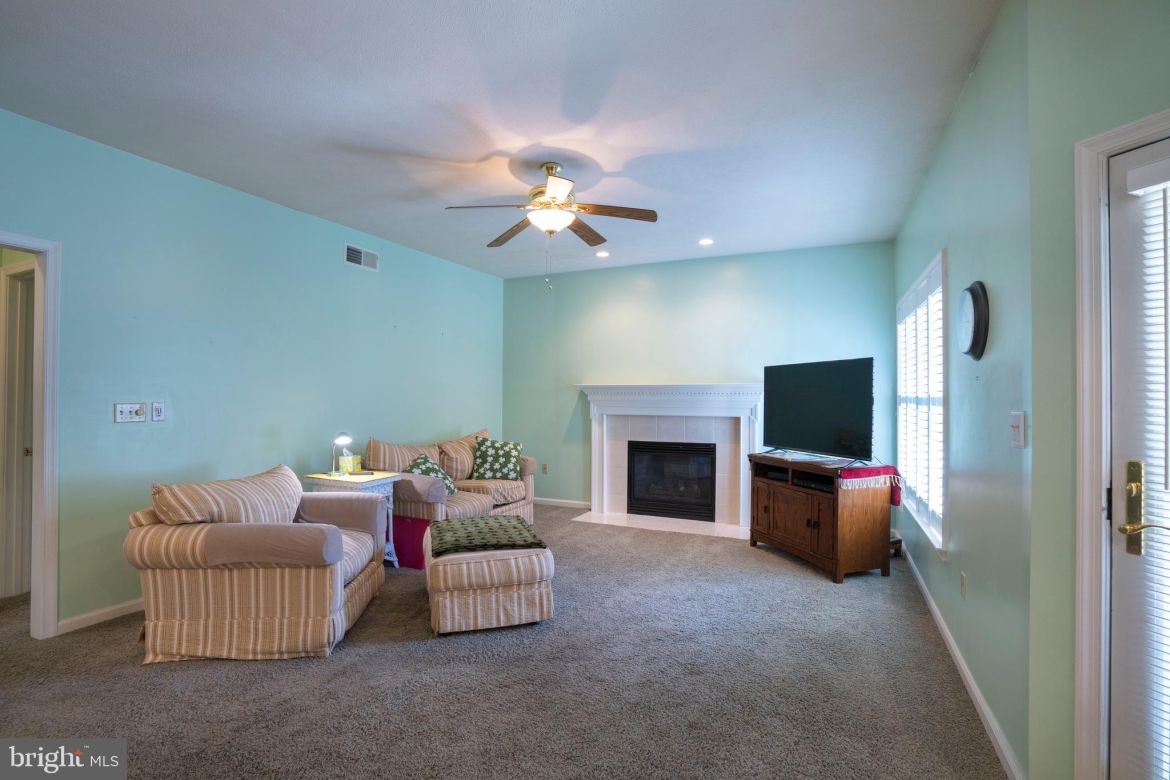
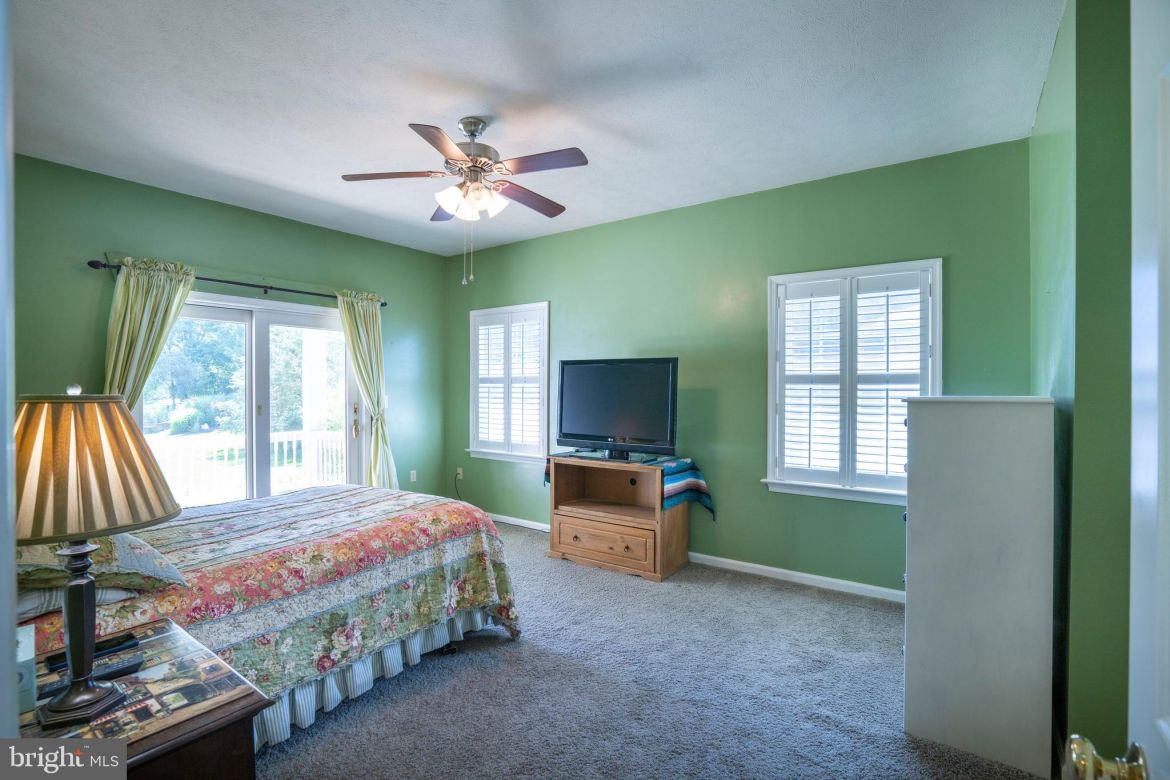
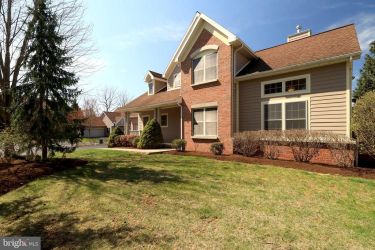
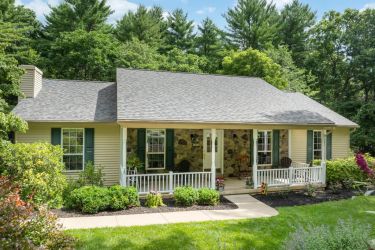
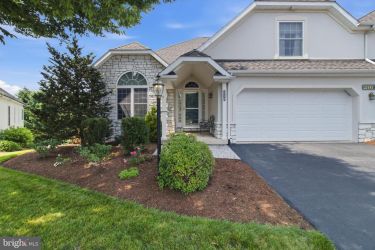
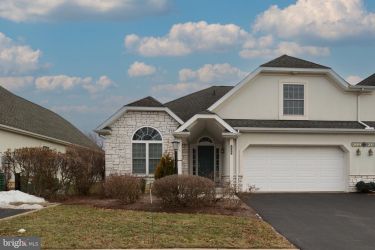
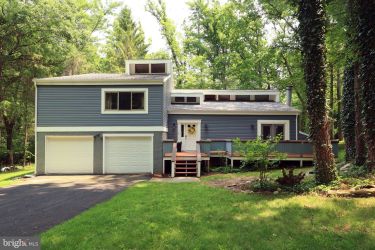
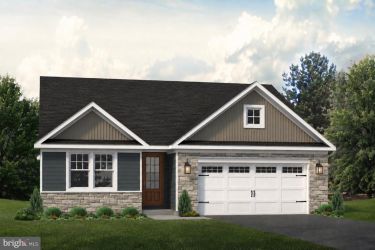
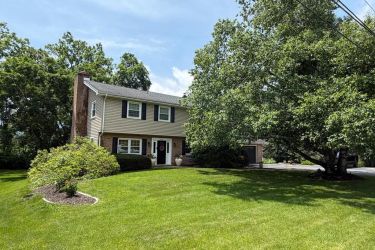
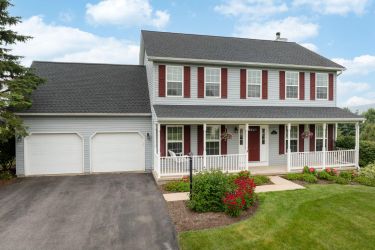
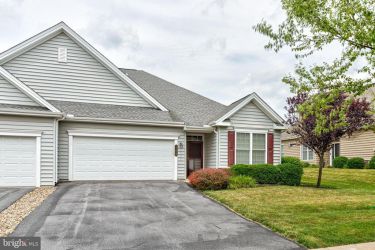
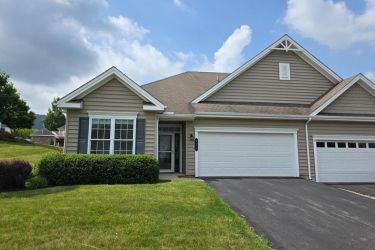
Welcome to 2296 Sagamore Drive, where the ease of one-floor living meets an exceptional location in one of State College's most desirable neighborhoods. Conveniently located near Penn State University, shopping, dining, parks and walking trails, this home offers both comfort and convenience. Designed for effortless everyday living, the thoughtfully arranged floor plan provides all of your essential living spaces on a single level. Step inside to discover a bright, open floor plan enhanced by soaring high ceilings that create an airy, spacious feel throughout the main living areas. Step outside to enjoy the home's standout feature—an inviting outdoor covered patio that's perfect for morning coffee, summer barbecues, or relaxing evenings with family and friends. The unfinished basement offers abundant storage and endless potential to create additional living space, a home gym, workshop, or recreation area tailored to your needs. Additional highlights include a two-car garage, natural gas heat, and central air conditioning, family room with gas fireplace, ensuring year-round comfort. Residents enjoy maintenance-free living with a quarterly fee of $535, covering common area maintenance, lawn care, and snow removal. Whether you're looking to downsize, simplify, or enjoy the convenience of single-level living without sacrificing space, this home is a wonderful opportunity to make yourself at home in the heart of State College.
Property Overview
| Style | Ranch/Rambler |
| Year Built | 1998 |
| Subdivision | CHESTNUT RIDGE MANOR |
| School District | STATE COLLEGE AREA |
| County | CENTRE |
| Municipality | FERGUSON TWP |
| Heat | Forced Air |
| A/C | Central A/C |
| Fireplaces | 1 |
| Fuel | Natural Gas |
| Sewer | Public Sewer |
| Garage Stalls | 2 |
| Total Taxes | $5952 |
Interest${{ vm.principal }}
Insurance${{ vm.pmi }}
Insurance${{ vm.taxes }}
*All fees are for estimate purposes only.
Directions: From Science Park Rd, turn onto Sleepy Hollow Drive, left onto N. Foxpointe Dr, left on Sagamore Dr, house on right.
| Sq. Footages | |
|---|---|
| Above Grade Finished Sq. Ft. | 1812 |
| Above Grade Unfinished Sq. Ft. | |
| Total Finished Sq. Ft. | 1812 |
| Rooms | Main | Upper | Lower | Bsmt. |
|---|
| Subdivision CHESTNUT RIDGE MANOR |
| Association Fee $535.00 |
| Cap Fee $1,070.00 |
| Payment Frequency Quarterly |
| Zoning R-1 |
| Property Code 0 |
| Possession Settlement |
| Assessed Value |
IDX information is provided exclusively for consumers' personal, non-commercial use, it may not be used for any purpose other than to identify prospective properties consumers may be interested in purchasing. All information provided is deemed reliable but is not guaranteed accurate by the Centre County Association of REALTORS® MLS and should be independently verified. No reproduction, distribution, or transmission of the information at this site is permitted without the written permission from the Centre County Association of REALTORS®. Each office independently owned and operated.




Search for your next home on the go! 


DISCOVER YOUR HOMES TRUE VALUE
Get your local market report by signing up for a FREE valuation