

208 SUSSEX DR
STATE COLLEGE, PA 16801
PRICE: $714,900
Active | MLS# pace2520686

3 beds

2 full baths

1971 sq ft
The Details
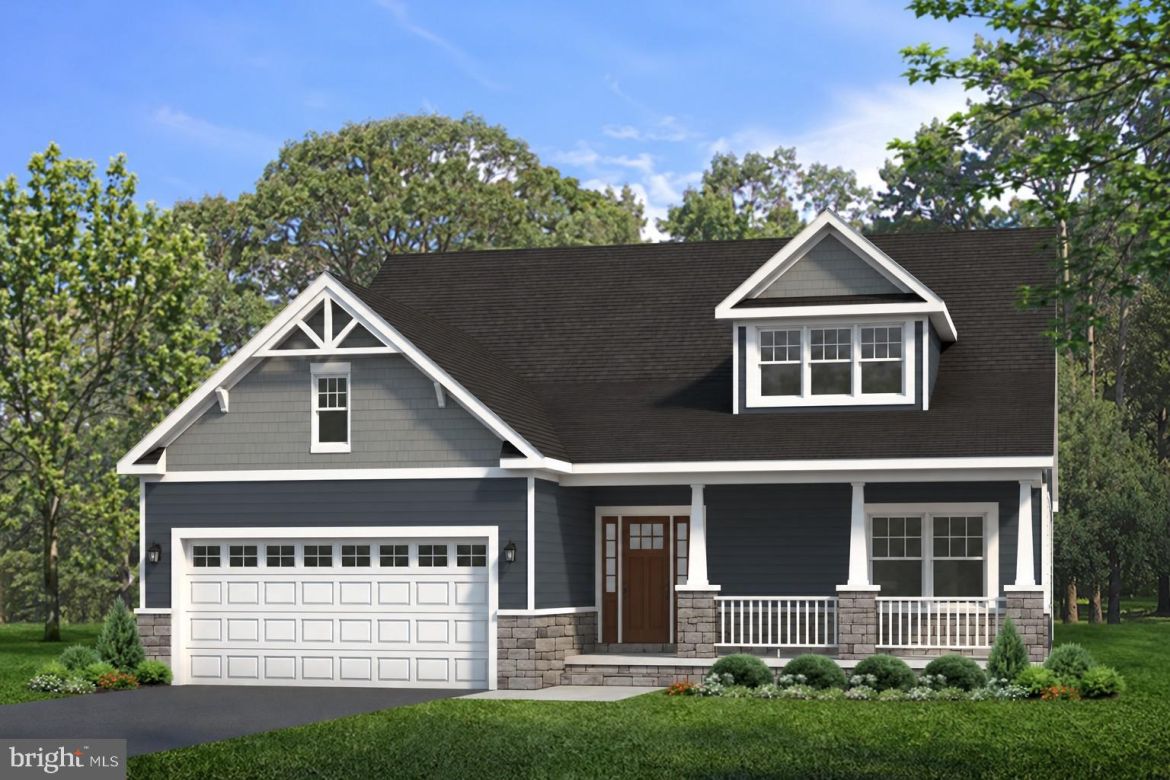
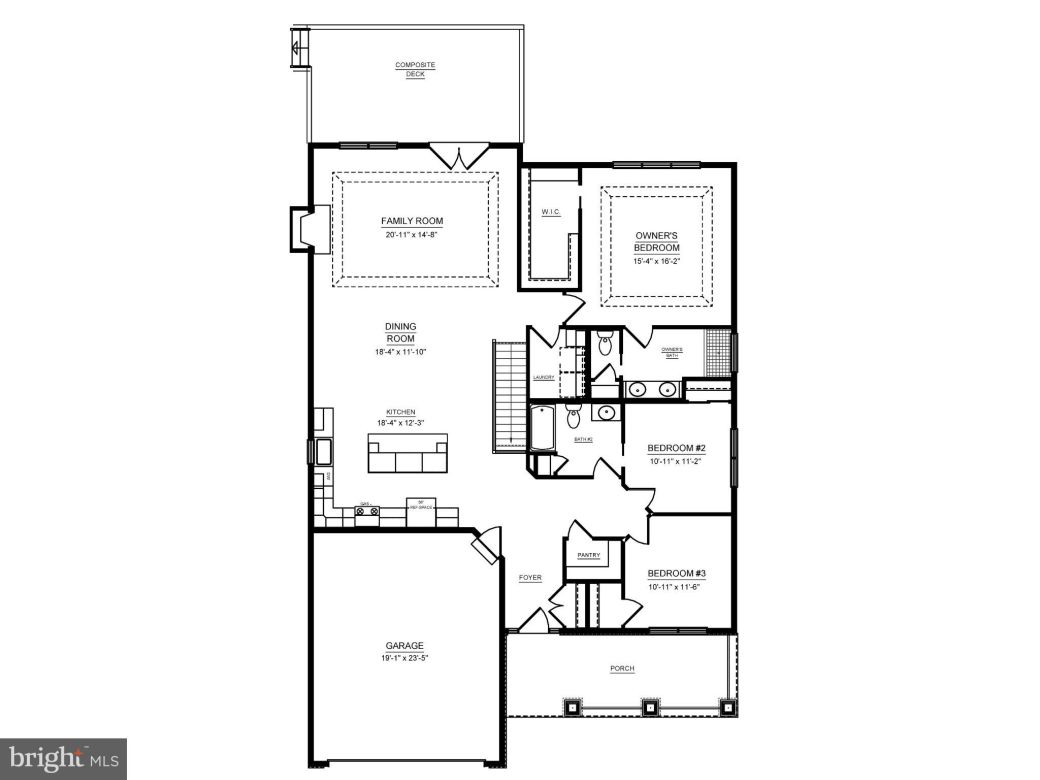
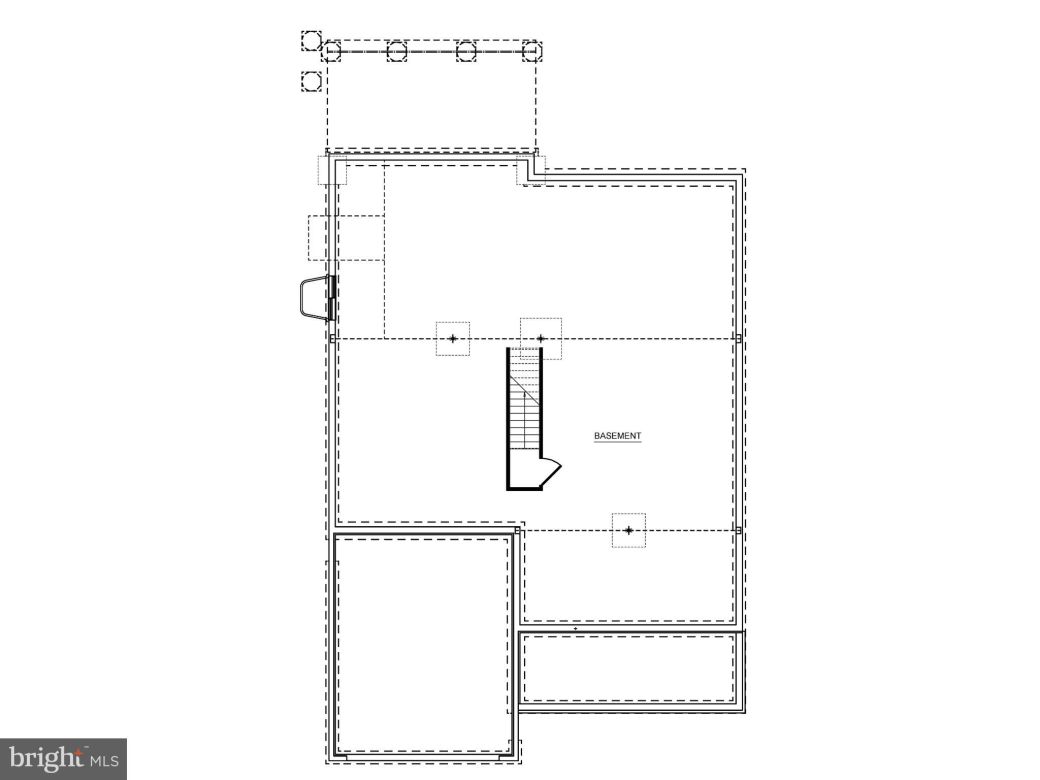
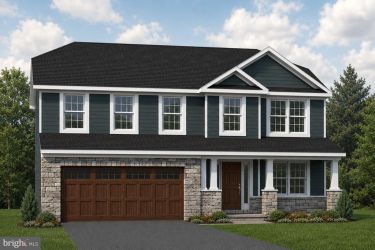
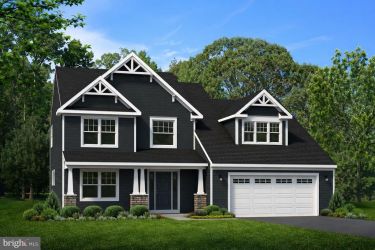
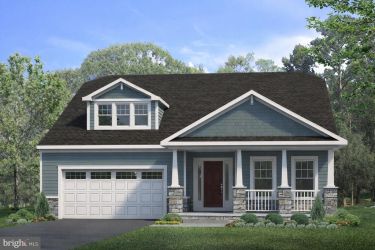
The Chatham in The Village at Canterbury in State College, PA offers 1,971 square feet of single-level living with 3 bedrooms, 2 bathrooms, main-level laundry, and a 2-car front-entry garage. The open main living area features 9-foot ceilings, a kitchen with two-tone cabinetry, quartz countertops, a center island, ceramic tile backsplash, and stainless-steel appliances, plus an adjoining dining area and family room with a tray ceiling and stone-surround gas fireplace. The owner’s suite includes a tray ceiling, walk-in closet, and private bath with a ceramic tile walk-in shower and private water closet. Hardwood flooring extends throughout most of the home, with ceramic tile in the full bathrooms. A composite deck provides additional outdoor living space, while the unfinished basement with a bathroom rough-in offers room for future expansion. The Village at Canterbury provides convenient access to Route 322, Penn State University, downtown State College, Boalsburg, shopping, dining, and recreation.
Property Overview
| Style | Craftsman |
| Year Built | 2026 |
| Subdivision | VILLAGE AT CANTERBURY |
| School District | STATE COLLEGE AREA |
| County | CENTRE |
| Municipality | COLLEGE TWP |
| Heat | Forced Air |
| A/C | Central A/C |
| Fireplaces | 1 |
| Fuel | Natural Gas |
| Sewer | Public Sewer |
| Garage Stalls | 2 |
Interest${{ vm.principal }}
Insurance${{ vm.pmi }}
Insurance${{ vm.taxes }}
*All fees are for estimate purposes only.
| Sq. Footages | |
|---|---|
| Above Grade Finished Sq. Ft. | 1971 |
| Above Grade Unfinished Sq. Ft. | |
| Total Finished Sq. Ft. | 1971 |
| Rooms | Main | Upper | Lower | Bsmt. |
|---|
| Subdivision VILLAGE AT CANTERBURY |
| Association Fee $370.00 |
| Cap Fee $1,000.00 |
| Payment Frequency Monthly |
| Zoning RESIDENTIAL |
| Possession Settlement |
| Assessed Value |
IDX information is provided exclusively for consumers' personal, non-commercial use, it may not be used for any purpose other than to identify prospective properties consumers may be interested in purchasing. All information provided is deemed reliable but is not guaranteed accurate by the Centre County Association of REALTORS® MLS and should be independently verified. No reproduction, distribution, or transmission of the information at this site is permitted without the written permission from the Centre County Association of REALTORS®. Each office independently owned and operated.




Search for your next home on the go! 


DISCOVER YOUR HOMES TRUE VALUE
Get your local market report by signing up for a FREE valuation