

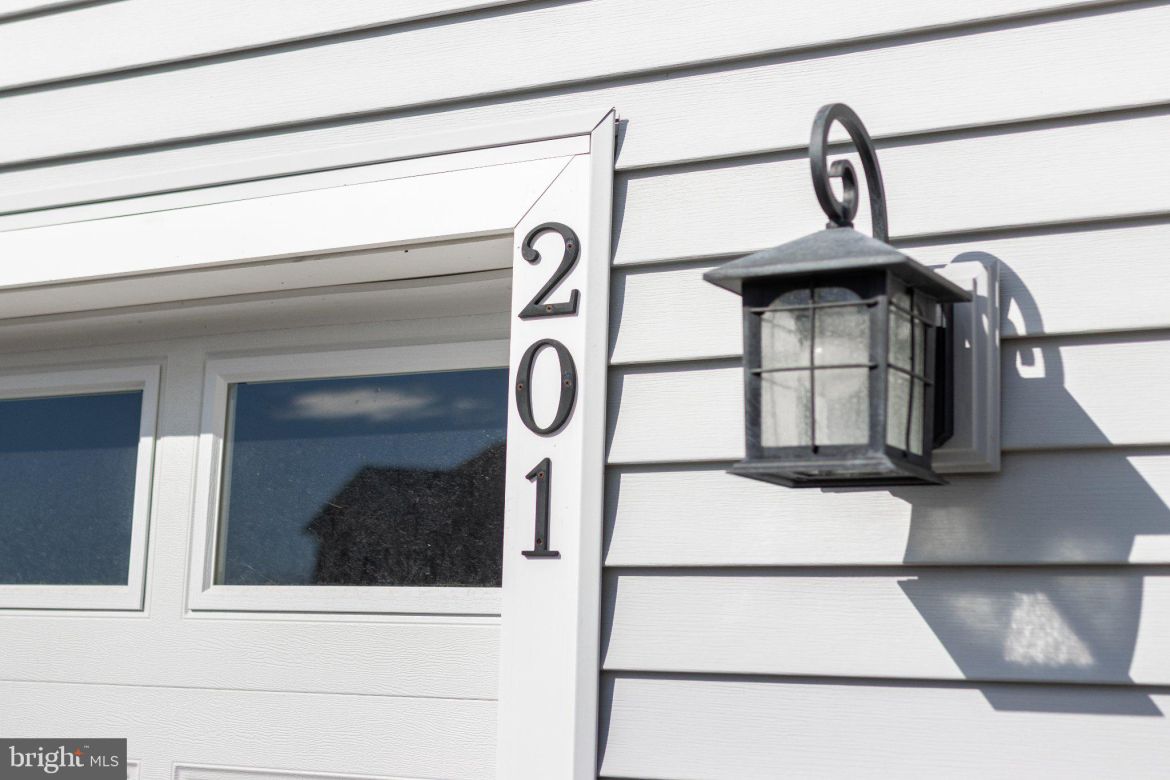
201 BOLTON AVE
STATE COLLEGE, PA 16803
PRICE: $682,000
Active | MLS# pace2521168


5 beds

4 full baths

4123 sq ft

0.33 Acres
The Details
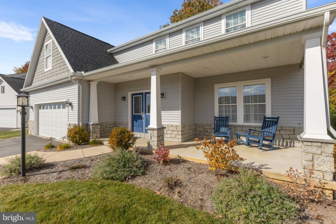
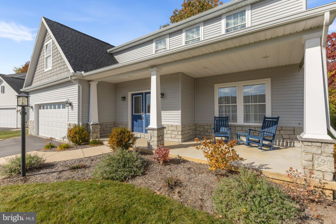
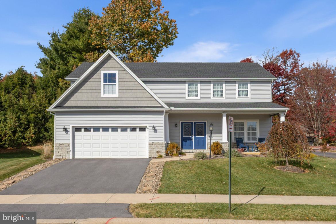
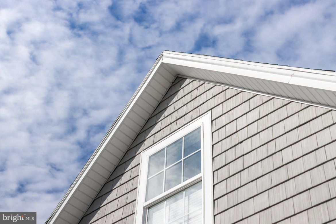
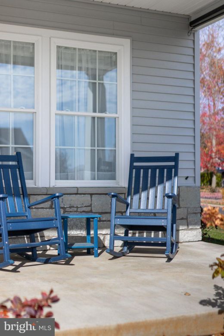
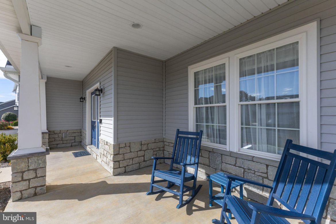
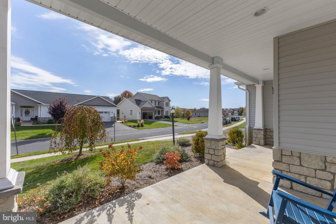
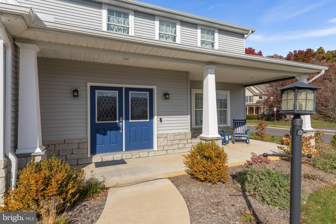
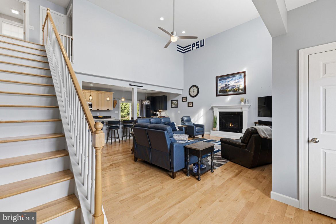
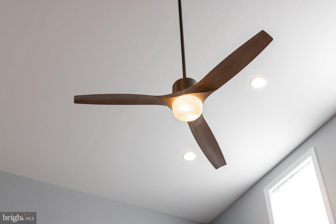
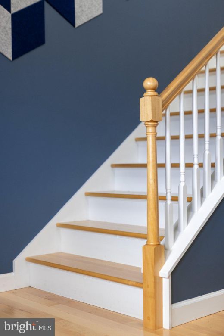
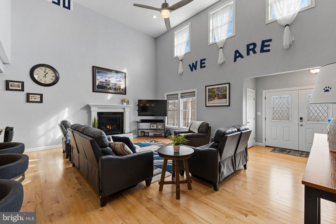
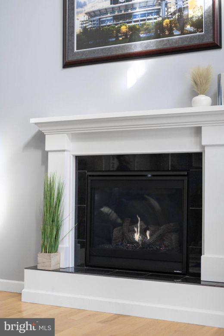
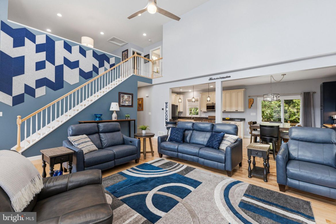
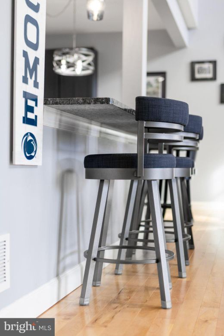
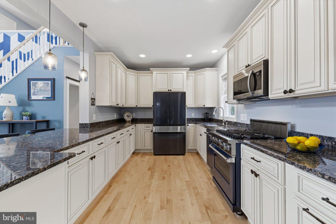
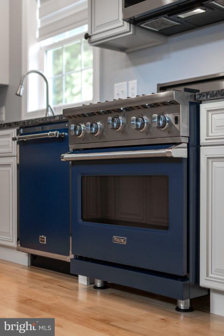
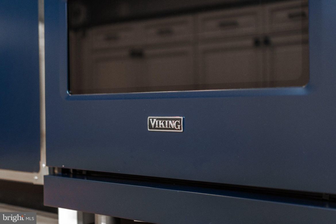
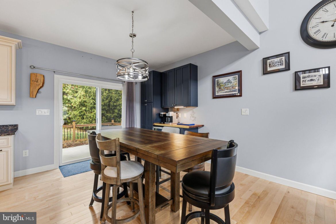
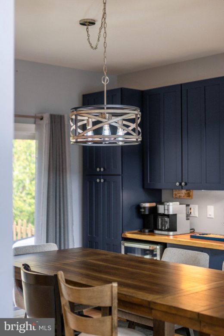
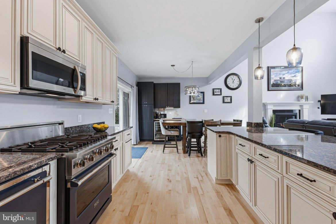
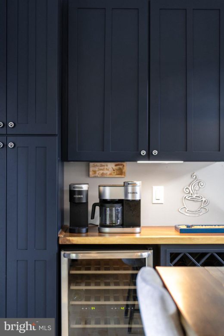
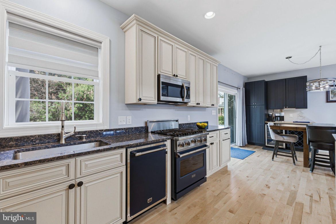
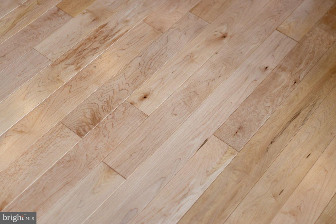
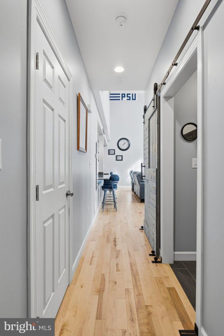
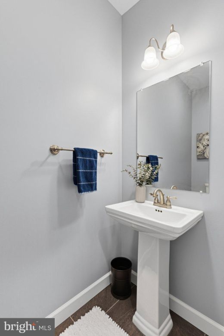
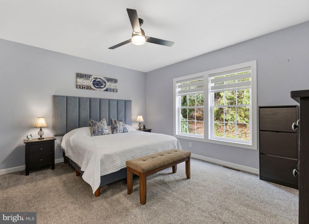
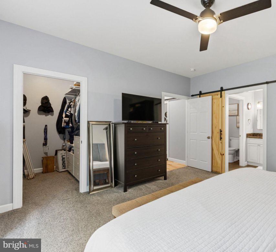
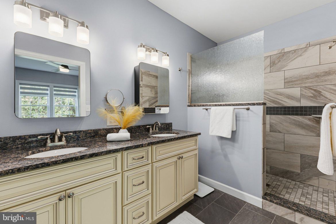
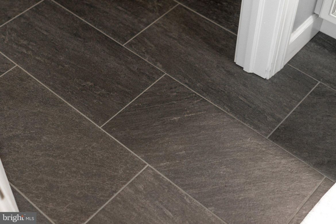
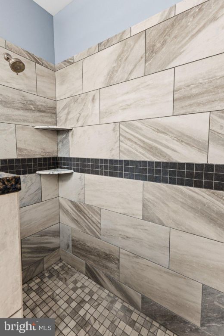
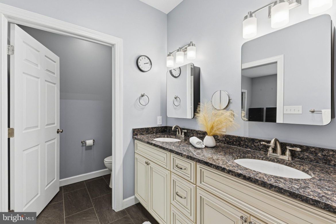
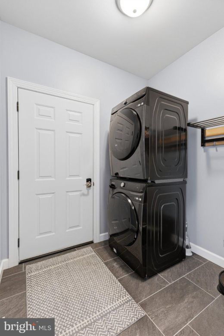
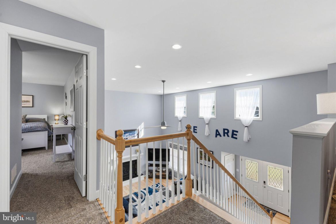
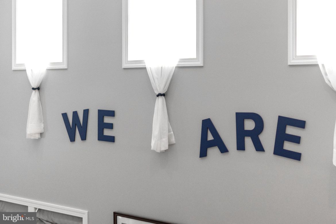
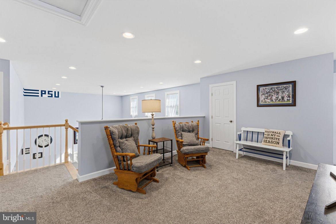
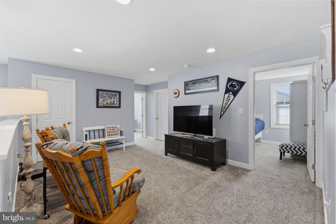
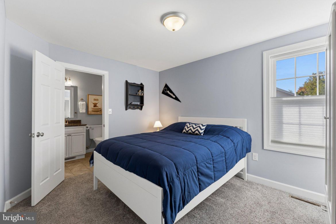
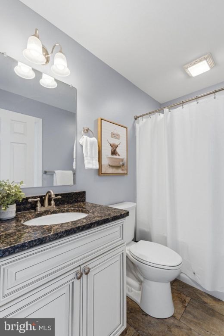
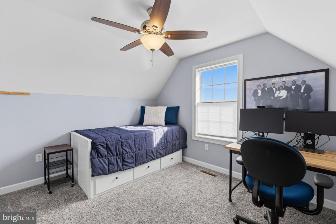
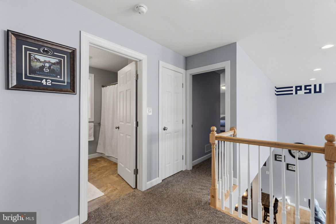
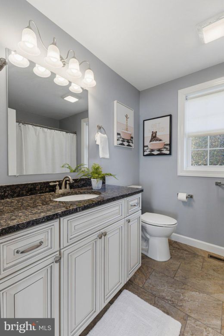
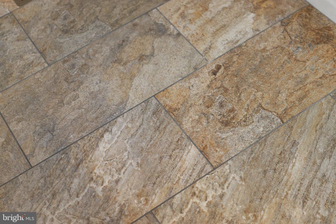
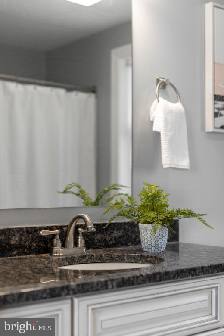
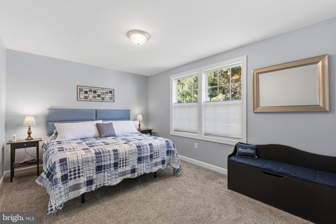
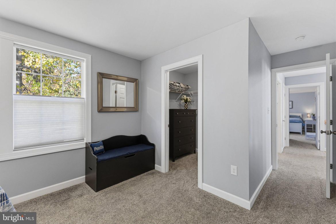
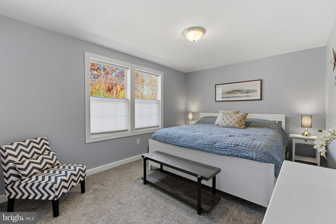
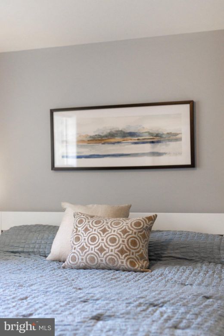
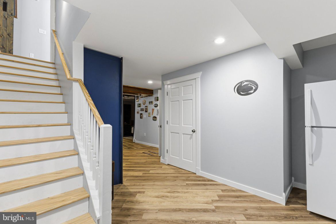
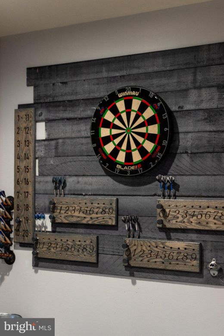
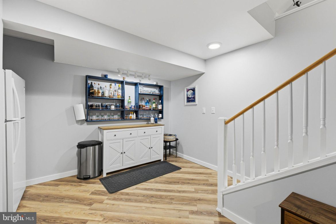
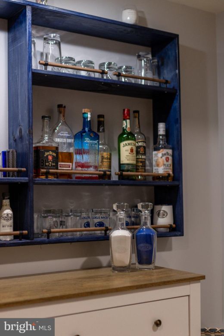
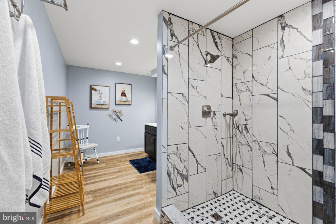
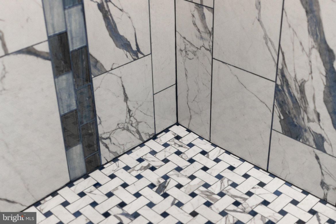
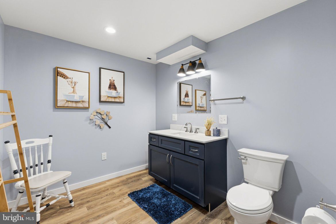
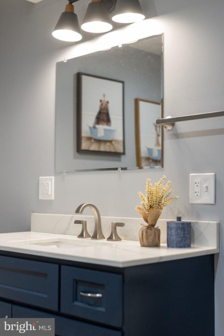
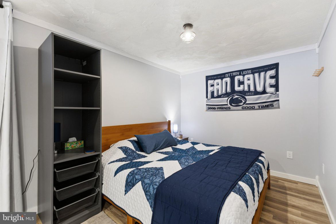
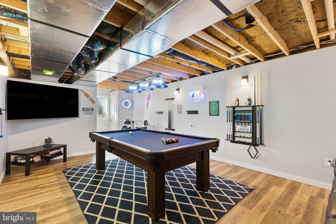
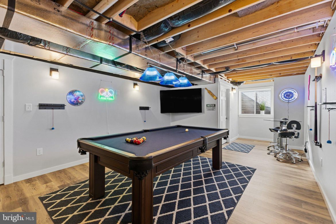
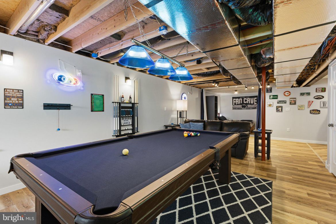
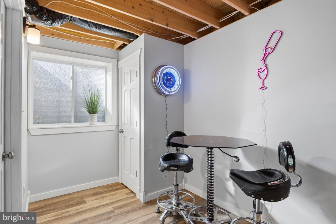
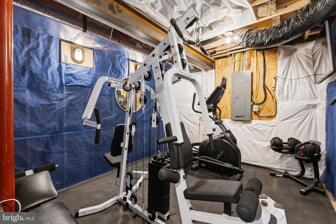
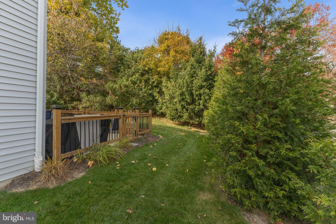
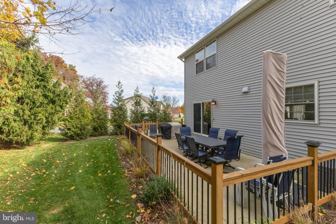
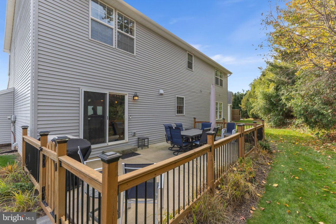
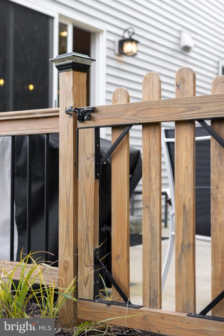
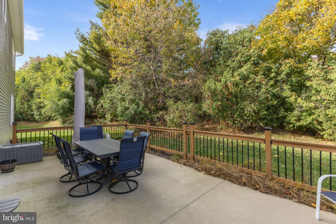
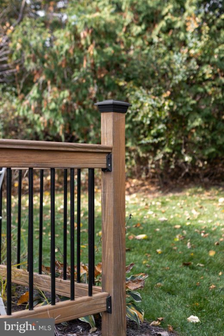
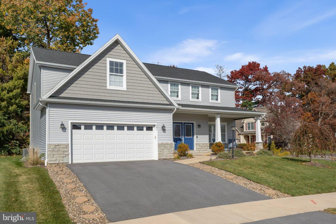
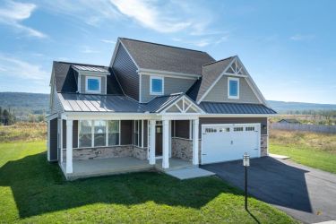
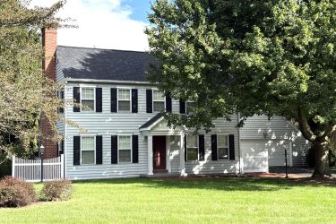
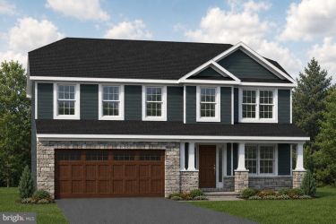
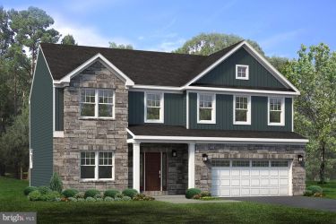
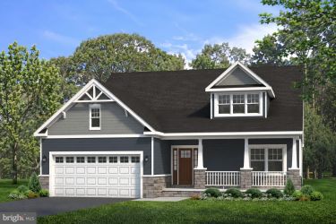
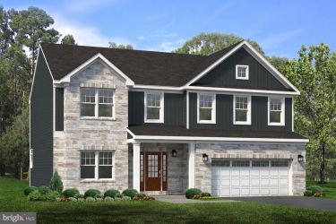
Space to entertain, room to unwind, and a location Penn State fans will love! Situated in Coventry Place, this beautifully designed two-story home blends newer construction with standout features and plenty of room to enjoy. From the moment you step inside, you’ll notice the soaring vaulted ceilings, hardwood floors, and inviting fireplace that make a statement right away. The kitchen is a true standout, featuring granite countertops, Viking appliances, and a breakfast bar ideal for gathering. Just off the kitchen, the dining area offers a wet bar and direct access to the fenced patio — making entertaining a breeze. The first-floor primary suite offers a relaxing retreat with a modern ensuite featuring dual sinks, tile flooring, a custom tiled shower, and a spacious walk-in closet. A half bathroom and laundry room complete this level. Upstairs, there’s even more room to spread out. The loft is a great spot for board games, movie nights, or catching another Penn State game. You’ll also find a junior suite complete with an attached bathroom, three additional bedrooms and additional full bath. And there’s still more! Make your way downstairs through a stylish barn door to find a finished lower level featuring a spacious recreation room, another full bathroom, and plenty of flexibility for a home gym, game room, or whatever suits your needs. Enjoy a charming front porch, a two-car garage, and a convenient location just minutes from Beaver Stadium, restaurants, and more. Whether you're hosting friends on game day or enjoying a quiet night at home, this property offers the perfect setting to experience all that Happy Valley has to offer!
Property Overview
| Style | Traditional |
| Year Built | 2022 |
| Subdivision | COVENTRY PLACE |
| School District | STATE COLLEGE AREA |
| County | CENTRE |
| Municipality | PATTON TWP |
| Heat | Forced Air |
| A/C | Central A/C |
| Fireplaces | 1 |
| Fuel | Natural Gas |
| Sewer | Public Sewer |
| Garage Stalls | 2 |
| Total Taxes | $7777 |
Interest${{ vm.principal }}
Insurance${{ vm.pmi }}
Insurance${{ vm.taxes }}
*All fees are for estimate purposes only.
Directions: From North Atherton Street, turn right onto Vairo Boulevard, left onto Waddle Road, and right onto Clearview Avenue. Turn right onto N. Allen Street and continue onto Bolton Street. Home is on the right corner.
| Sq. Footages | |
|---|---|
| Above Grade Finished Sq. Ft. | 3103 |
| Above Grade Unfinished Sq. Ft. | |
| Below Grade Finished Sq. Ft. | 1020 |
| Total Finished Sq. Ft. | 4123 |
| Rooms | Main | Upper | Lower | Bsmt. |
|---|
| Subdivision COVENTRY PLACE |
| Association Fee $175.00 |
| Assoc Fee Includes None |
| Payment Frequency Monthly |
| Zoning R2 |
| Possession Negotiable |
| Assessed Value |
IDX information is provided exclusively for consumers' personal, non-commercial use, it may not be used for any purpose other than to identify prospective properties consumers may be interested in purchasing. All information provided is deemed reliable but is not guaranteed accurate by the Centre County Association of REALTORS® MLS and should be independently verified. No reproduction, distribution, or transmission of the information at this site is permitted without the written permission from the Centre County Association of REALTORS®. Each office independently owned and operated.





Search for your next home on the go! 


DISCOVER YOUR HOMES TRUE VALUE
Get your local market report by signing up for a FREE valuation