

1304 MEGAN DR
STATE COLLEGE, PA 16803
PRICE: $959,900
Active | MLS# pace2520850
 Open House starts: October 4, 12:00 pm | ends: 2:00 pm

5 beds

6 full baths

5483 sq ft

0.53 Acres
The Details
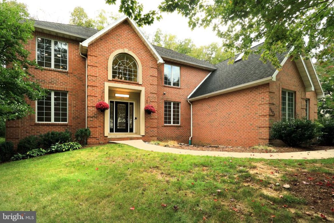
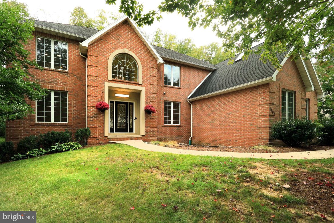
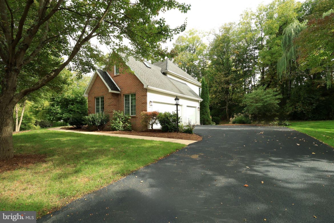
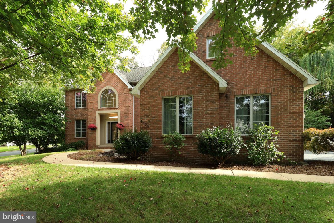
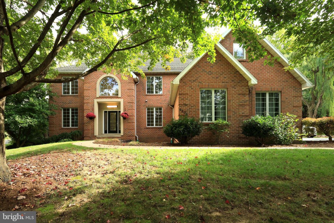
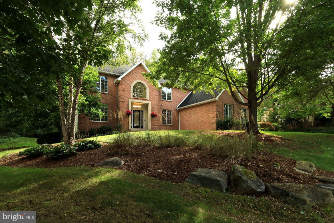
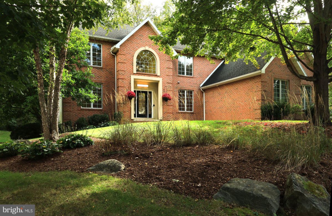
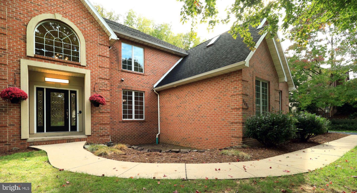
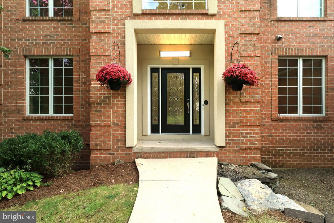
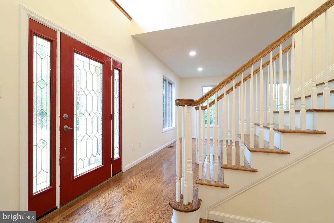
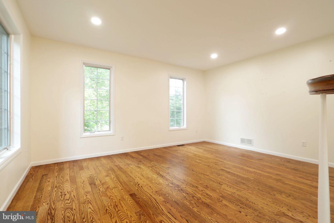
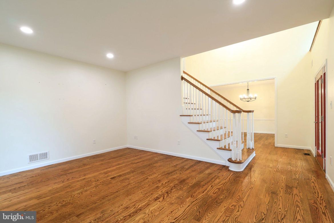
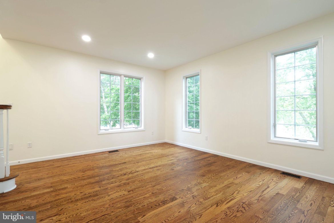
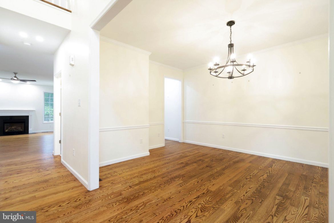
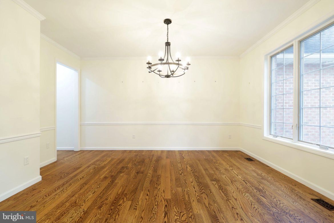
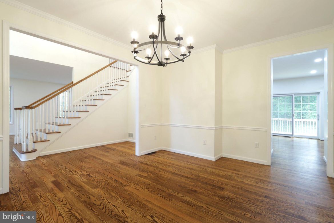
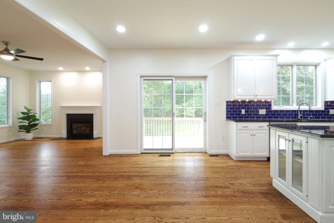
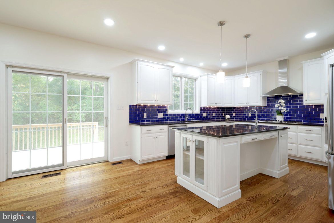
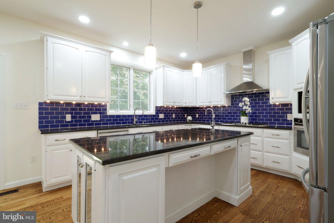
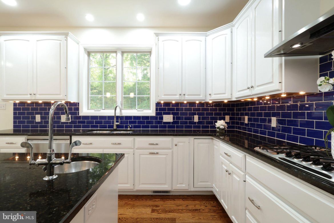
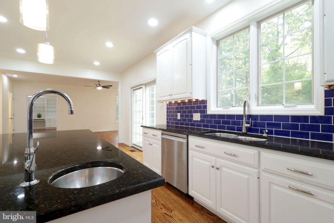
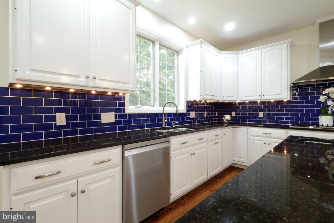
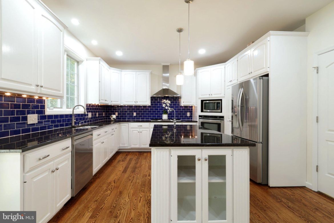
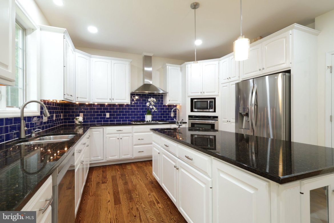
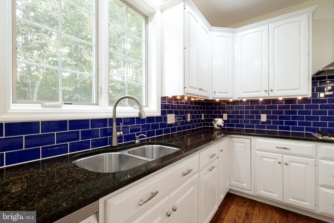
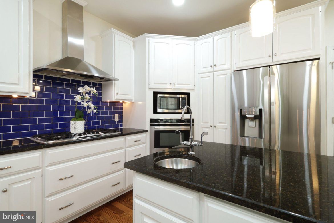
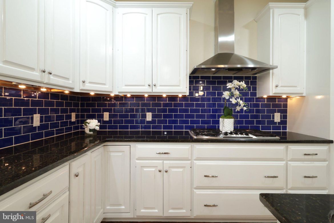
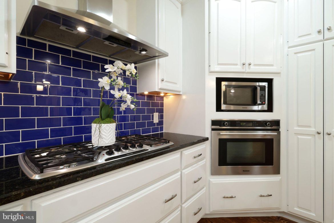
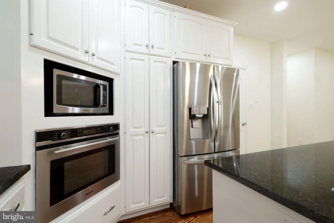
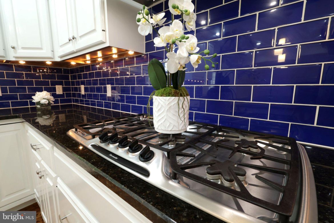
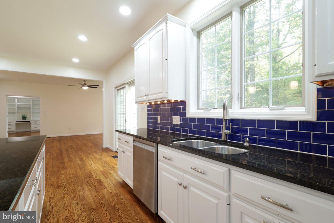
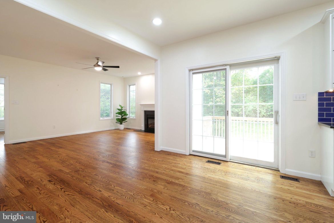
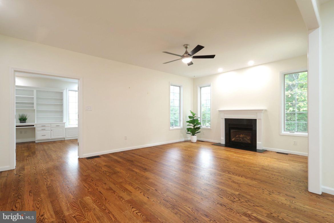
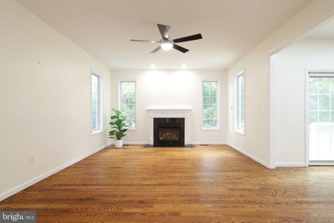
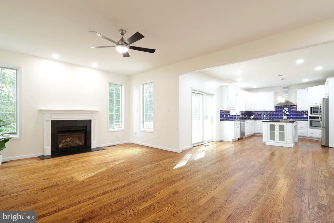
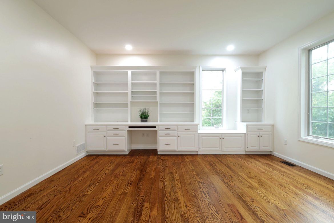
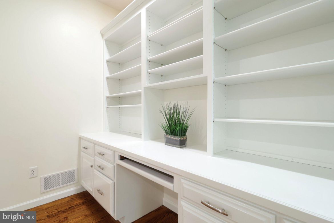
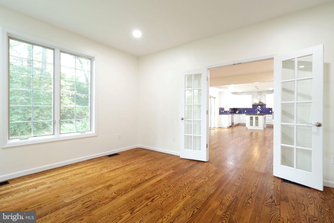
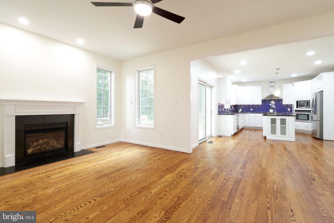
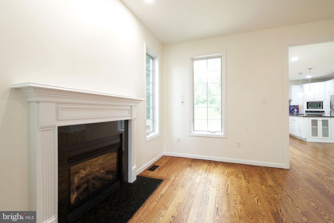
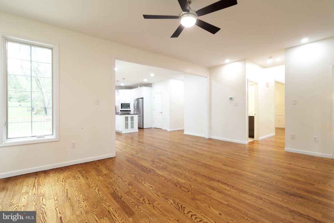
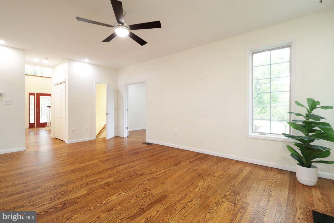
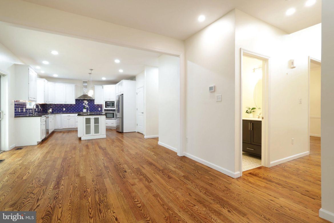
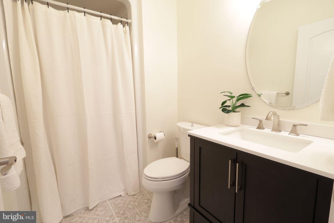
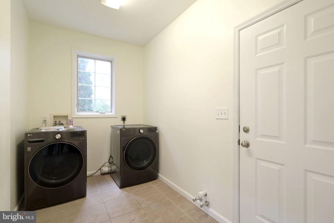
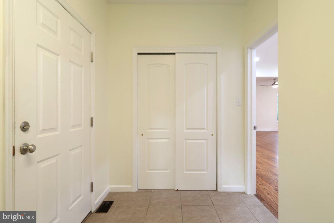
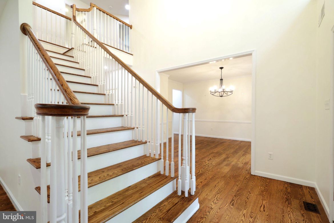
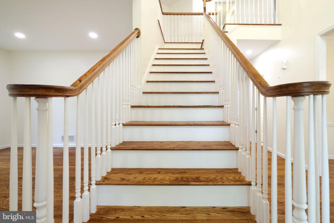
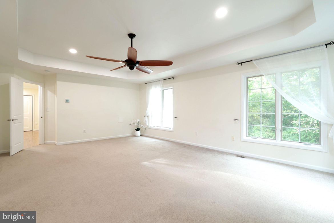
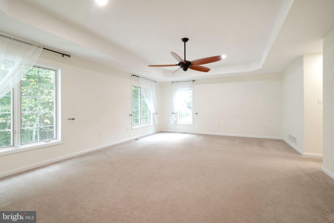
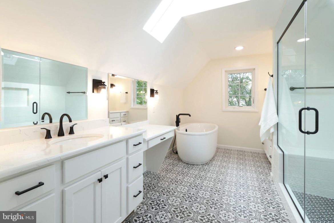
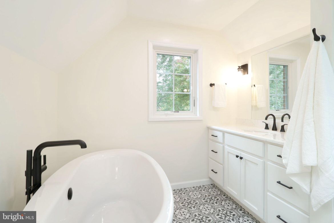
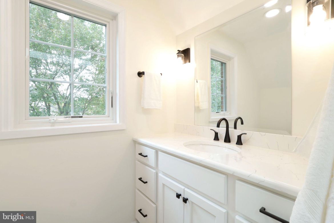
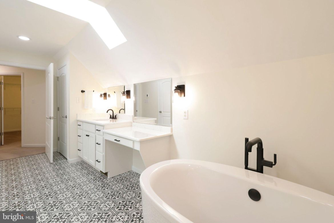
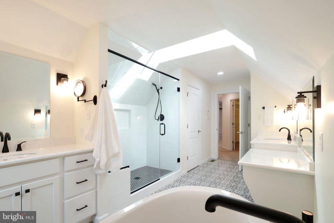
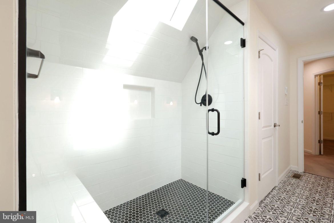
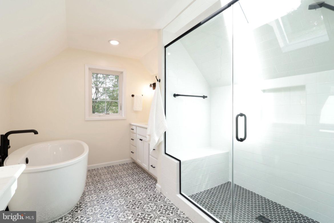
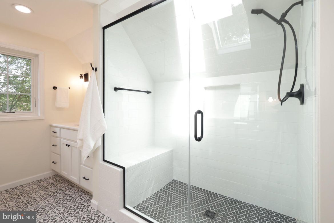
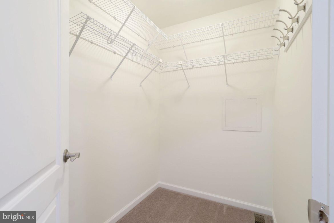
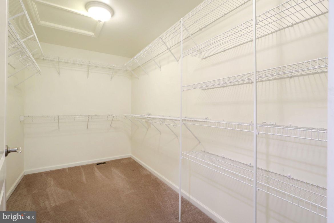
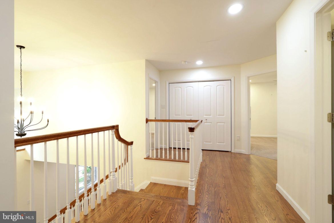
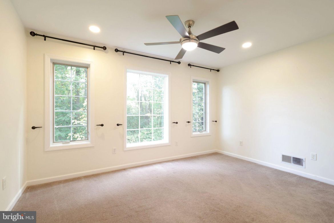
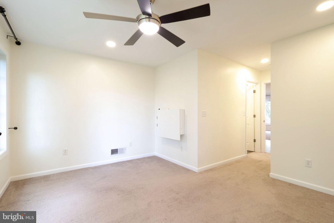
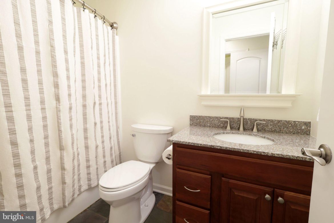
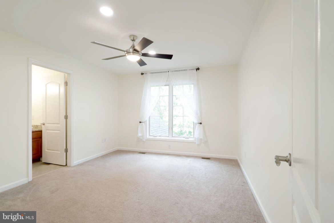
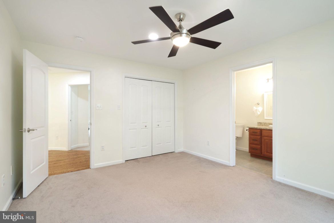
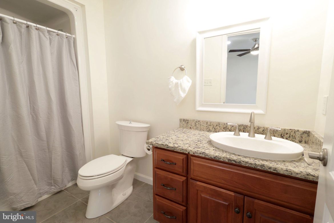
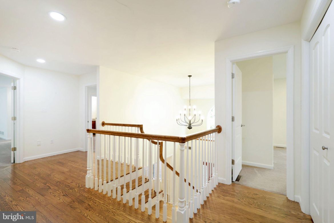
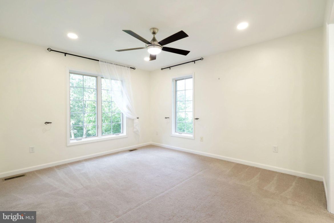
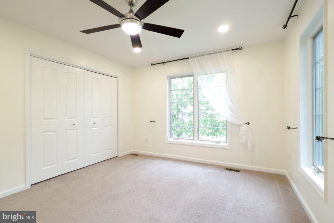
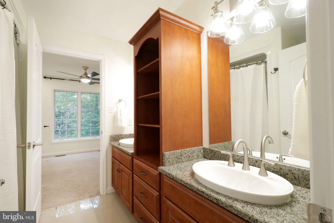
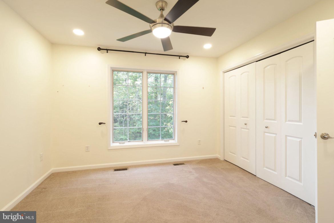
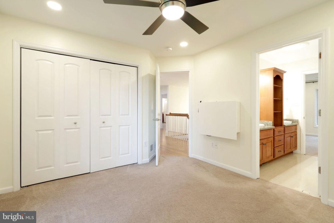
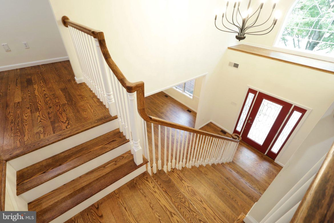
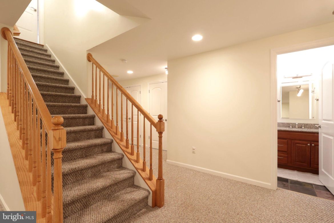
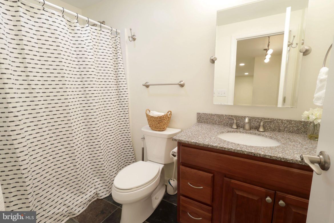
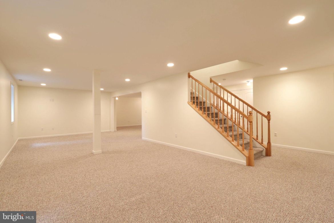
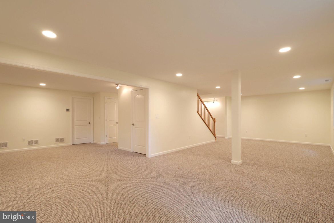
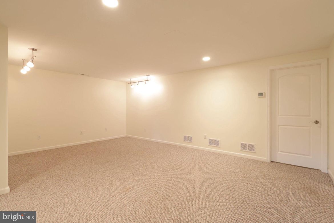
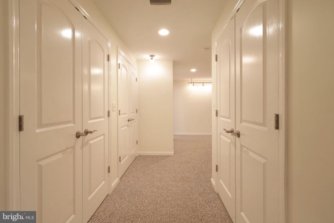
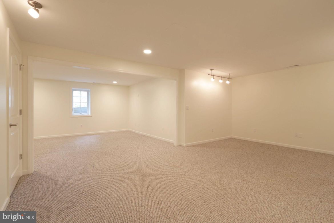
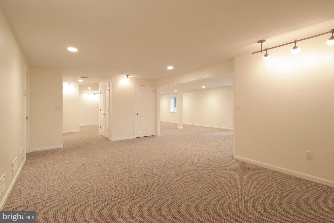
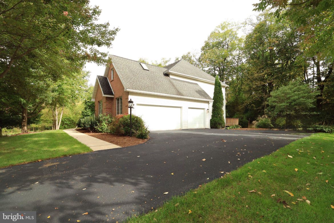
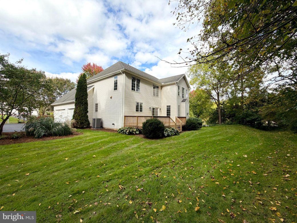
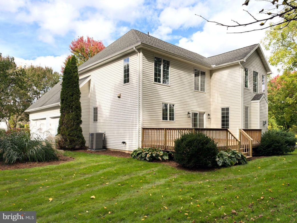
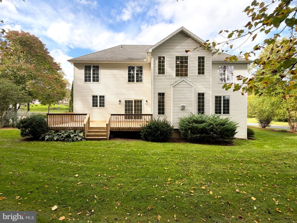
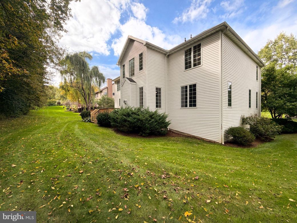
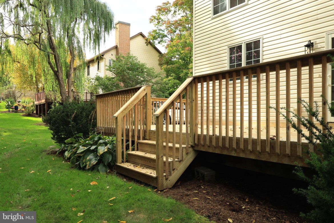
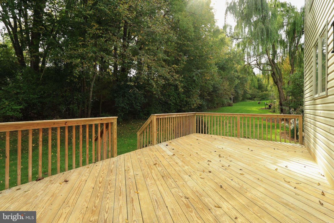
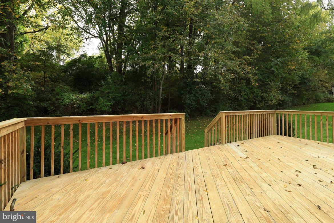
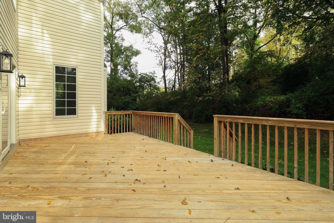
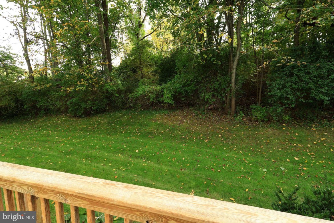
OPEN HOUSE - Sunday, October 4th, 12:00 - 2:00 PM Welcome to 1304 Megan Drive, an exceptionally spacious custom-built home nestled on a beautifully landscaped, half-acre corner lot in desirable Teaberry Ridge. Designed with both everyday living and entertaining in mind, this distinctive home offers an impressive combination of space, natural light, privacy, and thoughtful recent improvements. From the welcoming two-story foyer, the main level unfolds into generously sized living spaces, including a formal dining room, living room, private office with built-ins, entertainment room, laundry/mudroom, full bathroom, and a spacious, light + bright kitchen with granite countertops, stainless steel appliances, and a tile backsplash. Nine-foot ceilings, solid oak floors, abundant Pella casement windows, and a gas fireplace create a warm and inviting atmosphere throughout the main level. The entire interior has also been extensively refreshed, with all walls, ceilings, and trim recently repainted, hardwood floors professionally sanded and re-stained, and recessed lighting replaced with modern LED fixtures. Upstairs, the expansive owner's suite provides a private retreat, complemented by four additional bedrooms. Two of the secondary bedrooms feature their own private full baths, while the remaining bedrooms share an additional full bathroom. The owner's suite has received a remarkable transformation with a complete, recently finished gut renovation of the primary bathroom. Rebuilt from the subfloor up, the new bath features a custom-tiled walk-in shower with a built-in seat, semi-frameless glass enclosure, heated tile flooring, a Kohler freestanding soaking tub, and beautifully reconfigured his-and-hers vanities with a dedicated makeup area. Quartz countertops, new lighting, plumbing, and fixtures complete this sophisticated renovation. The finished lower level adds nearly 1,000 square feet of additional living space, including another full bathroom, while approximately 600 square feet of unfinished space provides abundant storage. Beyond the cosmetic improvements, numerous major home systems have also been upgraded. Recent improvements include a new air-conditioning system, new 75-gallon gas water heater, whole-home water softener, and AprilAire whole-home humidifier - providing meaningful improvements in comfort and convenience for the next owner. Outside, the large rear deck provides an inviting place to relax or entertain, while the oversized three-car attached garage offers exceptional parking and storage. The wooded lot and mature landscaping provide a sense of privacy and tranquility, while the location offers convenient access to downtown State College and the area's amenities. With its substantial living space, private wooded setting, extensive interior refresh, recently completed luxury primary-bath renovation, and significant investment in major home systems, 1304 Megan Drive offers a rare opportunity to enjoy a generously proportioned custom home that has been thoughtfully cared for and meaningfully improved.
Property Overview
| Style | Traditional |
| Year Built | 2004 |
| Subdivision | TEABERRY RIDGE |
| School District | STATE COLLEGE AREA |
| County | CENTRE |
| Municipality | FERGUSON TWP |
| Heat | Forced Air |
| A/C | Central A/C |
| Fireplaces | 1 |
| Fuel | Natural Gas |
| Sewer | Public Sewer |
| Garage Stalls | 3 |
| Exterior Features | Sidewalks |
| Total Taxes | $11801 |
Interest${{ vm.principal }}
Insurance${{ vm.pmi }}
Insurance${{ vm.taxes }}
*All fees are for estimate purposes only.
Directions: From Blue Course Drive, turn onto Teaberry Lane. Turn right onto Megan Drive. Home is the first house on the left.
| Sq. Footages | |
|---|---|
| Above Grade Finished Sq. Ft. | 3939 |
| Above Grade Unfinished Sq. Ft. | |
| Below Grade Finished Sq. Ft. | 968 |
| Below Grade Unfinished Sq. Ft. | 576 |
| Total Finished Sq. Ft. | 4907 |
| Rooms | Main | Upper | Lower | Bsmt. |
|---|
| Subdivision TEABERRY RIDGE |
| Association Fee $125.00 |
| Payment Frequency Annually |
| Zoning R |
| Possession Settlement |
| Assessed Value |
IDX information is provided exclusively for consumers' personal, non-commercial use, it may not be used for any purpose other than to identify prospective properties consumers may be interested in purchasing. All information provided is deemed reliable but is not guaranteed accurate by the Centre County Association of REALTORS® MLS and should be independently verified. No reproduction, distribution, or transmission of the information at this site is permitted without the written permission from the Centre County Association of REALTORS®. Each office independently owned and operated.


Search for your next home on the go! 


DISCOVER YOUR HOMES TRUE VALUE
Get your local market report by signing up for a FREE valuation