

202 SIGLER ST
MILROY, PA 17063
PRICE: $325,000
Pending | MLS# pamf2053378




4 beds

2 full baths

2710 sq ft

0.4 Acres
The Details
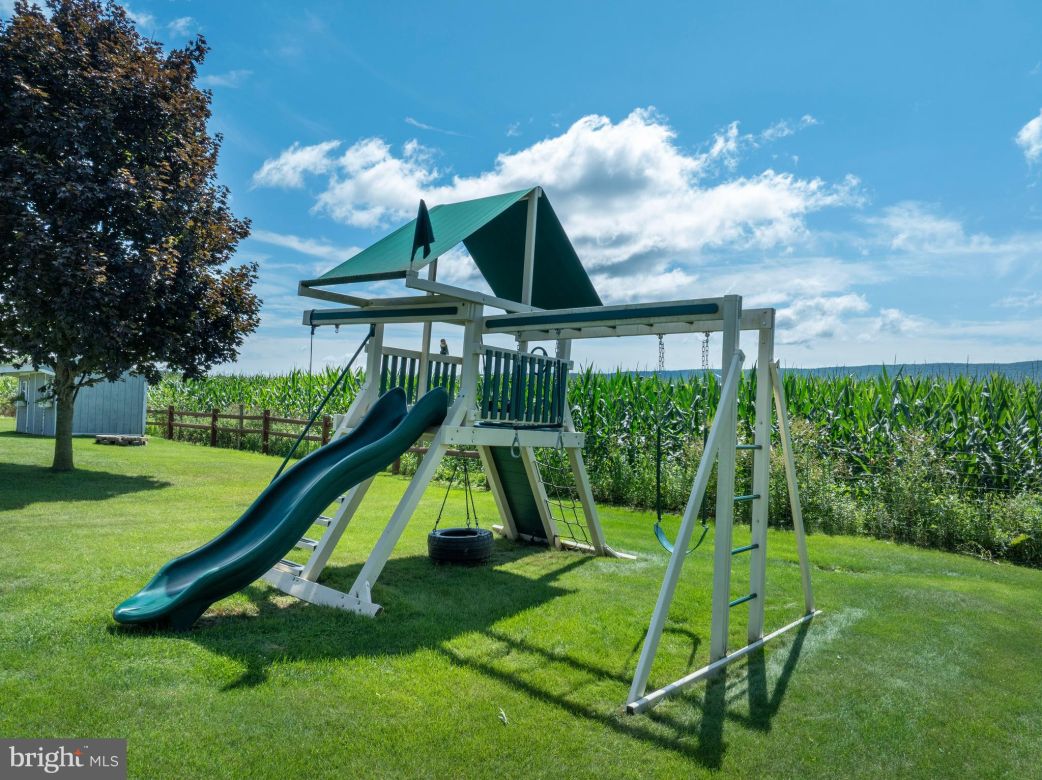
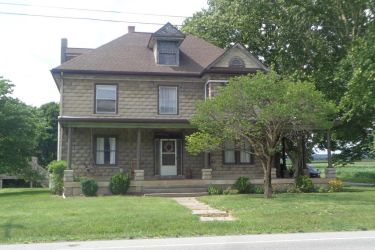
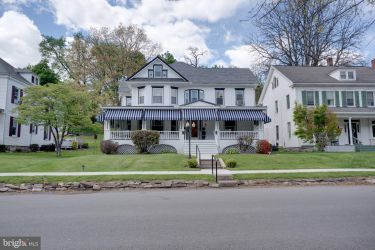
Welcome to 202 Sigler Street — a lovely 2‑story home in a peaceful setting in Milroy. The main floor opens with a foyer and a bright living room featuring a bay window that brings in great natural light. Next, a breakfast area and eat‑in kitchen, complete with newer appliances and an easy, everyday layout. A formal dining room sits just off the kitchen, with glass sliders that open to the partially covered composite deck (2023) and a yard that backs to a cornfield. It’s an ideal spot to unwind on summer evenings or host friends while taking in the scenic views. A half bath, hall closet, and laundry room add convenience, and the attached 2‑car garage includes a workbench for projects or storage. Upstairs are four bedrooms, including a primary suite with a walk‑in closet and private bath. A second full bathroom serves the remaining bedrooms. A full, unfinished basement offers opportunity for future expansion, and provides an ideal space for storage, hobbies and more. Notable features include a newer roof (2019), central air with a new heat pump (2024), and an oil furnace backup. Set on 0.40 acres and located on a quiet street close to local restaurants and shopping, the home also offers quick access to Route 322 for an easy commute to Lewistown or State College. Set up your tour today!
Property Overview
| Style | Traditional |
| Year Built | 1989 |
| Subdivision | NONE AVAILABLE |
| School District | MIFFLIN COUNTY |
| County | MIFFLIN |
| Municipality | ARMAGH TWP |
| Heat | Forced Air,Heat Pump(s) |
| A/C | Ceiling Fan(s),Central A/C |
| Fuel | Electric,Oil |
| Sewer | Public Sewer |
| Garage Stalls | 2 |
| Driveway | 4 |
| Total Taxes | $3511 |
Interest${{ vm.principal }}
Insurance${{ vm.pmi }}
Insurance${{ vm.taxes }}
*All fees are for estimate purposes only.
Directions: Rt 322 E, take Milroy exit. Turn left at light onto Commerce Drive. Slight right onto Hill St. Right onto Sigler St, home on right.
| Sq. Footages | |
|---|---|
| Above Grade Finished Sq. Ft. | 1904 |
| Above Grade Unfinished Sq. Ft. | |
| Below Grade Unfinished Sq. Ft. | 806 |
| Total Finished Sq. Ft. | 1904 |
| Rooms | Main | Upper | Lower | Bsmt. |
|---|
| Subdivision NONE AVAILABLE |
| Zoning R |
| Property Code 101 |
| Possession Settlement |
| Assessed Value |
IDX information is provided exclusively for consumers' personal, non-commercial use, it may not be used for any purpose other than to identify prospective properties consumers may be interested in purchasing. All information provided is deemed reliable but is not guaranteed accurate by the Centre County Association of REALTORS® MLS and should be independently verified. No reproduction, distribution, or transmission of the information at this site is permitted without the written permission from the Centre County Association of REALTORS®. Each office independently owned and operated.


Search for your next home on the go! 


DISCOVER YOUR HOMES TRUE VALUE
Get your local market report by signing up for a FREE valuation