

42 CAMBRIDGE LN
LEWISTOWN, PA 17044
PRICE: $349,999
Pending | MLS# pamf2053422



3 beds

2 full baths

3568 sq ft

0.25 Acres
The Details
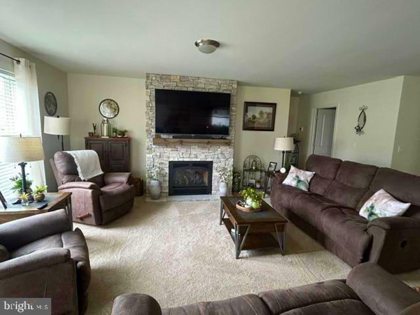
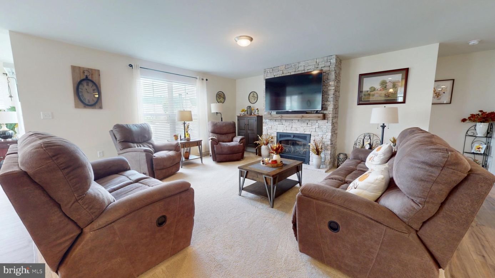
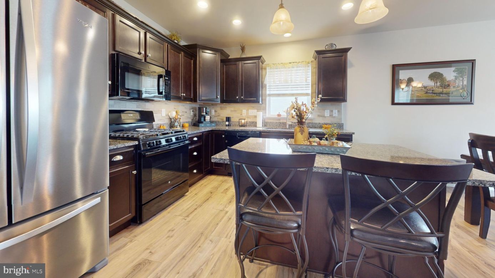
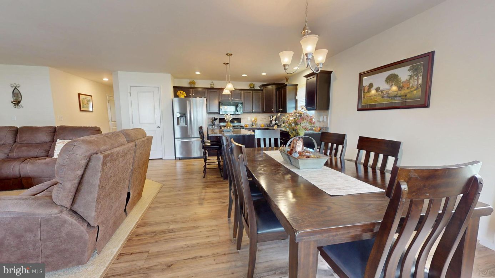
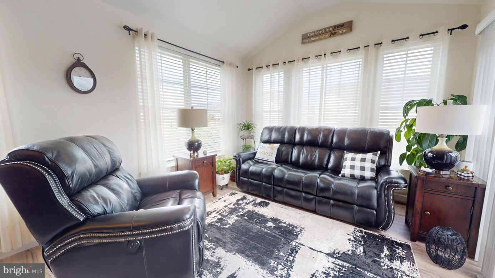
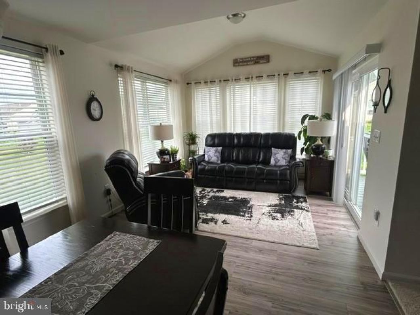
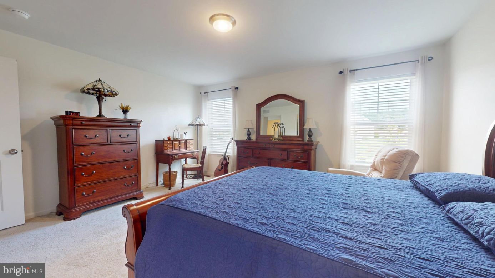
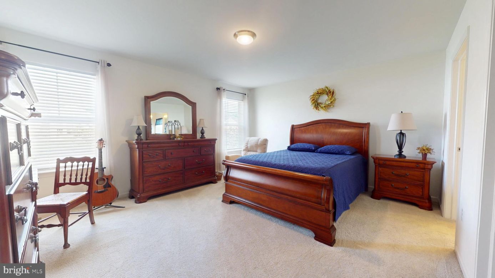
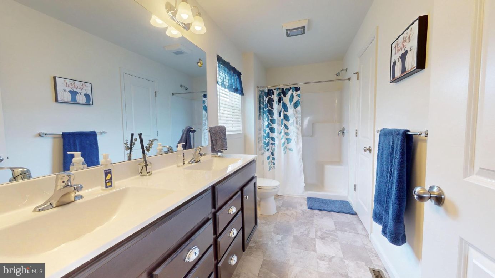
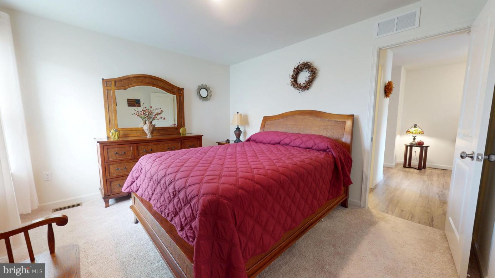
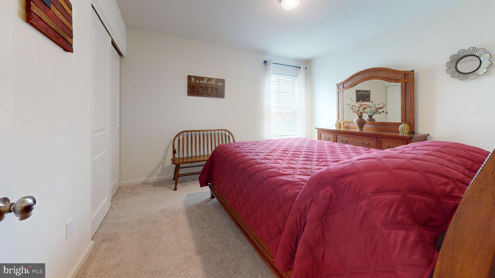
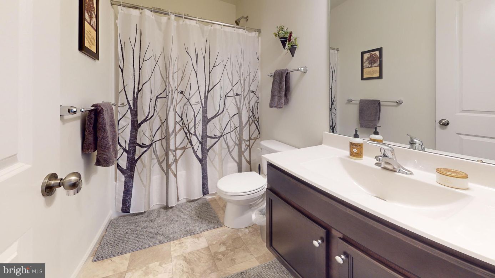
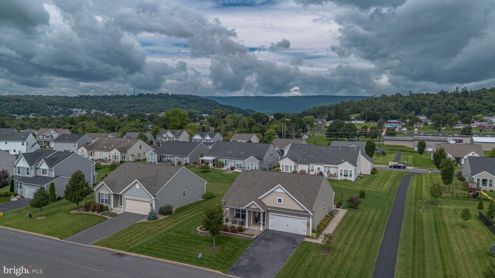
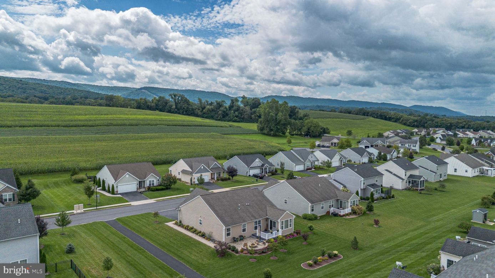
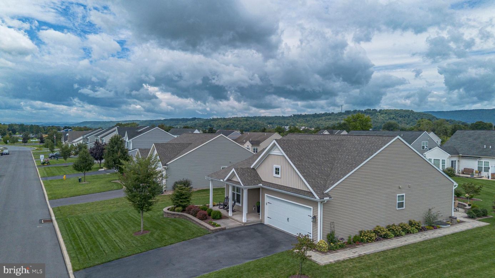
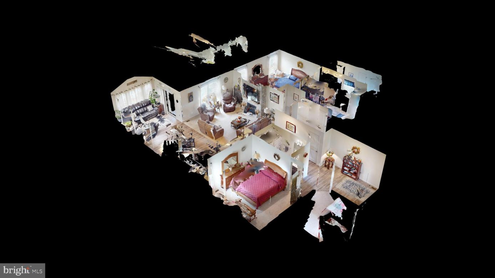
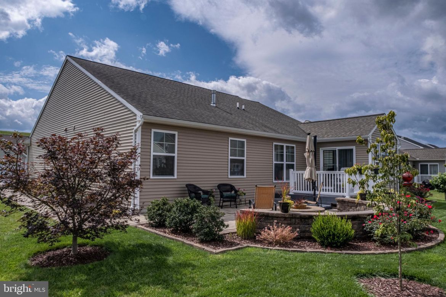
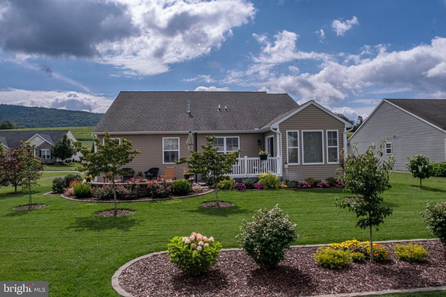
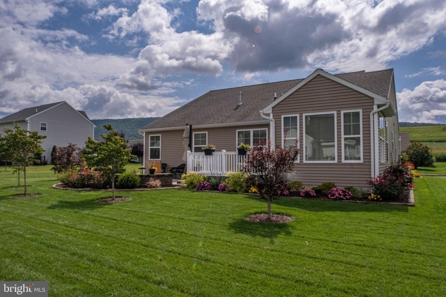
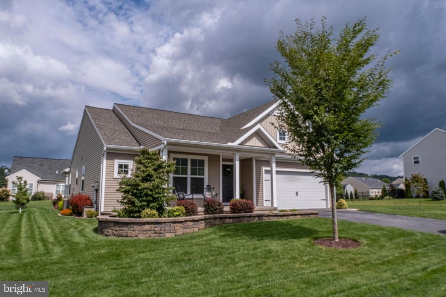
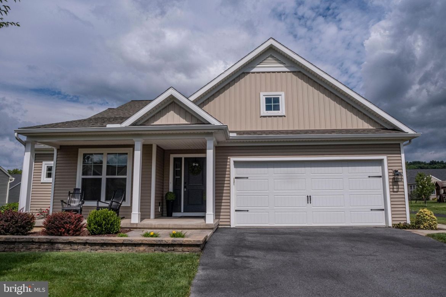
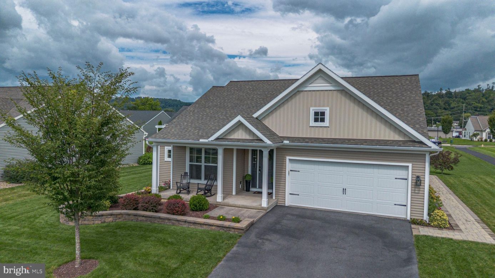
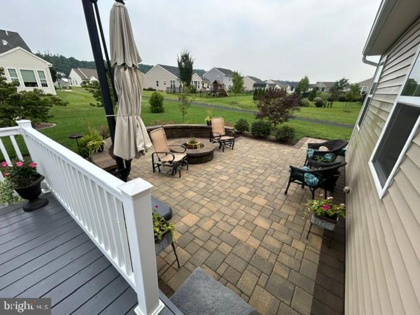
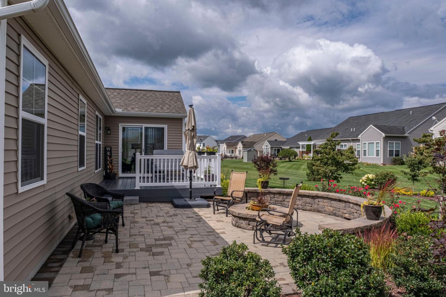
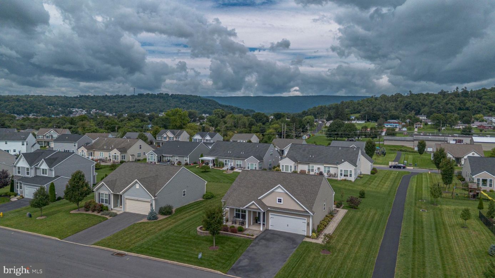
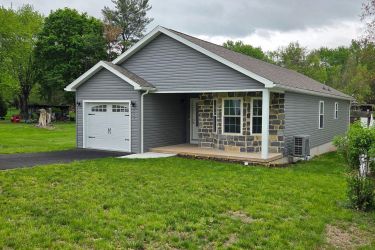
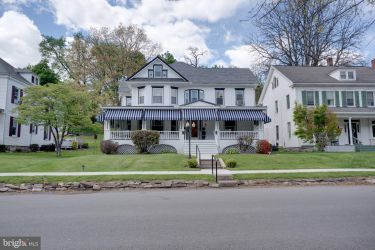
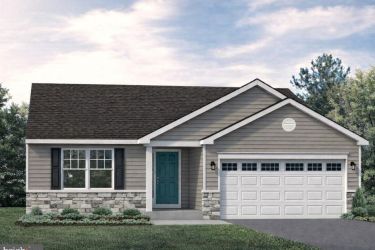
OFFERS DUE BY MONDAY, AUGUST 31 AT 3 PM. Welcome home to this beautifully designed 1,784-square-foot ranch nestled on a quarter-acre lot in Blossom Hill. Offering three bedrooms, two full baths, and an inviting open-concept layout, this home combines comfortable one-level living with stylish finishes and wonderful outdoor spaces. The heart of the home is the spacious open living area, featuring a well-appointed kitchen with granite countertops, tile backsplash, recessed lighting, LVP flooring, and a center island accented by pendant lighting. The kitchen flows seamlessly into the dining and living areas, creating an ideal space for everyday living and entertaining. A cozy family room showcases a beautiful stone gas fireplace, providing a warm and inviting gathering space. The sunroom is a standout feature, offering a cathedral ceiling and abundant natural light, with a sliding door leading directly to the rear deck and patio. Outside, extensive hardscaping enhances both the front and rear of the property, creating attractive and functional spaces for relaxation and entertaining. Enjoy summer evenings around the patio firepit or gather on the rear deck with family and friends. The primary bedroom offers a private retreat with its own full bath featuring a convenient walk-in shower, walk-in-closet and linen closet. Two additional bedrooms and a second full bath provide comfortable accommodations for guests, or a home office. A first-floor laundry room with utility sink adds everyday convenience, and the washer and dryer are included. An attached two car garage is accessible from the laundry room. Finished with low-maintenance vinyl siding and thoughtfully designed indoor and outdoor living spaces, this exceptional ranch home is ready to welcome its next owners!
Property Overview
| Style | Ranch/Rambler |
| Year Built | 2020 |
| Subdivision | BLOSSOM HILL |
| School District | MIFFLIN COUNTY |
| County | MIFFLIN |
| Municipality | DERRY TWP |
| Heat | Forced Air |
| A/C | Central A/C |
| Fuel | Natural Gas |
| Sewer | Public Sewer |
| Garage Stalls | 2 |
| Exterior Features | Extensive Hardscape,Exterior Lighting |
| Total Taxes | $3704 |
Interest${{ vm.principal }}
Insurance${{ vm.pmi }}
Insurance${{ vm.taxes }}
*All fees are for estimate purposes only.
| Sq. Footages | |
|---|---|
| Above Grade Finished Sq. Ft. | 1784 |
| Below Grade Unfinished Sq. Ft. | 1784 |
| Total Finished Sq. Ft. | 1784 |
| Rooms | Main | Upper | Lower | Bsmt. |
|---|
| Subdivision BLOSSOM HILL |
| Association Fee $70.00 |
| Assoc Fee Includes Jog/Walk Path |
| Cap Fee $350.00 |
| Payment Frequency Monthly |
| Zoning RESIDENTIAL |
| Property Code 101 |
| Possession Settlement |
| Assessed Value |
IDX information is provided exclusively for consumers' personal, non-commercial use, it may not be used for any purpose other than to identify prospective properties consumers may be interested in purchasing. All information provided is deemed reliable but is not guaranteed accurate by the Centre County Association of REALTORS® MLS and should be independently verified. No reproduction, distribution, or transmission of the information at this site is permitted without the written permission from the Centre County Association of REALTORS®. Each office independently owned and operated.


Search for your next home on the go! 


DISCOVER YOUR HOMES TRUE VALUE
Get your local market report by signing up for a FREE valuation