

503 S WALNUT ST
BURNHAM, PA 17009
PRICE: $349,900
Coming Soon | MLS# pamf2053704

2 beds

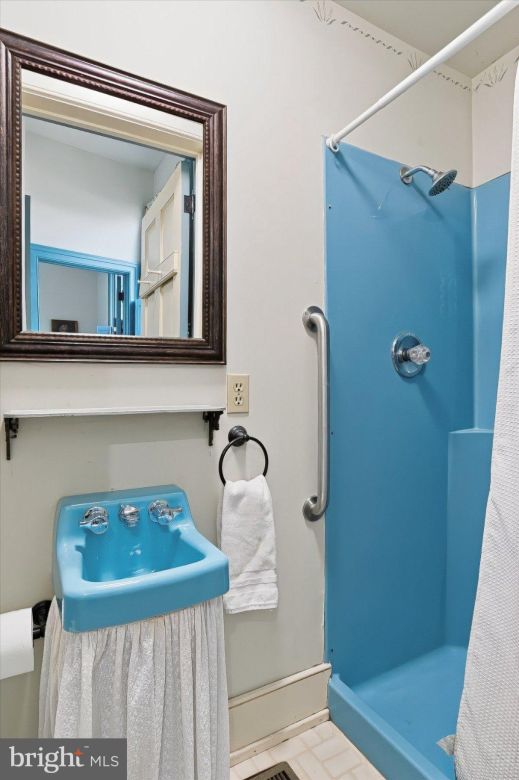
2 full baths

3708 sq ft

0.71 Acres
The Details
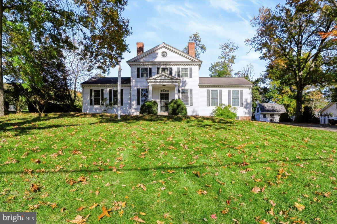
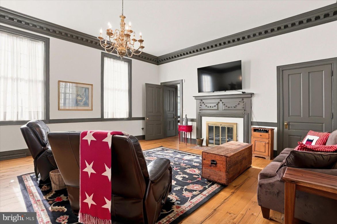
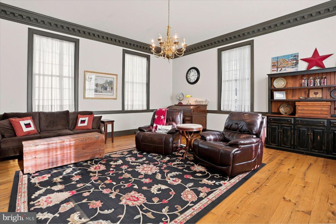
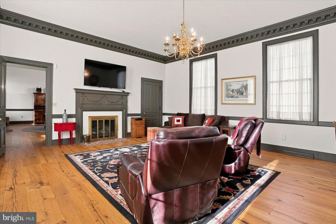
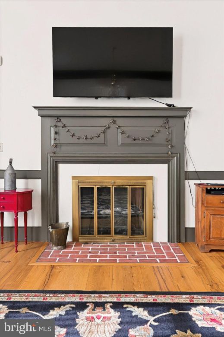
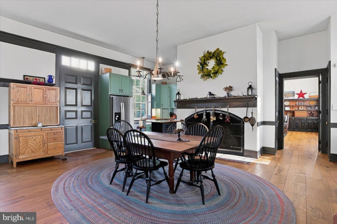
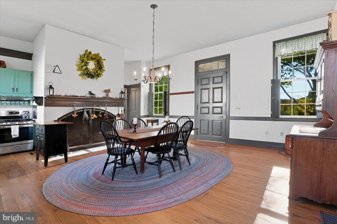
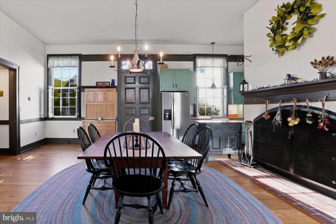
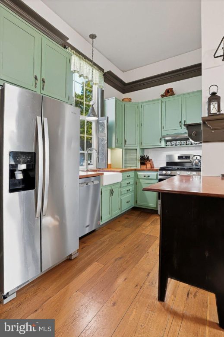
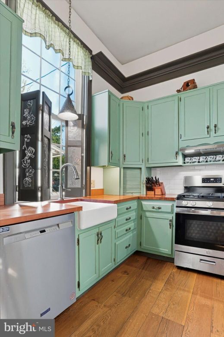
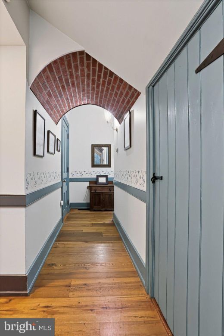
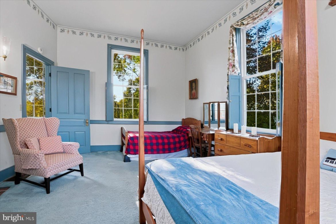
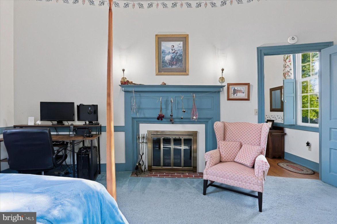
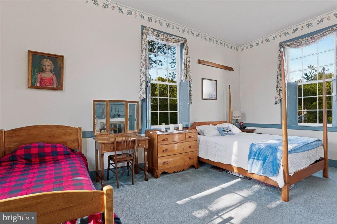
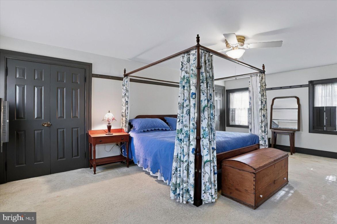
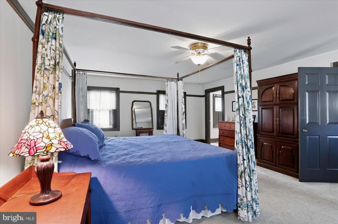
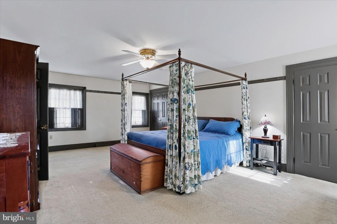
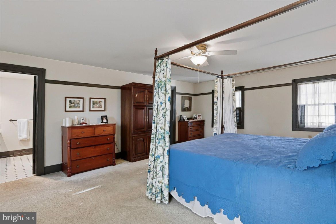
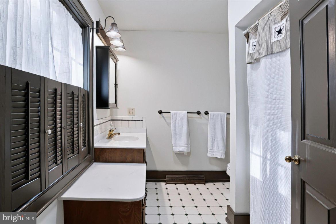
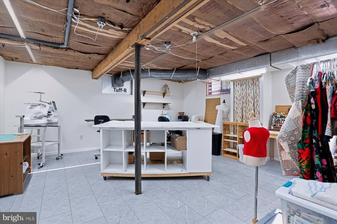
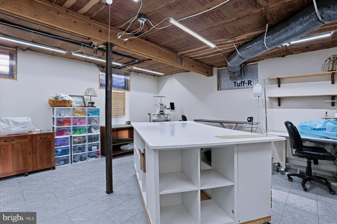
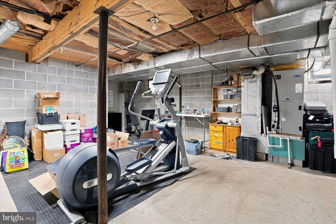
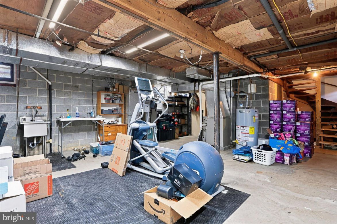
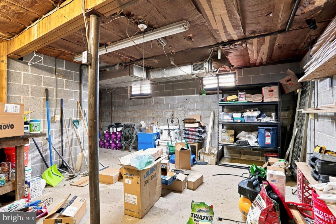
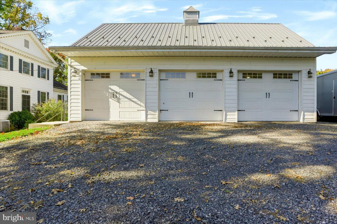
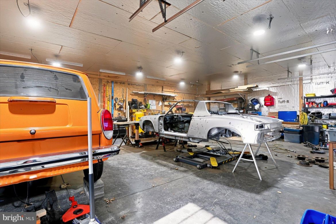
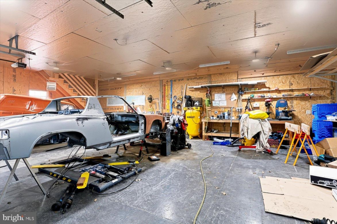
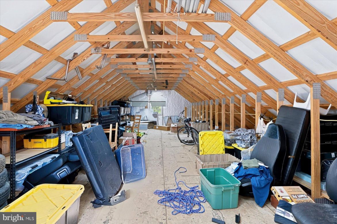
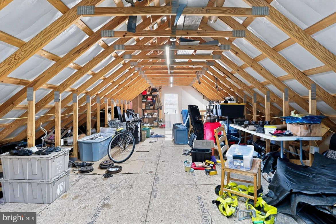
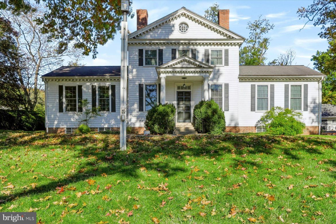
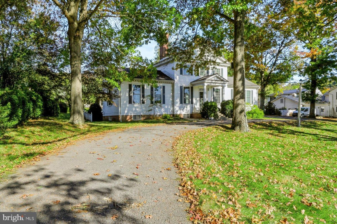
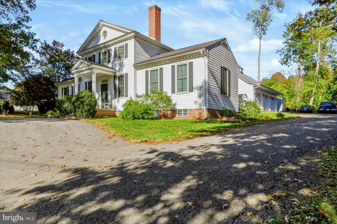
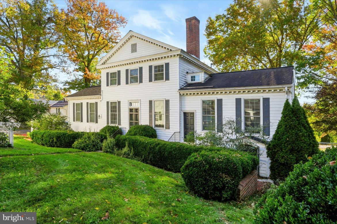
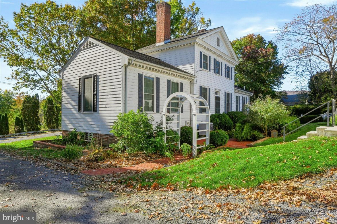
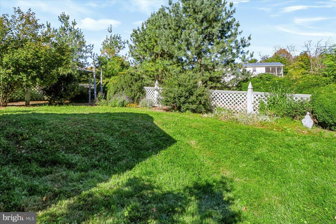
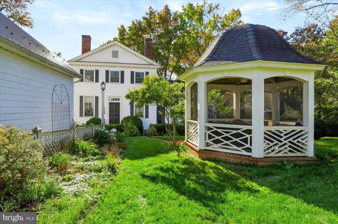
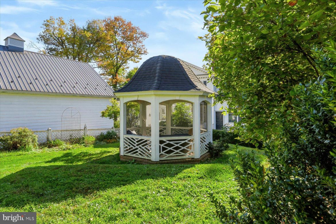
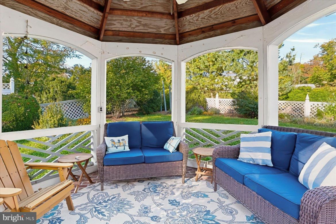
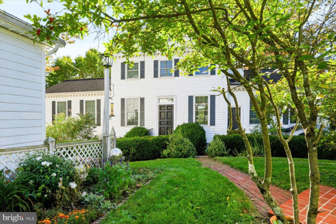
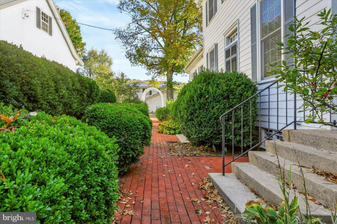
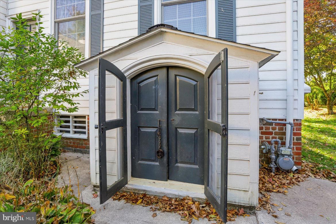
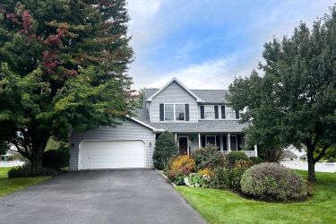
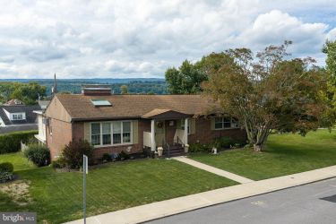
This beautiful, well maintained home is a Historical Replica of the Wm. Finney/Semple Home in Williamsburg, Va. The main floor includes a Livingroom, Kitchen/Dining Room, Bedroom. Bathroom and Laundry Area. LR boasts a Gas Fireplace, Crown molding and a wide planked reclaimed oak floor. Kitchen/Dining Room has Chestnut Flooring from the local Yeager Mill Inn, a has fireplace and an updated kitchen with new appliances, farmhouse sink, butcher block counter tops and subway tile. Main floor Bedroom has a wood fireplace and is carpeted 2nd floor includes a large carpeted primary bedroom with two closets and primary bathroom. Landing entering Bedroom has a lg. walk in closet and a linen closet. Walk out basement is partially finished. Water proofed conctete walls, Drywayll. LVP flooring and LED lights. Plus a Radon mitigation system. 3 car, insulated, carriage style garage with pellet stove, 200 AMP service and full attic storage area that could ve converted to living space. Charming screened Gazebo with brick flooring and electricity. Many updates during ownership..
Property Overview
| Style | Colonial |
| Year Built | 1980 |
| Subdivision | NONE AVAILABLE |
| School District | MIFFLIN COUNTY |
| County | MIFFLIN |
| Municipality | BURNHAM BORO |
| Heat | Heat Pump(s) |
| A/C | Central A/C |
| Fireplaces | 3 |
| Fuel | Electric,Natural Gas |
| Sewer | Public Sewer |
| Garage Stalls | 3 |
| Total Taxes | $3780.4 |
Interest${{ vm.principal }}
Insurance${{ vm.pmi }}
Insurance${{ vm.taxes }}
*All fees are for estimate purposes only.
Directions: Take US-22/US-322W to Electric Ave Exit. Turn Right onto Mill St at bottom of exit. Then turn left onto Bridge St/Parcheytown Rd. Travel 1.3 Miles. House will be on your right. Turn onto Parkview Terrace.
| Sq. Footages | |
|---|---|
| Above Grade Finished Sq. Ft. | 2168 |
| Above Grade Unfinished Sq. Ft. | |
| Below Grade Unfinished Sq. Ft. | 1540 |
| Total Finished Sq. Ft. | 2168 |
| Rooms | Main | Upper | Lower | Bsmt. |
|---|
| Subdivision NONE AVAILABLE |
| Zoning HIGH DENSITY RESIDENTIAL |
| Possession 0-30 Days CD |
| Assessed Value |
IDX information is provided exclusively for consumers' personal, non-commercial use, it may not be used for any purpose other than to identify prospective properties consumers may be interested in purchasing. All information provided is deemed reliable but is not guaranteed accurate by the Centre County Association of REALTORS® MLS and should be independently verified. No reproduction, distribution, or transmission of the information at this site is permitted without the written permission from the Centre County Association of REALTORS®. Each office independently owned and operated.

Search for your next home on the go! 


DISCOVER YOUR HOMES TRUE VALUE
Get your local market report by signing up for a FREE valuation