

88 EXETER LN
LEWISTOWN, PA 17044
PRICE: $364,900
Coming Soon | MLS# pamf2053770

4 beds

3 full baths

2780 sq ft

0.2 Acres
The Details
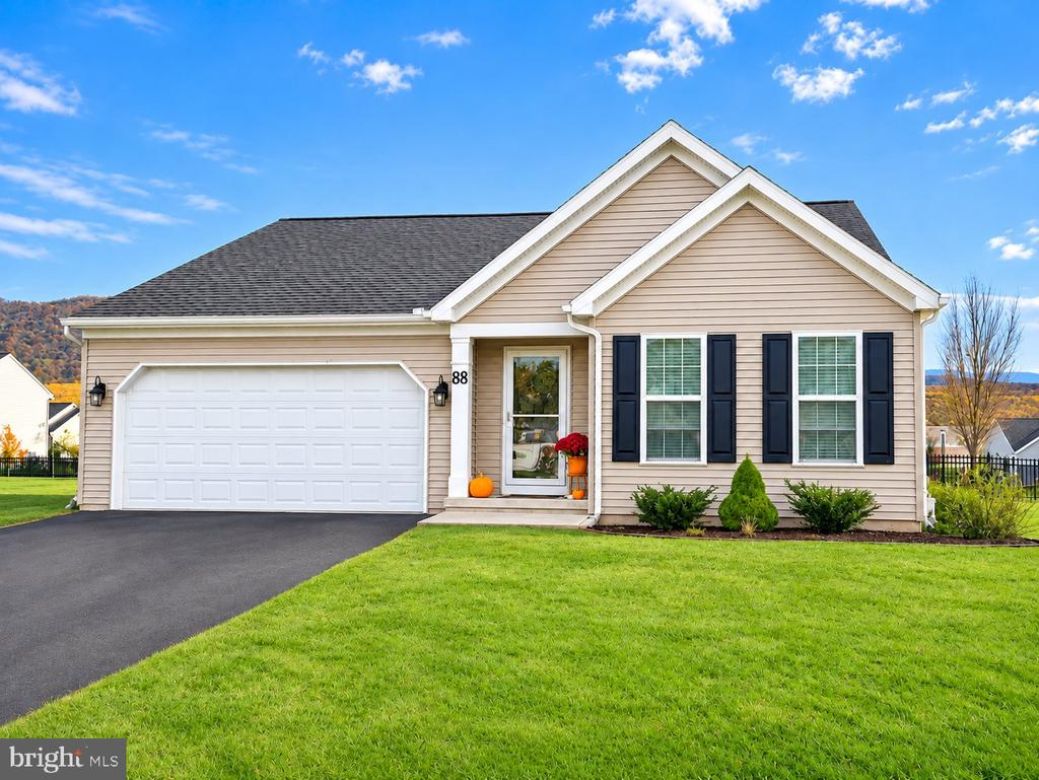
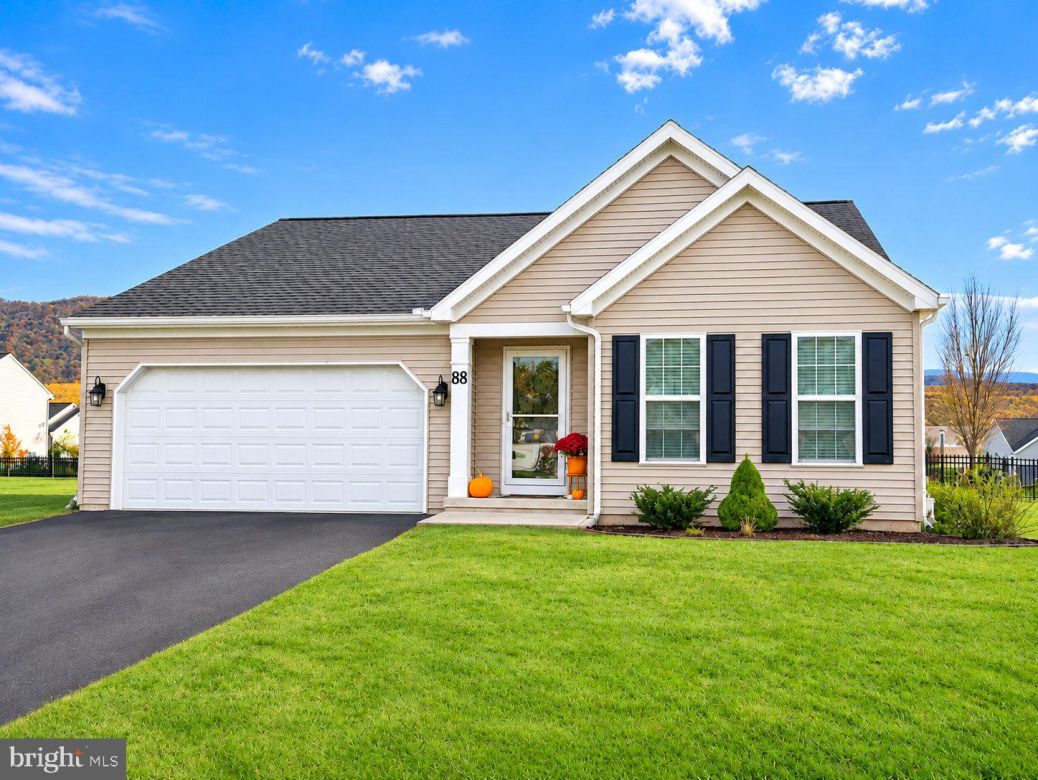
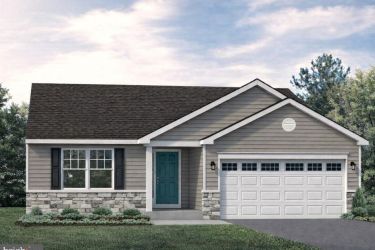
Welcome to this beautifully appointed ranch home in the desirable Blossom Hill neighborhood, offering the perfect blend of comfortable main-level living, spacious entertaining areas, and flexible lower-level space. Built in 2017, this home features approximately 1,580 square feet of above-grade living space, an additional 1,200 square feet of finished lower-level space, and a generous .20-acre lot. The main level open floor plan seamlessly connects the kitchen, dining area, sunroom, and spacious family room, creating an inviting atmosphere for everyday living and entertaining. The kitchen is sure to impress with a center island, stainless steel appliances, gas range, subway tile backsplash, recessed lighting, and stylish pendant lighting above the island.The adjoining sunroom is a wonderful place to relax and enjoy the natural light, featuring a cathedral ceiling, recessed lighting, ceiling fan, and sliding glass doors leading to the outdoor patio. The large family room offers beautiful views of the surrounding fields and mountains, bringing the beauty of the outdoors right into your living space.The main level includes three bedrooms and two full bathrooms, highlighted by a spacious primary suite featuring a walk-in closet, double-sink vanity, walk-in shower, linen closet, and recessed lighting. Convenient first-floor laundry, complete with washer and dryer, adds to the ease of one-level living. Luxury vinyl plank flooring extends throughout the main floor, providing a cohesive and low-maintenance finish.The finished lower level offers approximately 1,200 additional square feet of versatile living space, including a large recreation room with plenty of room for relaxing, entertaining, or gathering with family and friends. A fun play area featuring a climbing wall is ready for the kids to enjoy! Additional bedroom space, a full bathroom with shower, provides more flexibility for the space to be used as a guest or in-law suite. Step outside and enjoy the spacious paver patio, enclosed by a vinyl fence, creating a wonderful outdoor retreat. The playground set makes this backyard especially appealing for families and outdoor enjoyment. A two-car garage with additional shelving provides convenient parking and valuable storage space. Ideally situated in the Blossom Hill neighborhood, this home offers convenient access for commuters traveling to Harrisburg or State College, with local schools nearby. With its open-concept design, spacious finished lower level, beautiful outdoor living space, and scenic views, this home offers room to grow, gather, and enjoy all that Blossom Hill has to offer. Don't miss the opportunity to make this wonderful property your next home!
Property Overview
| Style | Ranch/Rambler |
| Year Built | 2017 |
| Subdivision | BLOSSOM HILL |
| School District | MIFFLIN COUNTY |
| County | MIFFLIN |
| Municipality | DERRY TWP |
| Heat | Forced Air |
| A/C | Central A/C |
| Fuel | Natural Gas |
| Sewer | Public Sewer |
| Garage Stalls | 2 |
| Driveway | 2 |
| Exterior Features | Extensive Hardscape,Play Equipment |
| Total Taxes | $3514 |
Interest${{ vm.principal }}
Insurance${{ vm.pmi }}
Insurance${{ vm.taxes }}
*All fees are for estimate purposes only.
| Sq. Footages | |
|---|---|
| Above Grade Finished Sq. Ft. | 1580 |
| Below Grade Finished Sq. Ft. | 1200 |
| Total Finished Sq. Ft. | 2780 |
| Rooms | Main | Upper | Lower | Bsmt. |
|---|
| Subdivision BLOSSOM HILL |
| Association Fee $77.00 |
| Cap Fee $350.00 |
| Payment Frequency Monthly |
| Zoning RESIDENTIAL |
| Possession Settlement |
| Assessed Value |
IDX information is provided exclusively for consumers' personal, non-commercial use, it may not be used for any purpose other than to identify prospective properties consumers may be interested in purchasing. All information provided is deemed reliable but is not guaranteed accurate by the Centre County Association of REALTORS® MLS and should be independently verified. No reproduction, distribution, or transmission of the information at this site is permitted without the written permission from the Centre County Association of REALTORS®. Each office independently owned and operated.

Search for your next home on the go! 


DISCOVER YOUR HOMES TRUE VALUE
Get your local market report by signing up for a FREE valuation