

1409 ABERDEEN ST
ALTOONA, PA 16602
PRICE: $166,500
Pending | MLS# pabr2016128

3 beds

1 full baths

0.19 Acres
The Details
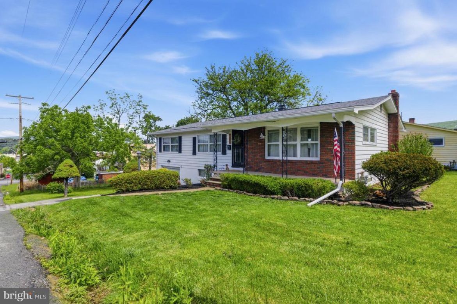
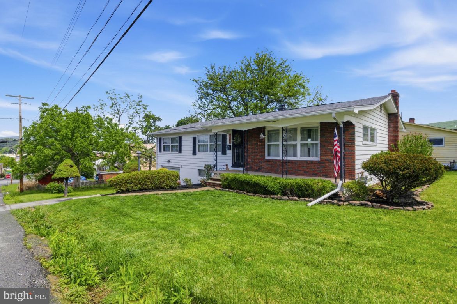
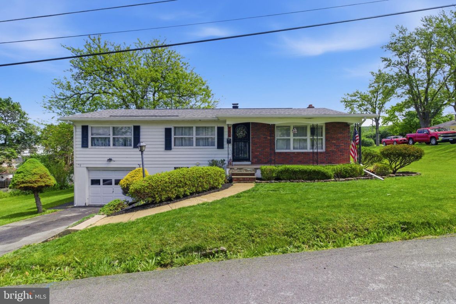
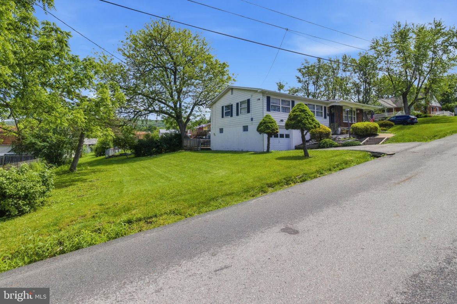
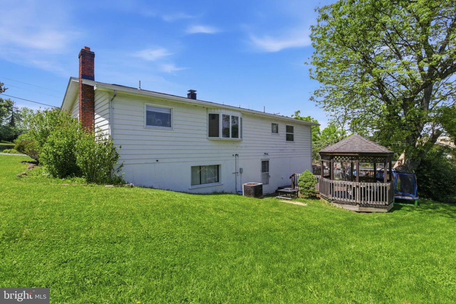
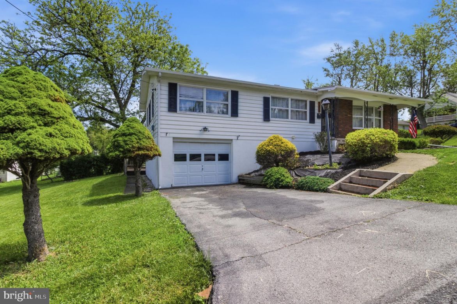
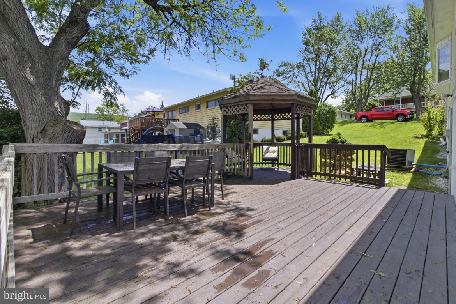
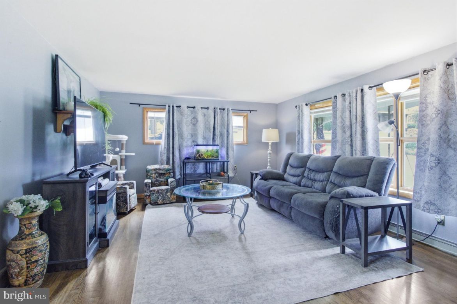
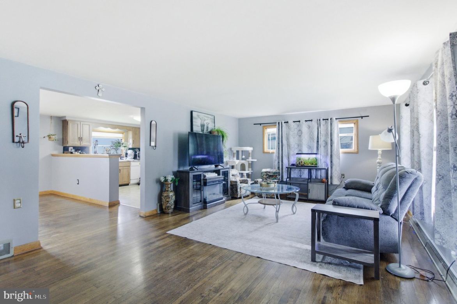
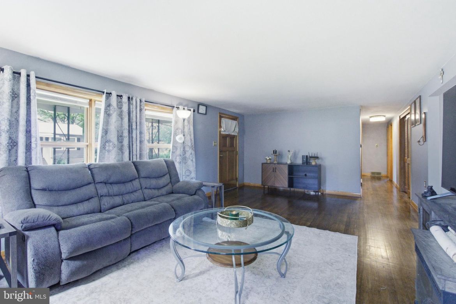
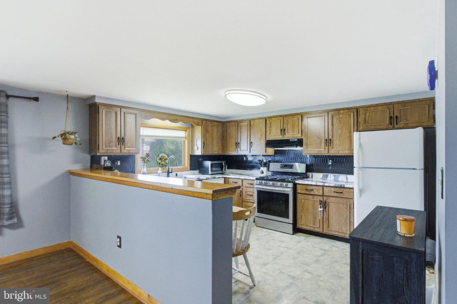
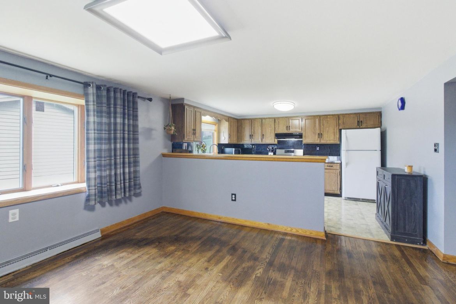
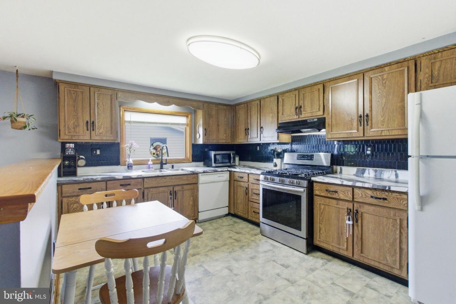
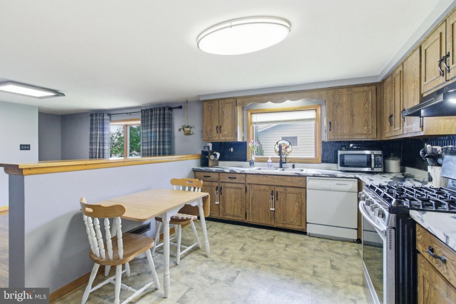
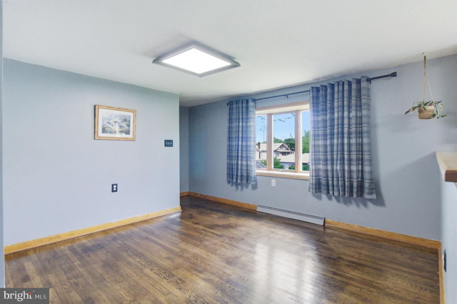
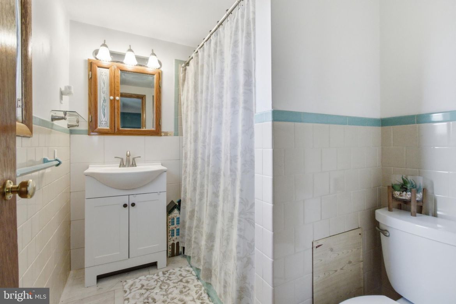
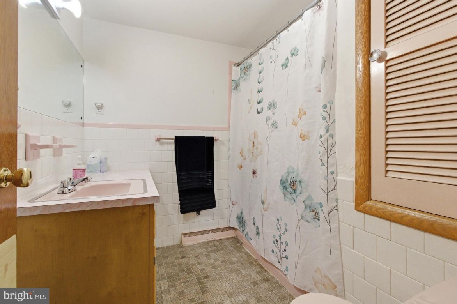
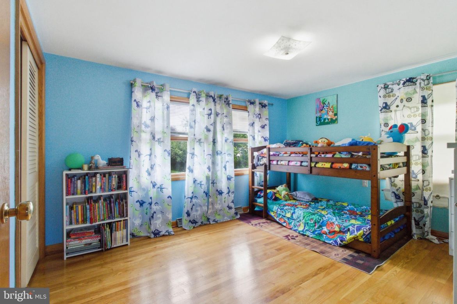
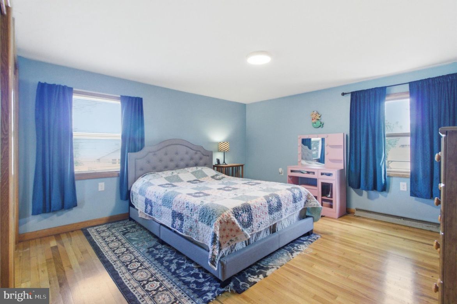
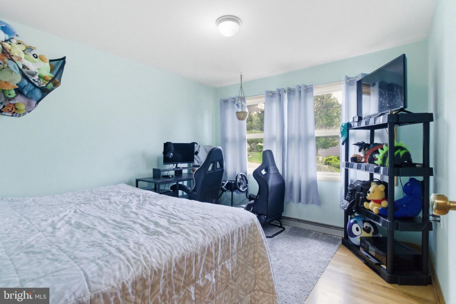
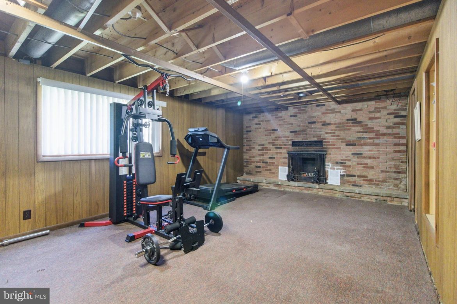
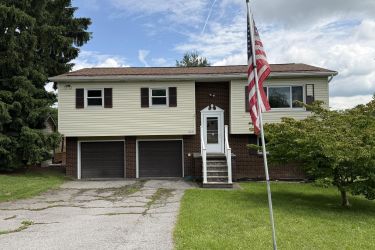
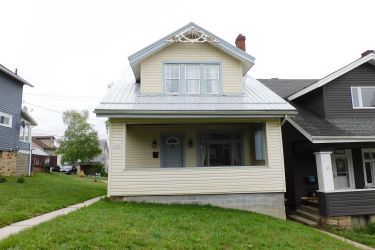
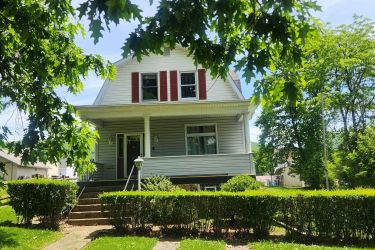
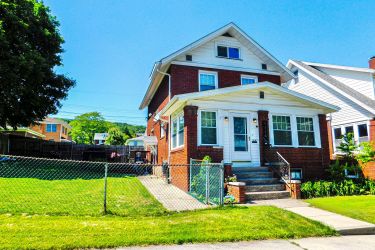
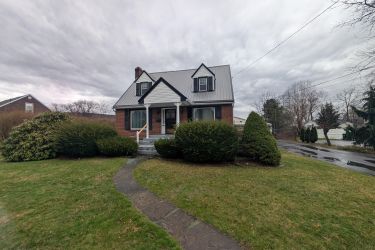
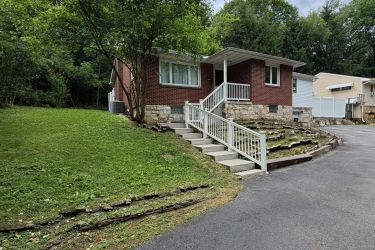
Welcome home to 1409 Aberdeen Street, where charm meets functionality in this well-loved Altoona ranch. From the moment you pull up, the brick exterior, manicured landscaping, and lush green yard set the tone for everything waiting inside. The spacious kitchen is the heart of this home, featuring solid wood cabinetry, a bold tile backsplash, stainless appliances, and its own dedicated dining area, making it a space the whole family will gather in. The living room is bright and inviting with hardwood floors and windows on multiple walls that flood the space with natural light. Three generously sized bedrooms offer room for everyone, including a primary suite with its own attached half bath. Head downstairs and you'll find a massive basement ready to become whatever you need, a rec room, home gym, playroom, or extra storage. Out back, the oversized deck with a gazebo is calling your name for summer nights and weekend cookouts. Homes with this much space, this much character, and this much potential do not last long in Altoona. Come see it for yourself. OFFER SUBMISSION DEADLINE 5/31/2026 @ 8:00 P.M.
Property Overview
| Style | Ranch/Rambler |
| Year Built | 1963 |
| Subdivision | NONE AVAILABLE |
| School District | ALTOONA AREA |
| County | BLAIR |
| Municipality | CITY OF ALTOONA |
| Heat | Forced Air |
| A/C | None |
| Fuel | Natural Gas |
| Sewer | Public Septic |
| Garage Stalls | 1 |
| Total Taxes | $2767 |
Interest${{ vm.principal }}
Insurance${{ vm.pmi }}
Insurance${{ vm.taxes }}
*All fees are for estimate purposes only.
| Sq. Footages | |
|---|---|
| Above Grade Unfinished Sq. Ft. |
| Rooms | Main | Upper | Lower | Bsmt. |
|---|
| Subdivision NONE AVAILABLE |
| Zoning R |
| Property Code 101 |
| Possession 0-30 Days CD,31-60 Days CD |
| Assessed Value |
IDX information is provided exclusively for consumers' personal, non-commercial use, it may not be used for any purpose other than to identify prospective properties consumers may be interested in purchasing. All information provided is deemed reliable but is not guaranteed accurate by the Centre County Association of REALTORS® MLS and should be independently verified. No reproduction, distribution, or transmission of the information at this site is permitted without the written permission from the Centre County Association of REALTORS®. Each office independently owned and operated.


Search for your next home on the go! 


DISCOVER YOUR HOMES TRUE VALUE
Get your local market report by signing up for a FREE valuation